Affordable living is here! Welcome to Sun Country with scenic Yakima River views, greenbelt privacy, & convenient access to the outdoor recreation that makes the Cle Elum area such a sought after destination. This home offers a comfortable mountain setting where recreation, relaxation, & everyday convenience come together. Overlooking the Yakima River & surrounded by natural scenery, the property provides a peaceful retreat with the advantage of being close to Cle Elum amenities & year-round activities. Positioned to take advantage of its setting, with secluded decks that capture the views and create inviting outdoor living spaces. Whether enjoying morning coffee, outdoor dining, or quiet evenings surrounded by the sounds of nature, the decks offer a private place to take in the river and greenbelt backdrop. The setting creates a sense of separation and privacy while still offering convenient access to the surrounding area. A covered storage building adds functionality and flexibility, providing room for a golf cart, snowmobile, recreational equipment, or general storage. For buyers seeking a property that supports an active outdoor lifestyle, this feature adds everyday convenience and makes it easier to enjoy the many nearby activities the area is known for. From weekends spent exploring mountain trails to winter outings in the snow. Looking for a full-time residence, a weekend getaway, or an investment minded purchase, this could be the property for you. Come tour it today.
Pending
Listed by: RE/MAX, The Collective • Kitty Wallace
Price cut: $29K (6/1)
$320,000
590 Oakmont Drive, Cle Elum, WA 98922
2beds
840sqft
Manufactured Home, Manufactured On Land
Built in 1984
9,583 Square Feet Lot
$302,100 Zestimate®
$381/sqft
$90/mo HOA
What's special
Scenic yakima river viewsGreenbelt privacySurrounded by natural sceneryOverlooking the yakima riverInviting outdoor living spaces
- 269 days |
- 43 |
- 2 |
Zillow last checked:
Listing updated:
Listed by:
Kitty Wallace,
RE/MAX, The Collective
Source: NWMLS as distributed by MLS GRID,MLS#: 2451698
Facts & features
Interior
Bedrooms & bathrooms
- Bedrooms: 2
- Bathrooms: 1
- Full bathrooms: 1
- Main level bathrooms: 1
- Main level bedrooms: 2
Primary bedroom
- Level: Main
Bedroom
- Level: Main
Bathroom full
- Level: Main
Kitchen without eating space
- Level: Main
Living room
- Level: Main
Heating
- Forced Air, Stove/Free Standing, Electric, Propane
Cooling
- None
Appliances
- Included: Dryer, Refrigerator, Stove(s)/Range(s), Washer, Dryer(s), Refrigerator(s), Washer(s), Water Heater: Electric, Water Heater Location: Bedroom Closet
Features
- Ceiling Fan(s)
- Flooring: Vinyl, Carpet
- Windows: Dbl Pane/Storm Window, Skylight(s)
- Basement: None
- Has fireplace: No
- Fireplace features: Electric, Gas
Interior area
- Total structure area: 840
- Total interior livable area: 840 sqft
Property
Parking
- Parking features: Driveway
Features
- Levels: One
- Stories: 1
- Patio & porch: Ceiling Fan(s), Dbl Pane/Storm Window, Skylight(s), Water Heater
- Has view: Yes
- View description: Mountain(s)
Lot
- Size: 9,583 Square Feet
- Features: Paved, Deck, High Speed Internet, Outbuildings, Propane
- Topography: Level
- Residential vegetation: Wooded
Details
- Parcel number: 623234
- Zoning description: Jurisdiction: County
- Special conditions: Standard
- Other equipment: Leased Equipment: Propane Tank
Construction
Type & style
- Home type: MobileManufactured
- Architectural style: Manuf-Single Wide
- Property subtype: Manufactured Home, Manufactured On Land
Materials
- Metal/Vinyl
- Foundation: Tie Down
- Roof: Metal
Condition
- Good
- Year built: 1984
Details
- Builder model: KENTWOOD 82-PRESENT
Utilities & green energy
- Electric: Company: PSE
- Sewer: Septic Tank
- Water: Community, Company: Sun Country
- Utilities for property: Evergem
Community & HOA
Community
- Features: CCRs
- Subdivision: Sun Country
HOA
- Services included: Road Maintenance, Snow Removal, Water
- HOA fee: $90 monthly
- HOA phone: 253-797-1411
Location
- Region: Cle Elum
Financial & listing details
- Price per square foot: $381/sqft
- Tax assessed value: $271,050
- Annual tax amount: $1,721
- Date on market: 12/16/2025
- Cumulative days on market: 231 days
- Listing terms: FHA,USDA Loan,VA Loan
- Inclusions: Dryer(s), Leased Equipment, Refrigerator(s), Stove(s)/Range(s), Washer(s)
- Body type: Single Wide
Estimated market value
$302,100
$287,000 - $317,000
$1,841/mo
Price history
| Date | Event | Price |
|---|---|---|
| 6/21/2026 | Pending sale | $320,000$381/sqft |
Source:  NWMLS as distributed by MLS GRID #2451698 Report a problem NWMLS as distributed by MLS GRID #2451698 Report a problem | ||
| 6/1/2026 | Price change | $320,000-8.3%$381/sqft |
Source: NWMLS as distributed by MLS GRID #2451698 Report a problem | ||
| 5/26/2026 | Listed for sale | $349,000$415/sqft |
Source: NWMLS as distributed by MLS GRID #2451698 Report a problem | ||
| 5/24/2026 | Pending sale | $349,000$415/sqft |
Source: NWMLS as distributed by MLS GRID #2451698 Report a problem | ||
| 11/7/2025 | Listed for sale | $349,000+249.2%$415/sqft |
Source: NWMLS as distributed by MLS GRID #2451698 Report a problem | ||
| 5/28/2012 | Listing removed | $99,950$119/sqft |
Source: Windermere Real Estate/Cle Elum #357212 Report a problem | ||
| 5/17/2012 | Listed for sale | $99,950-44.4%$119/sqft |
Source: Windermere Real Estate/Cle Elum #357212 Report a problem | ||
| 11/1/2010 | Listing removed | $179,900$214/sqft |
Source: Windermere Real Estate/Cle Elum #29165038 Report a problem | ||
| 12/10/2009 | Listed for sale | $179,900$214/sqft |
Source: Windermere Real Estate/Cle Elum #29165038 Report a problem | ||
Public tax history
| Year | Property taxes | Tax assessment |
|---|---|---|
| 2024 | $1,675 +6.4% | $271,050 -0.5% |
| 2023 | $1,575 +1.3% | $272,470 +16.6% |
| 2022 | $1,555 +89.9% | $233,620 +130.3% |
| 2021 | $819 +2.4% | $101,440 +2.5% |
| 2019 | $799 +5.1% | $98,960 +8.6% |
| 2018 | $761 | $91,090 |
| 2017 | $761 | $91,090 -22.8% |
| 2016 | $761 | $118,060 |
| 2015 | $761 -22.2% | $118,060 +1% |
| 2013 | $977 | $116,920 -31% |
| 2010 | -- | $169,360 |
| 2009 | -- | $169,360 |
Find assessor info on the county website
Monthly payment
Climate risks
Neighborhood: 98922
Nearby schools
GreatSchools rating
- 8/10Cle Elum Roslyn Elementary SchoolGrades: PK-5Distance: 4 mi
- 7/10Walter Strom Middle SchoolGrades: 6-8Distance: 4.1 mi
- 6/10Cle Elum Roslyn High SchoolGrades: 9-12Distance: 4 mi
Schools provided by the listing agent
- Elementary: Cle Elum Roslyn Elem
- Middle: Walter Strom Jnr
- High: Cle Elum Roslyn High
Source: NWMLS as distributed by MLS GRID. This data may not be complete. We recommend contacting the local school district to confirm school assignments for this home.
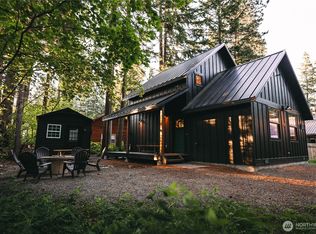
- $590,0002 bd2 ba1.2k sqft31 Myrtle Beach Ct, Cle Elum, WA 98922Sold
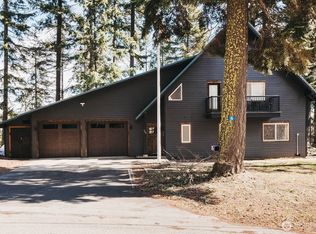
- $830,0002 bd3 ba1.8k sqft750 Oakmont Dr, Cle Elum, WA 98922Sold
- $850,0002 bd2 ba1k sqft990 Pebble Beach Dr, Cle Elum, WA 98922Sold

- $879,0002 bd1 ba2.5k sqft1060 Pebble Beach Dr, Cle Elum, WA 98922Sold
- $325,0002.12 Acres10677 Westside Rd, Cle Elum, WA 98922Sold
- $85,0000.33 Acres7 Kuhuku Ct, Cle Elum, WA 98922Lot/Land
- $979,0003 bd3 ba2k sqft691 Pebble Beach Dr, Cle Elum, WA 98922For Sale
- $430,0003 bd2 ba1.2k sqft921 Oakmont Dr, Cle Elum, WA 98922Sold
A local agent can set up tours, give advice and negotiate with sellers.
A local lender can help you make sure your offer is ready when you are.
Similar homes
- $350,0002 bd1 ba924 sqftTree Haven No. 1, Cle Elum, WA 98922Active
 MLS ID #2547502, Justin Weis. NWMLS as distributed by MLS GRID
 - $385,0002 bd1 ba800 sqftElk Meadows Park #2, Cle Elum, WA 98922Active
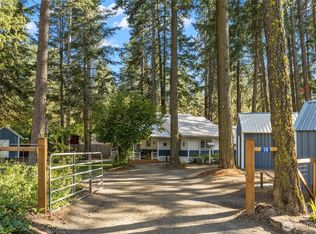 MLS ID #2552264, Renee Vanous. NWMLS as distributed by MLS GRID
 - $299,9991 bd1 ba768 sqftElk Meadows !!!, Cle Elum, WA 98922Active
 MLS ID #2543225, Robin Laskody. NWMLS as distributed by MLS GRID
 - $325,0001 bd1 ba856 sqft451 Aspen Springs Road, Cle Elum, WA 98922Active
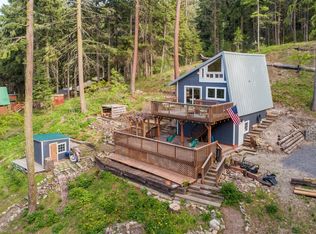 MLS ID #2507706, Roxanne Williams. NWMLS as distributed by MLS GRID
 - $329,9502 bd2 ba1.2k sqftGarden Court Condo, Cle Elum, WA 98922ActiveMLS ID #2540748, Robert G. Johnson. NWMLS as distributed by MLS GRID
- $475,0003 bd2 ba1k sqft800 Timber Mountain Loop, Cle Elum, WA 98922ActiveMLS ID #2543945, Lindsey Flowers. NWMLS as distributed by MLS GRID
- $329,0001 bd1 ba870 sqftThe Lodge At Suncadia, Cle Elum, WA 98922ActiveMLS ID #2532863, Brittany Robinett. NWMLS as distributed by MLS GRID
- $319,5001 bd1 ba870 sqftThe Lodge At Suncadia, Cle Elum, WA 98922ActiveMLS ID #2364584, Candi Shults. NWMLS as distributed by MLS GRID
- $339,9502 bd2 ba1.1k sqftGarden Court, Cle Elum, WA 98922ActiveMLS ID #2481130, Amy Thor. NWMLS as distributed by MLS GRID
- $299,0001 bd1 ba632 sqftSunlight Waters, Cle Elum, WA 98922ActiveMLS ID #2547638, Jennifer Basterrechea. NWMLS as distributed by MLS GRID
- $385,0001 bd1 ba1.1k sqftElk Meadows, Cle Elum, WA 98922ActiveMLS ID #2445211, Lori Brandel. NWMLS as distributed by MLS GRID
- $329,8002 bd1 ba672 sqft415 Broadway Avenue, South Cle Elum, WA 98943ActiveMLS ID #2539181, Jeffrey Dilley. NWMLS as distributed by MLS GRID
- $339,9991 bd1 ba1.1k sqft130 Horse Heaven Road, Cle Elum, WA 98922ActiveMLS ID #2501071, Jessica Williams. NWMLS as distributed by MLS GRID
- $284,9501 bd1 ba870 sqftThe Lodge At Suncadia, Cle Elum, WA 98922ActiveMLS ID #2526522, Stuart Steadman. NWMLS as distributed by MLS GRID
- $359,0001 bd1 ba870 sqftSuncadia Lodge, Cle Elum, WA 98922ActiveMLS ID #2491917, Elizabeth Mead. NWMLS as distributed by MLS GRID
- $350,0003 bd1 ba1.1k sqft8021 State Route 903, Ronald, WA 98940ActiveMLS ID #2560262, Jennifer Rees. NWMLS as distributed by MLS GRID
- $249,9951 bd1 ba870 sqftThe Lodge At Suncadia, Cle Elum, WA 98922ActiveMLS ID #2513479, Donte Shaddock. NWMLS as distributed by MLS GRID
- $413,2502 bd1 ba988 sqft5001 N Forest Service Road 4832, Easton, WA 98925ActiveMLS ID #2548776, Austin Hellickson. NWMLS as distributed by MLS GRID
- $385,0001 bd1 ba870 sqftSuncadia Lodge, Cle Elum, WA 98922ActiveMLS ID #2372707, Stacey Erin Szeliga. NWMLS as distributed by MLS GRID
- $370,0002 bd1 ba993 sqft207 W Montana Avenue, Roslyn, WA 98941ActiveMLS ID #2549412, William E. Johnson. NWMLS as distributed by MLS GRID
