Nestled on the bluff of Sun Country Golf Course, this 3-bedroom, 4-bath home offers panoramic views of Peoh Point and the surrounding valley. With its level entry, you're greeted by 10-ft ceilings, 8-ft doors, wide hallways, and elegant hickory floors leading you through the spacious layout. The gourmet kitchen features knotty Alder cabinets, granite countertops, and a large pantry, perfect for culinary enthusiasts. Pamper yourself in the primary suite with a curb-less shower and heated tile floors. Enjoy cozy evenings by one of the three fireplaces. Large living room with a wet bar. Relax under the covered patio with a fireplace and masonry walls that provide both privacy and security. 3 car garage and easy access to I-90.
Sold
Listed by: Windermere RE Cle Elum • Jon L. Newton
Bought with: John L. Scott RE Cle Elum
$1,435,000
330 Hermitage Drive, Cle Elum, WA 98922
3beds
3,859sqft
Single Family Residence
Built in 2012
6.27 Acres Lot
$1,552,900 Zestimate®
$372/sqft
$6,442 Estimated rent
Home value
$1,552,900
$1.44M - $1.69M
$6,442/mo
Zestimate® history
Owner options
List your home for rent
$6,442/mo
Rent Zestimate®
Find your next renter with Zillow Rental Manager. Plus, with online applications, you can quickly screen prospective tenants – for free.
$6,442/mo
Rent Zestimate®
Refinance and save
$9,772/mo
Est. payment
Refinancing to a lower rate could help reduce your monthly payments and save thousands over the life of the loan.
$9,772/mo
Est. payment
Explore your selling options
Work with a Zillow partner agent
Leverage their expertise and Zillow's premium Showcase listings to get your home seen by more buyers.
Get startedList with your own agent
Get your home in front of millions of buyers by listing it on Zillow.
Learn how to do itSell it yourself
Take full control of how buyers see your home on Zillow by listing For Sale by Owner (FSBO).
List your homeWhat's special
Zillow last checked:
Listing updated:
Listed by:
Jon L. Newton,
Windermere RE Cle Elum
Bought with:
Marla Popejoy, 135619
John L. Scott RE Cle Elum
Source: NWMLS as distributed by MLS GRID,MLS#: 2232474
Facts & features
Interior
Bedrooms & bathrooms
- Bedrooms: 3
- Bathrooms: 5
- Full bathrooms: 2
- 3/4 bathrooms: 2
- 1/2 bathrooms: 1
- Main level bathrooms: 4
- Main level bedrooms: 3
Primary bedroom
- Level: Main
Bedroom
- Level: Main
Bedroom
- Level: Main
Bathroom full
- Level: Main
Bathroom full
- Level: Main
Bathroom three quarter
- Level: Second
Bathroom three quarter
- Level: Main
Other
- Level: Main
Dining room
- Level: Main
Entry hall
- Level: Main
Family room
- Level: Second
Great room
- Level: Main
Kitchen with eating space
- Level: Main
Living room
- Level: Main
Utility room
- Level: Main
Heating
- Fireplace, Forced Air, Radiant, Electric, Propane
Cooling
- Forced Air, Heat Pump
Appliances
- Included: Dishwasher(s), Dryer(s), Disposal, Microwave(s), Refrigerator(s), Stove(s)/Range(s), Washer(s), Garbage Disposal, Water Heater: Electric
Features
- Bath Off Primary, Central Vacuum, Ceiling Fan(s), Dining Room
- Flooring: Ceramic Tile, Hardwood, Carpet
- Windows: Double Pane/Storm Window
- Basement: None
- Number of fireplaces: 3
- Fireplace features: Gas, Main Level: 3, Fireplace
Interior area
- Total structure area: 3,859
- Total interior livable area: 3,859 sqft
Property
Parking
- Total spaces: 3
- Parking features: Attached Garage
- Attached garage spaces: 3
Features
- Entry location: Main
- Patio & porch: Bath Off Primary, Built-In Vacuum, Ceiling Fan(s), Ceramic Tile, Double Pane/Storm Window, Dining Room, Fireplace, Hardwood, Vaulted Ceiling(s), Walk-In Closet(s), Walk-In Pantry, Wall to Wall Carpet, Water Heater, Wet Bar
- Has view: Yes
- View description: Territorial
- Waterfront features: River Access
Lot
- Size: 6.27 Acres
- Features: Paved, Fenced-Partially, Patio, Propane, Sprinkler System
- Topography: Level,Steep Slope
- Residential vegetation: Wooded
Details
- Parcel number: 951941
- Special conditions: Standard
Construction
Type & style
- Home type: SingleFamily
- Architectural style: 1 1/2 Story
- Property subtype: Single Family Residence
Materials
- Stone, Wood Products
- Foundation: Poured Concrete
- Roof: Composition
Condition
- Year built: 2012
- Major remodel year: 2012
Utilities & green energy
- Electric: Company: PSE
- Sewer: Septic Tank, Company: Septic
- Water: Community, Company: Sun Country
Community & HOA
Community
- Features: CCRs, Clubhouse, Golf
- Subdivision: Sun Country
HOA
- HOA fee: $1,100 annually
Location
- Region: Cle Elum
Financial & listing details
- Price per square foot: $372/sqft
- Tax assessed value: $1,343,270
- Annual tax amount: $8,045
- Date on market: 7/11/2024
- Cumulative days on market: 741 days
- Listing terms: Conventional,FHA
- Inclusions: Dishwasher(s), Dryer(s), Garbage Disposal, Microwave(s), Refrigerator(s), Stove(s)/Range(s), Washer(s)
Price history
| Date | Event | Price |
|---|---|---|
| 10/25/2024 | Sold | $1,435,000-4%$372/sqft |
Source:  NWMLS as distributed by MLS GRID #2232474 Report a problem NWMLS as distributed by MLS GRID #2232474 Report a problem | ||
| 9/29/2024 | Pending sale | $1,495,000$387/sqft |
Source: NWMLS as distributed by MLS GRID #2232474 Report a problem | ||
| 8/28/2024 | Price change | $1,495,000-6.3%$387/sqft |
Source: NWMLS as distributed by MLS GRID #2232474 Report a problem | ||
| 5/15/2024 | Listed for sale | $1,595,000+951.1%$413/sqft |
Source: NWMLS as distributed by MLS GRID #2232474 Report a problem | ||
| 10/16/2009 | Sold | $151,750$39/sqft |
Source: Public Record Report a problem | ||
Public tax history
| Year | Property taxes | Tax assessment |
|---|---|---|
| 2024 | $8,300 +3.8% | $1,343,270 -2.9% |
| 2023 | $7,999 +13.2% | $1,384,060 +27.3% |
| 2022 | $7,068 +14.6% | $1,086,930 +33.8% |
| 2021 | $6,166 +3.5% | $812,450 +27.7% |
| 2019 | $5,958 +57.8% | $636,110 +35.3% |
| 2018 | $3,775 | $470,100 |
| 2017 | $3,775 | $470,100 -0.9% |
| 2016 | $3,775 | $474,180 |
| 2015 | $3,775 -1.1% | $474,180 +18.8% |
| 2013 | $3,819 | $399,100 +207% |
| 2010 | -- | $130,000 -15.5% |
| 2009 | -- | $153,910 |
Find assessor info on the county website
Neighborhood: 98922
Nearby homes
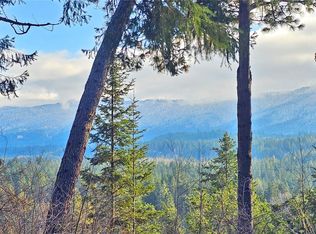
- $285,0003 Acres0 Nka Hermitage Dr, Cle Elum, WA 98922Sold
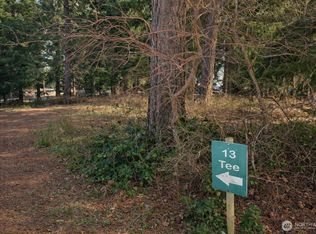
- $315,0000.57 Acres0 Hermitage Dr, Cle Elum, WA 98922Sold
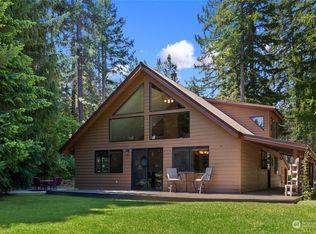
- $580,0003 bd2 ba1.6k sqft240 Hermitage Dr, Cle Elum, WA 98922Sold
- $979,0003 bd3 ba2k sqft691 Pebble Beach Dr, Cle Elum, WA 98922For Sale

- $875,0003 bd3 ba2.1k sqft191 Hermitage Dr, Cle Elum, WA 98922Sold
- $85,0000.33 Acres7 Kuhuku Ct, Cle Elum, WA 98922Lot/Land
- $259,0000.4 Acres0 Oakmont Dr, Cle Elum, WA 98922Sold
- $900,0003 bd2 ba2.1k sqft305 Hermitage Dr, Cle Elum, WA 98922Sold
Nearby schools
GreatSchools rating
- 8/10Cle Elum Roslyn Elementary SchoolGrades: PK-5Distance: 3.9 mi
- 7/10Walter Strom Middle SchoolGrades: 6-8Distance: 4 mi
- 6/10Cle Elum Roslyn High SchoolGrades: 9-12Distance: 3.9 mi
Get a cash offer in 3 minutes
Find out how much your home could sell for in as little as 3 minutes with a no-obligation cash offer.
Estimated market value
$1,552,900
Get a cash offer in 3 minutes
Find out how much your home could sell for in as little as 3 minutes with a no-obligation cash offer.
Estimated market value
$1,552,900
- Washington
- Kittitas County
- Cle Elum
- 98922
- 330 Hermitage Drive
Nearby cities
Nearby zip codes
Other Cle Elum Topics
