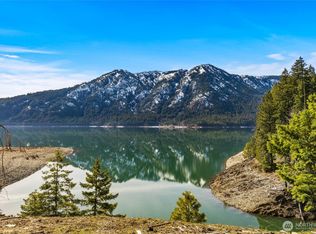
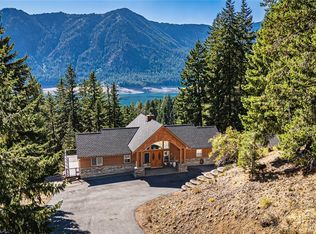
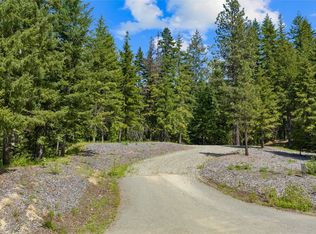
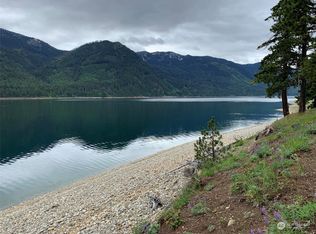
Iconic custom log cabin on 6 acres adjacent to National Forest land with coveted lakefront on a rare, sheltered cove. Cabin on 3 acres plus a premium buildable 3-acre lakefront lot, for a total of six acres. Immaculate condition one owner move in ready home comes mostly furnished. The great room & dining room open onto a covered wrap-around deck with mountain views. With floor to ceiling windows in the dining area, and a cozy breakfast room off the kitchen in a forested setting. Living room has a classic rock hearth, custom log railings, and log beams. A spacious laundry/mudroom on the main level offers convenience with dog washing station and separate sink. You'll find a bedroom and bath on the main level plus a loft with sleeping area, den, and primary ensuite bedroom above. Primary bedroom features a vaulted ceiling and window seat, with double sinks and a walk-in shower in the attached bath. Large detached shop w/carport, ample storage, unfinished loft/studio, and trailer parking. Additional features include a fenced dog run, gated entry, in-ground main propane tank, and backup generator. Located in the heart of the Cascades, enjoy unlimited year-round recreation, kayak, swim, snowmobile, ski, and snowshoe from your doorstep. Nearby Suncadia resort and Roslyn offer dining, shopping and seasonal activities. Also available as a larger offering package with 3 additional lots MLS#2545933
Active
Listed by: John L Scott Lake Cle Elum • Gordon S. Scholl
$1,830,000
16341 Salmon La Sac Road, Ronald, WA 98940
3beds
2,296sqft
Single Family Residence
Built in 1999
6 Acres Lot
$-- Zestimate®
$797/sqft
$-- HOA
What's special
- 78 days
- 564
- 41
Zillow last checked:
Listing updated:
Listed by:
Gordon S. Scholl,
John L Scott Lake Cle Elum
Source: NWMLS as distributed by MLS GRID,MLS#: 2545972
Facts & features
Interior
Bedrooms & bathrooms
- Bedrooms: 3
- Bathrooms: 2
- 3/4 bathrooms: 2
- Main level bathrooms: 1
- Main level bedrooms: 1
Entry hall
- Level: Main
Heating
- Fireplace, Forced Air, Heat Pump, See Remarks, Electric, Propane
Cooling
- Forced Air, Heat Pump
Appliances
- Included: Dishwasher, Dryer, Microwave, Refrigerator, Stove(s)/Range(s), Trash Compactor, Washer, Dishwasher(s), Dryer(s), Microwave(s), Refrigerator(s), Washer(s), Water Heater: Electric, Water Heater Location: Utility room
Features
- Bath Off Primary, Ceiling Fan(s), Dining Room, High Tech Cabling, Loft
- Flooring: Ceramic Tile, Softwood, Carpet
- Doors: French Doors
- Windows: Dbl Pane/Storm Window
- Basement: None
- Number of fireplaces: 1
- Fireplace features: Wood Burning, Main Level: 1, Fireplace
Interior area
- Total structure area: 2,296
- Total interior livable area: 2,296 sqft
Video & virtual tour
Property
Parking
- Total spaces: 10
- Parking features: Detached Carport, Driveway, Detached Garage, RV Parking
- Has garage: Yes
- Has carport: Yes
- Covered spaces: 5
- Uncovered spaces: 5
Features
- Levels: Two
- Stories: 2
- Entry location: Main
- Patio & porch: Bath Off Primary, Ceiling Fan(s), Dbl Pane/Storm Window, Dining Room, Fireplace, French Doors, High Tech Cabling, Loft, Vaulted Ceiling(s), Walk-In Closet(s), Water Heater, Wired for Generator
- Has view: Yes
- View description: Bay, Lake, Mountain(s), Partial, See Remarks, Territorial
- Has water view: Yes
- Water view: Bay,Lake
- Waterfront features: High Bank, Medium Bank, Bayfront, Creek, Lake
Lot
- Size: 6 Acres
- Features: Adjacent to Public Land, Corner Lot, Paved, Secluded, Cable TV, Deck, Dog Run, High Speed Internet, Outbuildings, Propane, RV Parking, Shop
- Topography: Level,Partial Slope,Rolling,Sloped,Steep Slope
- Residential vegetation: Brush, Wooded
Details
- Parcel number: 14066
- Zoning description: Jurisdiction: County
- Special conditions: Standard
- Other equipment: Leased Equipment: 2 propane tanks in ground, Wired for Generator
Construction
Type & style
- Home type: SingleFamily
- Architectural style: Cabin,2 Story
- Property subtype: Single Family Residence
Materials
- Log, See Remarks, Stone, Wood Siding
- Foundation: Poured Concrete
- Roof: Metal
Condition
- Very Good
- Year built: 1999
Utilities & green energy
- Electric: Company: Puget Sound Energy
- Sewer: Septic Tank, Company: N/A on site septic system
- Water: Individual Well, Private, See Remarks, Company: N/A private well
- Utilities for property: Inland Networks Available, Inland Networks Available
Community & HOA
Community
- Features: Trail(s)
- Subdivision: Lake Cle Elum
HOA
- HOA phone: 000-000-0000
Location
- Region: Ronald
Financial & listing details
- Price per square foot: $797/sqft
- Tax assessed value: $280,000
- Annual tax amount: $11,105
- Date on market: 4/23/2026
- Cumulative days on market: 144 days
- Listing terms: Conventional,FHA,USDA Loan,VA Loan
- Inclusions: Dishwasher(s), Dryer(s), Leased Equipment, Microwave(s), Refrigerator(s), Stove(s)/Range(s), Trash Compactor, Washer(s)
Estimated market value
Not available
Estimated sales range
Not available
$3,401/mo
Price history
| Date | Event | Price |
|---|---|---|
| 6/27/2026 | Listed for sale | $1,830,000$797/sqft |
Source:  NWMLS as distributed by MLS GRID #2545972 Report a problem NWMLS as distributed by MLS GRID #2545972 Report a problem | ||
Public tax history
| Year | Property taxes | Tax assessment |
|---|---|---|
| 2025 | $1,665 -1% | $280,000 |
| 2024 | $1,682 +25.1% | $280,000 +16.7% |
| 2023 | $1,344 -12.4% | $240,000 |
| 2022 | $1,535 +86.7% | $240,000 +108.7% |
| 2021 | $822 -6% | $115,000 |
| 2019 | $874 -7.3% | $115,000 |
| 2018 | $943 | $115,000 |
| 2017 | $943 | $115,000 +23% |
| 2016 | $943 | $93,500 |
| 2015 | $943 +25.3% | $93,500 |
| 2013 | $753 | $93,500 -21.4% |
| 2010 | -- | $119,000 -76.7% |
| 2009 | -- | $511,400 |
Find assessor info on the county website
Monthly payment
Est. payment
Payment breakdown
Explore the cost of this home by adjusting the details. Changes won't be saved.Climate risks
Neighborhood: 98940
Nearby schools
Schools provided by the listing agent
- Elementary: Cle Elum Roslyn Elem
- Middle: Walter Strom Jnr
- High: Cle Elum Roslyn High
Source: NWMLS as distributed by MLS GRID. This data may not be complete. We recommend contacting the local school district to confirm school assignments for this home.
Similar homes
- $1,795,0004 bd4 ba3k sqft220 Breckenridge Drive, Ronald, WA 98940Active
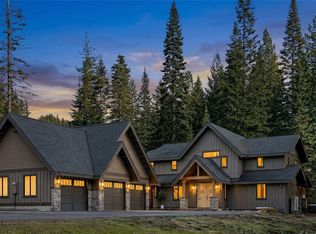 MLS ID #2500829, Dan M Drew. NWMLS as distributed by MLS GRID
 - $965,0003 bd3 ba2.5k sqftBell Creek, Ronald, WA 98940Active
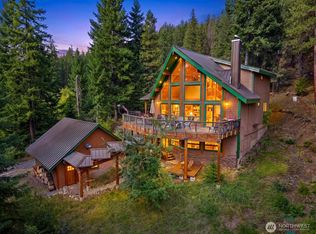 MLS ID #2570551, Susan Darnell. NWMLS as distributed by MLS GRID
 - $1,200,0005 bd4 ba2.8k sqft72 Telluride Drive, Ronald, WA 98940Active
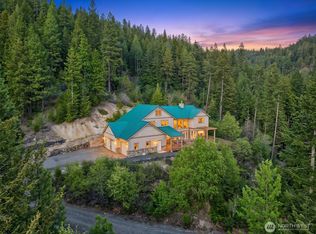 MLS ID #2516752, Daniel Mellor. NWMLS as distributed by MLS GRID
 - $1,099,0003 bd3 ba2.4k sqftSunshine Estates, Ronald, WA 98940Active
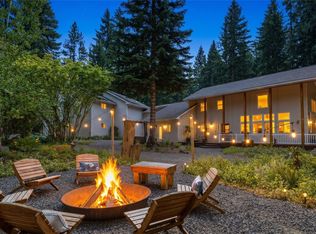 MLS ID #2547663, Tina L Hudon. NWMLS as distributed by MLS GRID
