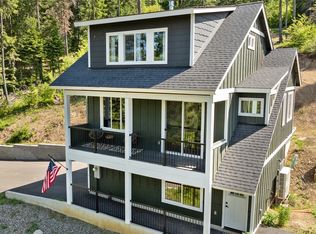
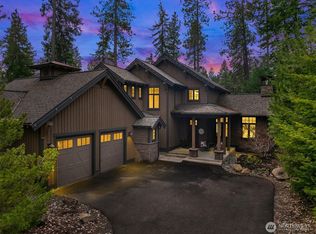
Your Cle Elum basecamp starts here! Set on 3.27 acres behind the gates of Westside Heights, this nearly new mountain home offers the space, privacy & flexibility to make the most of life in the Cascades. With 2,923 sq ft, 4 bedrooms, 2.5 baths & an impressive 4-car garage with 14' RV door, there’s room for the RV, snowmobiles, side-by-side, bikes, skis & all the gear that makes mountain living fun. Inside, soaring ceilings & a dramatic wall of windows fill the open living, dining & kitchen with natural light while bringing the surrounding landscape into view. Crisp white finishes, stainless appliances & warm knotty alder-wrapped windows add modern Northwest style, while the gas fireplace creates a natural gathering place. A private main-floor den adds flexibility, with all 4 bedrooms upstairs, including a spacious primary suite. Step outside and enjoy more than 3 acres of your own, with room to breathe and the mountains as your playground. Cle Elum, Roslyn & Suncadia are all approx. 15 minutes away for dining, golf, shops & year-round fun. Head 25 minutes to Speelyi Beach for summer days on Lake Cle Elum or 25 minutes to Snoqualmie Pass for skiing & winter adventure. Even Issaquah is just under an hour away. Westside Heights offers paved roads, gated access & allows short-term rentals, adding flexibility for a full-time home, mountain getaway or investment. Adventure when you want it, privacy when you don’t. This is Cle Elum living done right.
Active
Listed by: COMPASS • Michelle Santa
$1,350,000
660 Stone Ridge Drive, Cle Elum, WA 98922
4beds
2,944sqft
Single Family Residence
Built in 2024
3.27 Acres Lot
$-- Zestimate®
$459/sqft
$-- HOA
What's special
Gas fireplaceCrisp white finishesSoaring ceilingsSpacious primary suiteStainless appliancesPrivate main-floor denWarm knotty alder-wrapped windows
- --
- on Zillow
- 183
- views
- 8
- saves
Likely to sell faster than
Zillow last checked:
Listing updated:
Listed by:
Michelle Santa,
COMPASS
Source: NWMLS as distributed by MLS GRID,MLS#: 2581529
Facts & features
Interior
Bedrooms & bathrooms
- Bedrooms: 4
- Bathrooms: 3
- Full bathrooms: 2
- 1/2 bathrooms: 1
- Main level bathrooms: 1
Primary bedroom
- Level: Second
Bedroom
- Level: Second
Bedroom
- Level: Second
Bedroom
- Level: Second
Bathroom full
- Level: Second
Bathroom full
- Level: Second
Other
- Level: Main
Bonus room
- Level: Second
Den office
- Level: Main
Dining room
- Level: Main
Entry hall
- Level: Main
Great room
- Level: Main
Kitchen with eating space
- Level: Main
Utility room
- Level: Main
Heating
- Fireplace, Heat Pump, Radiant, Electric, Propane
Cooling
- Heat Pump
Appliances
- Included: Dishwasher, Microwave, Stove(s)/Range(s), Dishwasher(s), Microwave(s), Water Heater: Heat Pump/high efficiency, Water Heater Location: Garage
Features
- Bath Off Primary, Dining Room
- Flooring: Ceramic Tile, Engineered Hardwood, Carpet
- Windows: Dbl Pane/Storm Window
- Basement: None
- Number of fireplaces: 1
- Fireplace features: Gas, Main Level: 1, Fireplace
Interior area
- Total structure area: 2,944
- Total interior livable area: 2,944 sqft
Property
Parking
- Total spaces: 3
- Parking features: Driveway, Attached Garage
- Has attached garage: Yes
- Covered spaces: 3
Features
- Levels: Two
- Stories: 2
- Entry location: Main
- Patio & porch: Bath Off Primary, Dbl Pane/Storm Window, Dining Room, Fireplace, Sprinkler System, Vaulted Ceiling(s), Walk-In Closet(s), Water Heater
- Has view: Yes
- View description: Territorial
Lot
- Size: 3.27 Acres
- Topography: Sloped
- Residential vegetation: Wooded
Details
- Parcel number: 952551
- Zoning description: Jurisdiction: County
- Special conditions: Standard
Construction
Type & style
- Home type: SingleFamily
- Architectural style: 2 Story
- Property subtype: Single Family Residence
Materials
- Cement Planked, Stone, Wood Siding, Wood Products, Cement Plank
- Foundation: Poured Concrete
- Roof: Composition
Condition
- New construction: Yes
- Year built: 2024
Details
- Builder name: Aspen Canyon Homes, LLC
Utilities & green energy
- Electric: Company: PSE
- Sewer: Septic Tank, Company: Septic
- Water: Shared Well, Company: Shared Well
Community & HOA
Community
- Features: CCRs, Gated
- Subdivision: Westside Heights
Location
- Region: Cle Elum
Financial & listing details
- Price per square foot: $459/sqft
- Tax assessed value: $977,980
- Annual tax amount: $6,183
- Date on market: 9/11/2026
- Listing terms: Conventional,FHA,VA Loan
- Inclusions: Dishwasher(s), Microwave(s), Stove(s)/Range(s)
Estimated market value
Not available
Estimated sales range
Not available
Not available
Price history
| Date | Event | Price |
|---|---|---|
| 9/11/2026 | Listed for sale | $1,350,000+440%$459/sqft |
Source:  NWMLS as distributed by MLS GRID #2581529 Report a problem NWMLS as distributed by MLS GRID #2581529 Report a problem | ||
| 1/22/2024 | Sold | $250,000+66.7%$85/sqft |
Source: Public Record Report a problem | ||
| 8/29/2013 | Sold | $150,000$51/sqft |
Source: Public Record Report a problem | ||
Public tax history
| Year | Property taxes | Tax assessment |
|---|---|---|
| 2025 | $6,132 +14.5% | $977,980 +12.8% |
| 2024 | $5,357 +333.5% | $866,940 +305.4% |
| 2023 | $1,236 +2.8% | $213,850 +19.6% |
| 2022 | $1,202 +23.9% | $178,850 +72.2% |
| 2021 | $970 +40% | $103,850 +50.8% |
| 2019 | $693 +18.6% | $68,850 |
| 2018 | $584 | $68,850 |
| 2017 | $584 | $68,850 |
| 2016 | $584 | $68,850 |
| 2015 | $584 -0.1% | $68,850 -30.3% |
| 2013 | $585 | $98,850 -30.4% |
| 2010 | -- | $142,030 |
Find assessor info on the county website
Monthly payment
Est. payment
Payment breakdown
Explore the cost of this home by adjusting the details. Changes won't be saved.Climate risks
Neighborhood: 98922
Nearby schools
Schools provided by the listing agent
- Elementary: Cle Elum Roslyn Elem
- Middle: Walter Strom Jnr
- High: Cle Elum Roslyn High
Source: NWMLS as distributed by MLS GRID. This data may not be complete. We recommend contacting the local school district to confirm school assignments for this home.
Similar homes
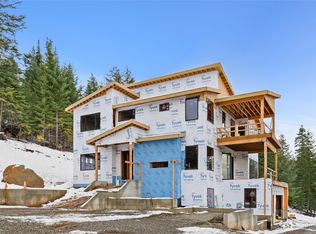
- $975,0004 bd4 ba2.4k sqft961 Rocky Mountain Way, Cle Elum, WA 98922Active
 MLS ID #2577255, Danielle Caraway. NWMLS as distributed by MLS GRID
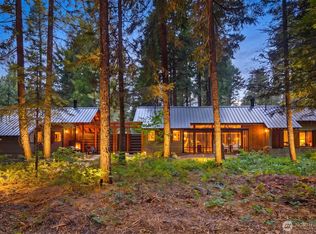
 - $1,449,0004 bd4 ba2.6k sqftSuncadia, Cle Elum, WA 98922Active
 MLS ID #2586522, Jule Johnson. NWMLS as distributed by MLS GRID
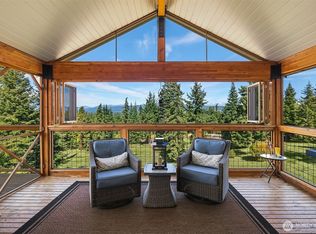
 - $1,299,0003 bd3 ba2.3k sqftBlack Nugget/Suncadia, Cle Elum, WA 98922Active
 MLS ID #2585008, Katie Stephens. NWMLS as distributed by MLS GRID
 - $949,9003 bd2 ba2k sqft824 Huntrick Drive, Cle Elum, WA 98922Active
 MLS ID #2586938, Kitty Wallace. NWMLS as distributed by MLS GRID
