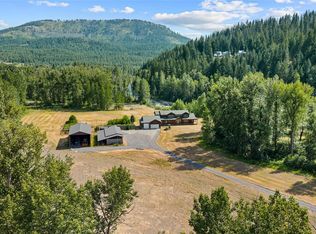
Alluring private river frontage estate nestled in the trees of the majestic Teanaway River Valley. This custom 3,250 sq. ft. equestrian barndominium rests on 15.93 sprawling acres of pristine Pacific Northwest beauty. Inside, dramatic hand-hewn timbers grace the soaring ceilings of a great room that flows effortlessly into a gourmet kitchen, complete with Viking and Sub-Zero appliances, a large island, and a walk-in wine cellar. The primary suite is a true sanctuary featuring a gas fireplace, a private sitting room, and spacious en suite. A thoughtful split floor plan offers two additional junior suites, each with a custom bath and expansive picture windows framing natures beauty. For the serious equestrian, the lower level provides premier facilities including four stalls, a wash station, and a ranch manager’s office, alongside a massive shop with pull-through access. This is more than a home; it is an unparalleled living experience where rugged elegance meets absolute tranquility.
Active
Listed by: BHHS Brick & Mortar RE • Gina Styler
Price cut: $121K (6/22)
$2,299,000
3431 Teanaway Road, Cle Elum, WA 98922
3beds
3,250sqft
Single Family Residence
Built in 1998
15.93 Acres Lot
$2,100,000 Zestimate®
$707/sqft
$-- HOA
What's special
- 124 days
- 352
- 24
Zillow last checked:
Listing updated:
Listed by:
Gina Styler,
BHHS Brick & Mortar RE
Source: NWMLS as distributed by MLS GRID,MLS#: 2518203
Facts & features
Interior
Bedrooms & bathrooms
- Bedrooms: 3
- Bathrooms: 5
- Full bathrooms: 1
- 3/4 bathrooms: 3
- 1/2 bathrooms: 1
Primary bedroom
- Level: Second
Bedroom
- Level: Second
Bedroom
- Level: Second
Bathroom full
- Level: Second
Bathroom three quarter
- Level: Second
Bathroom three quarter
- Level: Second
Bathroom three quarter
- Level: Second
Other
- Level: Lower
Bonus room
- Level: Second
Den office
- Level: Lower
Dining room
- Level: Second
Entry hall
- Level: Lower
Great room
- Level: Second
Kitchen with eating space
- Level: Second
Utility room
- Level: Second
Heating
- Fireplace, Forced Air, Wall Furnace, Electric, Propane, Wood
Cooling
- Forced Air
Appliances
- Included: Dishwasher, Disposal, Double Oven, Dryer, Microwave, Refrigerator, See Remarks, Stove(s)/Range(s), Trash Compactor, Washer, Dishwasher(s), Dryer(s), Garbage Disposal, Microwave(s), Refrigerator(s), Washer(s), Water Heater: Propane, Water Heater Location: Garage Mechanical Room
Features
- Bath Off Primary, Ceiling Fan(s), Dining Room, Loft, Pantry
- Flooring: Ceramic Tile, Hardwood, Slate, Carpet
- Windows: Dbl Pane/Storm Window
- Basement: None
- Number of fireplaces: 2
- Fireplace features: Gas, Wood Burning, Upper Level: 2, Fireplace
Interior area
- Total structure area: 3,250
- Total interior livable area: 3,250 sqft
Video & virtual tour
Property
Parking
- Total spaces: 2
- Parking features: Driveway, Attached Garage
- Has attached garage: Yes
- Covered spaces: 2
Features
- Levels: Two
- Stories: 2
- Entry location: Lower
- Patio & porch: Second Primary Bedroom, Bath Off Primary, Ceiling Fan(s), Dbl Pane/Storm Window, Dining Room, Fireplace, Fireplace (Primary Bedroom), Loft, Pantry, Security System, Vaulted Ceiling(s), Walk-In Closet(s), Water Heater, Wet Bar, Wine Cellar
- Has spa: Yes
- Has view: Yes
- View description: Mountain(s), River, Territorial
- Has water view: Yes
- Water view: River
- Waterfront features: Low Bank, River
Lot
- Size: 15.93 Acres
- Features: Adjacent to Public Land, Secluded, Arena-Outdoor, Barn, Deck, Fenced-Partially, Hot Tub/Spa, Propane, Stable
- Topography: Equestrian,Level
- Residential vegetation: Garden Space, Pasture, Wooded
Details
- Parcel number: 962724
- Special conditions: Standard
- Other equipment: Leased Equipment: Propane tank - midstate
Construction
Type & style
- Home type: SingleFamily
- Architectural style: 2 Story
- Property subtype: Single Family Residence
Materials
- Wood Siding
- Foundation: Poured Concrete
- Roof: Metal
Condition
- Year built: 1998
- Major remodel year: 2019
Utilities & green energy
- Electric: Company: PUD
- Sewer: Septic Tank, Company: Septic
- Water: Individual Well, Company: Individual Well
Community & HOA
Community
- Features: CCRs
- Security: Security System
- Subdivision: Teanaway
Location
- Region: Cle Elum
Financial & listing details
- Price per square foot: $707/sqft
- Tax assessed value: $1,575,450
- Annual tax amount: $10,469
- Date on market: 5/12/2026
- Cumulative days on market: 125 days
- Listing terms: Conventional
- Inclusions: Dishwasher(s), Double Oven, Dryer(s), Garbage Disposal, Leased Equipment, Microwave(s), Refrigerator(s), See Remarks, Stove(s)/Range(s), Trash Compactor, Washer(s)
Estimated market value
$2,100,000
$2.00M - $2.21M
$4,848/mo
Price history
| Date | Event | Price |
|---|---|---|
| 6/22/2026 | Price change | $2,299,000-5%$707/sqft |
Source:  NWMLS as distributed by MLS GRID #2518203 Report a problem NWMLS as distributed by MLS GRID #2518203 Report a problem | ||
| 5/14/2026 | Listed for sale | $2,420,000$745/sqft |
Source: NWMLS as distributed by MLS GRID #2518203 Report a problem | ||
| 11/29/2025 | Listing removed | $2,420,000$745/sqft |
Source: BHHS broker feed #2366091 Report a problem | ||
| 6/20/2025 | Price change | $2,420,000-6.9%$745/sqft |
Source: BHHS broker feed #2366091 Report a problem | ||
| 4/29/2025 | Listed for sale | $2,599,999$800/sqft |
Source: BHHS broker feed #2366091 Report a problem | ||
| 11/30/2024 | Listing removed | $2,599,999$800/sqft |
Source: BHHS broker feed #2228480 Report a problem | ||
| 9/11/2024 | Price change | $2,599,999-7.1%$800/sqft |
Source: BHHS broker feed #2228480 Report a problem | ||
| 6/13/2024 | Price change | $2,799,000-1.8%$861/sqft |
Source: BHHS broker feed #2228480 Report a problem | ||
| 4/26/2024 | Listed for sale | $2,850,000-40.6%$877/sqft |
Source: BHHS broker feed #2228480 Report a problem | ||
| 5/6/2022 | Sold | $4,795,000$1,475/sqft |
Source: NWMLS as distributed by MLS GRID #1930110 Report a problem | ||
Public tax history
| Year | Property taxes | Tax assessment |
|---|---|---|
| 2025 | $10,469 +31.1% | $1,491,700 +15.4% |
| 2024 | $7,985 +1.8% | $1,292,850 -3% |
| 2023 | $7,843 | $1,332,830 |
Find assessor info on the county website
Monthly payment
Est. payment
Payment breakdown
Explore the cost of this home by adjusting the details. Changes won't be saved.Climate risks
Neighborhood: 98922

Similar homes
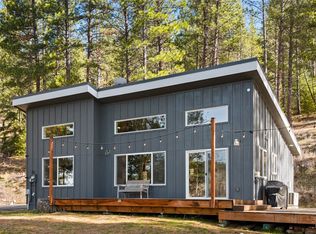
- $1,999,0003 bd3 ba3.2k sqft741 Horse Jump Drive, Cle Elum, WA 98922Active
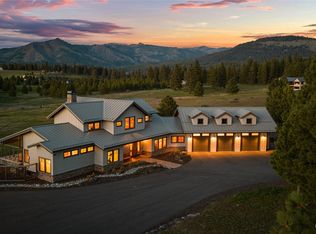 MLS ID #2514087, Marla Popejoy. NWMLS as distributed by MLS GRID
 - $2,250,0004 bd5 ba3.6k sqftTumble Creek, Cle Elum, WA 98922Active
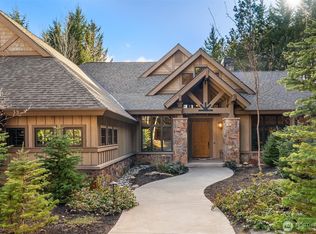 MLS ID #2567664, Melissa Boucher. NWMLS as distributed by MLS GRID
 - $1,890,0003 bd3 ba2.4k sqft220 Big House Road, Cle Elum, WA 98922Active
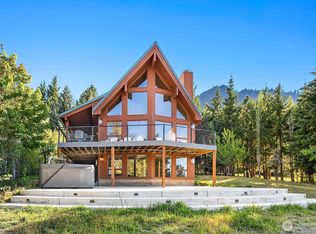 MLS ID #2489335, Casey Brynestad. NWMLS as distributed by MLS GRID
 - $1,895,0006 bd5 ba3.8k sqft1450 Creekside Road, Cle Elum, WA 98922Active
 MLS ID #2566902, Gayle Sammons. NWMLS as distributed by MLS GRID
