Some homes offer a view, this one offers a world of your own. Beyond two private gates, this 29-acre estate unfolds along Lookout Mountain’s western ridge, with commanding panoramas of the Cle Elum Valley and Stuart Range. Bordering a protected 500-acre elk conservatory, it pairs exceptional privacy with the wild beauty of the Pacific Northwest. Designed by renowned architect Rick Chesmore of Chesmore Buck, the 4,593-square-foot residence makes the landscape part of everyday life. Walls of glass frame the mountains, while rich timber, natural stone and two dramatic stone fireplaces create a warm, sophisticated setting for quiet mornings and unforgettable gatherings. Imagine the day beginning with mountain views, unfolding beside the year-round heated pool and spa, and ending with friends on expansive terraces as the light changes across the valley. A private elevator, elevated finishes and advanced smart-home technology bring modern ease to this secluded retreat. Seasonal elk migrations make the surrounding landscape as captivating as the architecture. An extraordinary home can be built, a setting like this cannot be recreated. For buyers seeking an even more substantial private holding, an additional 64 acres are available separately—creating a rare opportunity to establish an expansive mountain compound, retreat or multi-generational estate.
Active
Listed by: Windermere RE Cle Elum • Jon L. Newton
$2,997,000
3653 Hart Road, Cle Elum, WA 98922
3beds
4,593sqft
Single Family Residence
Built in 2007
29.14 Acres Lot
$2,780,100 Zestimate®
$653/sqft
$-- HOA
What's special
Private elevatorAdvanced smart-home technologyNatural stonePrivate gatesTwo dramatic stone fireplacesRich timberExpansive terraces
- --
- on Zillow
- 550
- views
- 50
- saves
Likely to sell faster than
Zillow last checked:
Listing updated:
Listed by:
Jon L. Newton,
Windermere RE Cle Elum
Source: NWMLS as distributed by MLS GRID,MLS#: 2585340
Facts & features
Interior
Bedrooms & bathrooms
- Bedrooms: 3
- Bathrooms: 3
- Full bathrooms: 3
- Main level bathrooms: 1
- Main level bedrooms: 1
Primary bedroom
- Level: Main
Bedroom
- Level: Second
Bedroom
- Level: Lower
Bathroom full
- Level: Second
Bathroom full
- Level: Lower
Bathroom full
- Level: Main
Bonus room
- Level: Lower
Den office
- Level: Second
Dining room
- Level: Main
Entry hall
- Level: Main
Great room
- Level: Main
Kitchen with eating space
- Level: Main
Rec room
- Level: Lower
Utility room
- Level: Lower
Heating
- Fireplace, Radiant, Electric, Propane
Cooling
- Has cooling: Yes
Appliances
- Included: Dishwasher, Disposal, Double Oven, Dryer, Microwave, Refrigerator, Stove(s)/Range(s), Washer, Dishwasher(s), Dryer(s), Garbage Disposal, Microwave(s), Refrigerator(s), Washer(s)
Features
- Bath Off Primary, Central Vacuum, Ceiling Fan(s), Dining Room, High Tech Cabling
- Flooring: Bamboo/Cork, Ceramic Tile, Hardwood, Carpet
- Doors: French Doors
- Windows: Dbl Pane/Storm Window
- Basement: Daylight
- Number of fireplaces: 2
- Fireplace features: Gas, Main Level: 2, Fireplace
Interior area
- Total structure area: 4,593
- Total interior livable area: 4,593 sqft
Property
Parking
- Total spaces: 3
- Parking features: Attached Garage, RV Parking
- Has attached garage: Yes
- Covered spaces: 3
Features
- Levels: Two
- Stories: 2
- Entry location: Main
- Patio & porch: Second Primary Bedroom, Bath Off Primary, Built-In Vacuum, Ceiling Fan(s), Dbl Pane/Storm Window, Dining Room, Elevator, Fireplace, Fireplace (Primary Bedroom), French Doors, High Tech Cabling, Hot Tub/Spa, Jetted Tub, Vaulted Ceiling(s), Walk-In Closet(s), Wired for Generator
- Pool features: In Ground, In-Ground
- Has spa: Yes
- Spa features: Indoor, Bath
- Has view: Yes
- View description: Mountain(s), River, Territorial
- Has water view: Yes
- Water view: River
Lot
- Size: 29.14 Acres
- Features: Dead End Street, Drought Resistant Landscape, Secluded, Deck, Dog Run, Electric Car Charging, Fenced-Partially, Gated Entry, High Speed Internet, Hot Tub/Spa, Irrigation, Outbuildings, Patio, Propane, RV Parking, Shop
- Topography: Partial Slope,Rolling
Details
- Parcel number: 10263
- Special conditions: Standard
- Other equipment: Wired for Generator
Construction
Type & style
- Home type: SingleFamily
- Architectural style: Contemporary,2 Stories w/Bsmnt
- Property subtype: Single Family Residence
Materials
- Stone, Wood Siding
- Foundation: Poured Concrete
- Roof: Metal
Condition
- Very Good
- Year built: 2007
- Major remodel year: 2007
Utilities & green energy
- Electric: Company: PSE
- Sewer: Septic Tank, Company: Septic
- Water: Individual Well, Company: Private Well
Community & HOA
Community
- Subdivision: Lookout Mountain
Location
- Region: Cle Elum
Financial & listing details
- Price per square foot: $653/sqft
- Tax assessed value: $1,833,250
- Annual tax amount: $12,213
- Date on market: 9/21/2026
- Listing terms: Conventional
- Inclusions: Dishwasher(s), Double Oven, Dryer(s), Garbage Disposal, Microwave(s), Refrigerator(s), Stove(s)/Range(s), Washer(s)
Estimated market value
$2,780,100
$2.64M - $2.92M
$4,669/mo
Price history
| Date | Event | Price |
|---|---|---|
| 9/21/2026 | Listed for sale | $2,997,000+22.2%$653/sqft |
Source:  NWMLS as distributed by MLS GRID #2585340 Report a problem NWMLS as distributed by MLS GRID #2585340 Report a problem | ||
| 8/28/2026 | Sold | $2,452,800+11.7%$534/sqft |
Source: NWMLS as distributed by MLS GRID #2555391 Report a problem | ||
| 7/15/2026 | Listed for sale | $2,195,000$478/sqft |
Source: NWMLS as distributed by MLS GRID #2555391 Report a problem | ||
Public tax history
| Year | Property taxes | Tax assessment |
|---|---|---|
| 2025 | $12,182 +12.7% | $1,833,250 -1.6% |
| 2024 | $10,812 +3.7% | $1,863,290 -1% |
| 2023 | $10,426 +3.1% | $1,882,330 +15.5% |
| 2022 | $10,113 +13.5% | $1,630,420 +29.4% |
| 2021 | $8,910 +4.4% | $1,260,260 +25.1% |
| 2019 | $8,533 +40.9% | $1,007,630 +30.8% |
| 2018 | $6,055 | $770,330 |
| 2017 | $6,055 | $770,330 |
| 2016 | $6,055 | $770,330 |
| 2015 | $6,055 -0.2% | $770,330 +8.2% |
| 2013 | $6,069 | $711,940 -2.4% |
| 2010 | -- | $729,170 |
| 2009 | -- | $729,170 |
Find assessor info on the county website
Monthly payment
Est. payment
Payment breakdown
Explore the cost of this home by adjusting the details. Changes won't be saved.Climate risks
Neighborhood: 98922
Similar homes
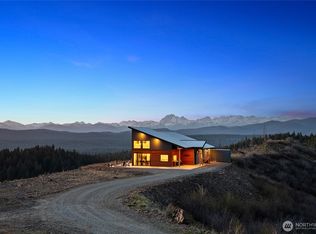
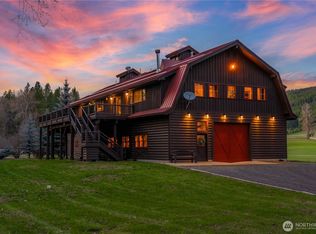
- $2,299,0003 bd5 ba3.2k sqft3431 Teanaway Road, Cle Elum, WA 98922Active
 MLS ID #2518203, Gina Styler. NWMLS as distributed by MLS GRID
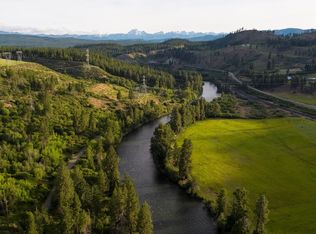
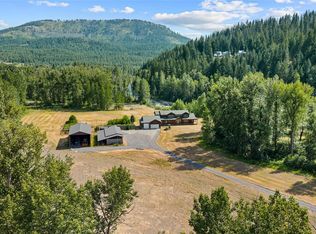
 - $2,475,0005 bd5 ba6.7k sqft1571 Big Tail Road, Cle Elum, WA 98922Active
 MLS ID #2536447, Kristine E. Losh. NWMLS as distributed by MLS GRID
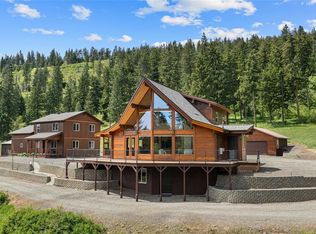
 - $1,895,0003 bd3 ba3.2k sqft691 Quail Drive, Cle Elum, WA 98922Active
 MLS ID #2556689, Jon L. Newton. NWMLS as distributed by MLS GRID
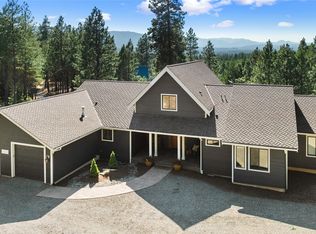
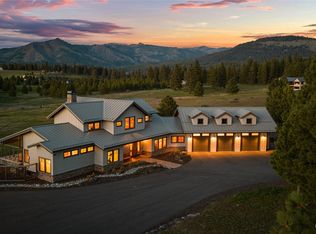
 - $1,999,0003 bd3 ba3.2k sqft741 Horse Jump Drive, Cle Elum, WA 98922Active
 MLS ID #2514087, Marla Popejoy. NWMLS as distributed by MLS GRID
