40-Acre Teanaway Riverfront Estate. A Diamond in the Rough. Escape to your own private riverfront oasis on 40 spectacular acres along the Teanaway River. Open meadows surrounded by mature trees, this peaceful retreat offers the perfect blend of privacy, natural beauty, and versatility. Spend warm summer evenings relaxing in the enclosed screened porch, where the soothing sounds of the river create an unforgettable setting.The spacious 3,275-square-foot home features an open-concept floor plan designed for comfortable living and effortless entertaining. The property includes four separate tax parcels, providing exceptional flexibility for a future family compound, additional homesites, or long-term investment.Outdoor amenities abound, including a fenced garden space, mature fruit trees, a five-bay detached garage and utility building, and a 2,160-square-foot hay storage barn. With senior water rights and irrigation equipment already in place, the property is well-equipped for agricultural use.Whether you envision operating a productive hay farm, creating an equestrian retreat, establishing a private homestead, or simply enjoying an extraordinary riverfront lifestyle, this one-of-a-kind Teanaway property offers limitless opportunities.
Active
Listed by: Windermere RE Cle Elum • Jon L. Newton • 206-550-0822
Price cut: $255K (9/20)
$1,895,000
691 Quail Drive, Cle Elum, WA 98922
3beds
3,275sqft
Single Family Residence
Built in 1999
40 Acres Lot
$1,801,200 Zestimate®
$579/sqft
$417/mo HOA
What's special
Private riverfront oasisMature fruit treesEnclosed screened porchFenced garden spaceOpen-concept floor plan
- --
- on Zillow
- 605
- views
- 49
- saves
Zillow last checked:
Listing updated:
Listed by:
Jon L. Newton 206-550-0822 jonnewton@windermere.com,
Windermere RE Cle Elum
Source: NWMLS as distributed by MLS GRID,MLS#: 2556689
Facts & features
Interior
Bedrooms & bathrooms
- Bedrooms: 3
- Bathrooms: 3
- Full bathrooms: 2
- 1/2 bathrooms: 1
- Main level bathrooms: 2
- Main level bedrooms: 2
Primary bedroom
- Level: Second
Bedroom
- Level: Main
Bedroom
- Level: Main
Bathroom full
- Level: Second
Bathroom full
- Level: Main
Other
- Level: Second
Other
- Level: Main
Den office
- Level: Main
Dining room
- Level: Main
Entry hall
- Level: Main
Great room
- Level: Main
Kitchen with eating space
- Level: Main
Other
- Level: Main
Utility room
- Level: Main
Heating
- Forced Air, Oil, Wood
Cooling
- None
Appliances
- Included: Dishwasher, Dryer, Microwave, Refrigerator, Stove(s)/Range(s), Washer, Dishwasher(s), Dryer(s), Microwave(s), Refrigerator(s), Washer(s)
Features
- Bath Off Primary, Central Vacuum, Ceiling Fan(s), Dining Room, Pantry
- Flooring: Ceramic Tile, Softwood, Vinyl, Carpet
- Windows: Dbl Pane/Storm Window
- Basement: None
- Has fireplace: No
- Fireplace features: Wood Burning
Interior area
- Total structure area: 3,275
- Total interior livable area: 3,275 sqft
Property
Parking
- Total spaces: 3
- Parking features: Attached Garage
- Has attached garage: Yes
- Covered spaces: 3
Features
- Levels: Two
- Stories: 2
- Entry location: Main
- Patio & porch: Bath Off Primary, Built-In Vacuum, Ceiling Fan(s), Dbl Pane/Storm Window, Dining Room, Pantry, Vaulted Ceiling(s), Walk-In Closet(s)
- Has view: Yes
- View description: River, Territorial
- Has water view: Yes
- Water view: River
- Waterfront features: Medium Bank
Lot
- Size: 40 Acres
- Features: Drought Resistant Landscape, Open Lot, Secluded, Value In Land, Barn, Deck, Irrigation, Outbuildings, Shop
- Topography: Equestrian,Level,Rolling
- Residential vegetation: Fruit Trees, Garden Space, Pasture, Wooded
Details
- Parcel number: 100436
- Zoning description: Jurisdiction: County
- Special conditions: Standard
Construction
Type & style
- Home type: SingleFamily
- Architectural style: 2 Story
- Property subtype: Single Family Residence
Materials
- Wood Siding
- Foundation: Poured Concrete
- Roof: Composition
Condition
- Year built: 1999
- Major remodel year: 2004
Utilities & green energy
- Electric: Company: PUD
- Sewer: Septic Tank, Company: Septic
- Water: Individual Well, Company: Private Well
Community & HOA
Community
- Features: CCRs
- Subdivision: Teanaway
HOA
- Services included: Road Maintenance, Snow Removal, Water
- HOA fee: $5,000 annually
Location
- Region: Cle Elum
Financial & listing details
- Price per square foot: $579/sqft
- Tax assessed value: $1,146,030
- Annual tax amount: $5,037
- Date on market: 7/20/2026
- Listing terms: Conventional,Farm Home Loan,USDA Loan
- Inclusions: Dishwasher(s), Dryer(s), Microwave(s), Refrigerator(s), Stove(s)/Range(s), Washer(s)
Estimated market value
$1,801,200
$1.71M - $1.89M
$3,762/mo
Price history
| Date | Event | Price |
|---|---|---|
| 9/20/2026 | Price change | $1,895,000-11.9%$579/sqft |
Source:  NWMLS as distributed by MLS GRID #2556689 Report a problem NWMLS as distributed by MLS GRID #2556689 Report a problem | ||
| 8/12/2026 | Listed for sale | $2,150,000$656/sqft |
Source: NWMLS as distributed by MLS GRID #2556689 Report a problem | ||
| 8/5/2026 | Pending sale | $2,150,000$656/sqft |
Source: NWMLS as distributed by MLS GRID #2556689 Report a problem | ||
| 7/20/2026 | Listed for sale | $2,150,000$656/sqft |
Source: NWMLS as distributed by MLS GRID #2556689 Report a problem | ||
Public tax history
| Year | Property taxes | Tax assessment |
|---|---|---|
| 2025 | $7,616 +16.6% | $739,000 -3.6% |
| 2024 | $6,532 +6.2% | $766,790 -4.1% |
| 2023 | $6,151 +40% | $799,200 +13.1% |
| 2022 | $4,392 +9.2% | $706,390 +19.9% |
| 2021 | $4,024 +3.1% | $589,020 -4.2% |
| 2019 | $3,901 +40.8% | $614,590 +23.8% |
| 2018 | $2,770 | $496,330 |
| 2017 | $2,770 | $496,330 +41.3% |
| 2016 | $2,770 | $351,340 |
| 2015 | $2,770 -0.2% | $351,340 +4.5% |
| 2013 | $2,775 | $336,200 -11% |
| 2010 | -- | $377,620 |
| 2009 | -- | $377,620 |
Find assessor info on the county website
Monthly payment
Est. payment
Payment breakdown
Explore the cost of this home by adjusting the details. Changes won't be saved.Climate risks
Neighborhood: 98922
Similar homes
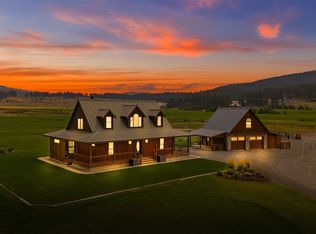
- $2,299,0003 bd5 ba3.2k sqft3431 Teanaway Road, Cle Elum, WA 98922Active
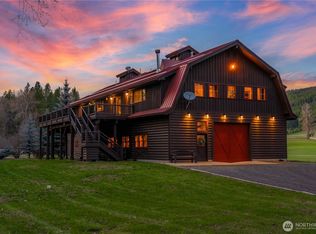 MLS ID #2518203, Gina Styler. NWMLS as distributed by MLS GRID
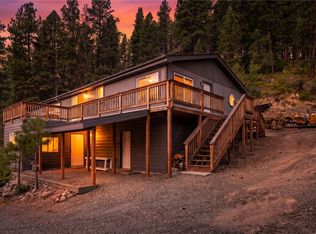
 - $1,999,0003 bd3 ba3.2k sqft741 Horse Jump Drive, Cle Elum, WA 98922Active
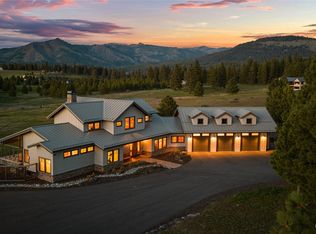 MLS ID #2514087, Marla Popejoy. NWMLS as distributed by MLS GRID
 - $1,800,0005 bd7 ba4.8k sqft2262 Lambert Road, Cle Elum, WA 98922Active
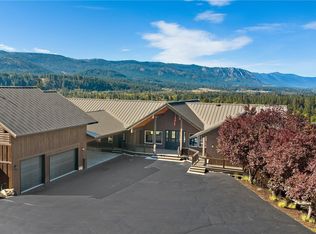 MLS ID #2588672, Andrew C Keating. NWMLS as distributed by MLS GRID
 - $1,890,0003 bd3 ba2.4k sqft220 Big House Road, Cle Elum, WA 98922Active
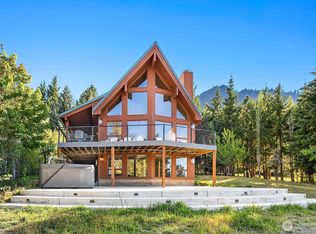 MLS ID #2489335, Casey Brynestad. NWMLS as distributed by MLS GRID
