Big rambler set on 2.84 acres with views of the Stewart Mountains and the Teanaway valley. This one level sprawling home with an open floor plan concept ideal for entertaining, has large bedrooms and living spaces, kitchen with eating bar with expansive walk in pantry, a two car garage and an additional covered parking space perfect for your recreational vehicles, side by sides or snowmobiles. This home features a pellet stove along with multiple mini splits throughout for exceptional heating and cooling. Additional features include instant tankless hot water, newer septic system, siding and metal roof. You'll love this large and private lot with the weeping Willow tree and tire swing, a fire pit and ample areas to to roam, quad and ride. Turn this property into a wonderful spot for horses and other critters. Watch the wildlife, especially the wild turkeys, roam. 1/2 mile to the Teanaway River and many other Teanaway area trails. It's really pretty here.
Active
Listed by: RE/MAX Eastside Brokers, Inc. • Robert A. Iverson
$475,000
11231 Hwy 970, Cle Elum, WA 98922
4beds
2,328sqft
Single Family Residence
Built in 1975
2.84 Acres Lot
$-- Zestimate®
$204/sqft
$-- HOA
What's special
Kitchen with eating barInstant tankless hot waterTwo car garagePellet stoveExpansive walk in pantryFire pitMetal roof
- --
- on Zillow
- 463
- views
- 28
- saves
Zillow last checked:
Listing updated:
Listed by:
Robert A. Iverson,
RE/MAX Eastside Brokers, Inc.
Source: NWMLS as distributed by MLS GRID,MLS#: 2593150
Facts & features
Interior
Bedrooms & bathrooms
- Bedrooms: 4
- Bathrooms: 2
- Full bathrooms: 1
- 3/4 bathrooms: 1
- Main level bathrooms: 2
- Main level bedrooms: 4
Primary bedroom
- Level: Main
Bedroom
- Level: Main
Bedroom
- Level: Main
Bedroom
- Level: Main
Bathroom full
- Level: Main
Bathroom three quarter
- Level: Main
Dining room
- Level: Main
Family room
- Level: Main
Kitchen with eating space
- Level: Main
Living room
- Level: Main
Utility room
- Level: Main
Heating
- Fireplace, Ductless, Stove/Free Standing, Electric, Pellet, Propane
Cooling
- Ductless
Appliances
- Included: Dishwasher, Refrigerator, Stove(s)/Range(s), Dishwasher(s), Refrigerator(s), Water Heater: On Demand
Features
- Bath Off Primary, Ceiling Fan(s)
- Flooring: Vinyl, Carpet
- Windows: Dbl Pane/Storm Window
- Basement: None
- Number of fireplaces: 1
- Fireplace features: Pellet Stove, Main Level: 1, Fireplace
Interior area
- Total structure area: 2,328
- Total interior livable area: 2,328 sqft
Property
Parking
- Total spaces: 2
- Parking features: Detached Carport, Detached Garage
- Has garage: Yes
- Has carport: Yes
- Covered spaces: 2
Features
- Levels: One
- Stories: 1
- Patio & porch: Bath Off Primary, Ceiling Fan(s), Dbl Pane/Storm Window, Fireplace, Vaulted Ceiling(s), Water Heater
- Has view: Yes
- View description: Mountain(s), Territorial
Lot
- Size: 2.84 Acres
- Dimensions: 219' x 613' x 215' x 604'
- Features: Paved, Fenced-Partially, Gated Entry, Outbuildings, Patio, Propane
- Topography: Level,Partial Slope
- Residential vegetation: Garden Space, Pasture, Wooded
Details
- Parcel number: 854935
- Zoning: F-R
- Zoning description: Jurisdiction: County
- Special conditions: Standard
- Other equipment: Leased Equipment: Propane Tank
Construction
Type & style
- Home type: SingleFamily
- Architectural style: 1 Story
- Property subtype: Single Family Residence
Materials
- Wood Products
- Foundation: Poured Concrete
- Roof: Metal
Condition
- Year built: 1975
- Major remodel year: 1994
Utilities & green energy
- Electric: Company: Kittitas PUD
- Sewer: Septic Tank, Company: Private Septic
- Water: Individual Well, Company: Private Well
Community & HOA
Community
- Subdivision: Teanaway
Location
- Region: Cle Elum
Financial & listing details
- Price per square foot: $204/sqft
- Annual tax amount: $4,245
- Date on market: 10/10/2026
- Listing terms: Conventional
- Inclusions: Dishwasher(s), Leased Equipment, Refrigerator(s), Stove(s)/Range(s)
Estimated market value
Not available
Estimated sales range
Not available
Not available
Price history
| Date | Event | Price |
|---|---|---|
| 10/11/2026 | Listed for sale | $475,000$204/sqft |
Source:  NWMLS as distributed by MLS GRID #2593150 Report a problem NWMLS as distributed by MLS GRID #2593150 Report a problem | ||
Public tax history
Tax history is unavailable.
Monthly payment
Est. payment
Payment breakdown
Explore the cost of this home by adjusting the details. Changes won't be saved.Climate risks
Neighborhood: 98922
Nearby schools
Schools provided by the listing agent
- Elementary: Cle Elum Roslyn Elem
- Middle: Walter Strom Jnr
- High: Cle Elum Roslyn High
Source: NWMLS as distributed by MLS GRID. This data may not be complete. We recommend contacting the local school district to confirm school assignments for this home.
Similar homes
- $449,9503 bd2 ba1.6k sqft5501 Red Bridge Road, Cle Elum, WA 98922Active
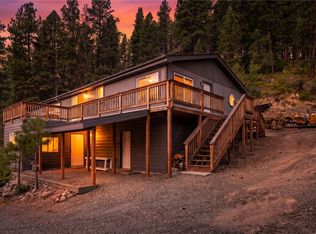 MLS ID #2559138, Christine A. Phillips. NWMLS as distributed by MLS GRID
 - $425,0001 bd1 ba1.4k sqft1270 South Cle Elum Ridge Road, Cle Elum, WA 98922Active
 MLS ID #2591985, Zach Rhoades. NWMLS as distributed by MLS GRID
 - $485,0002 bd3 ba2.6k sqftSky Meadows 2, Cle Elum, WA 98922Active
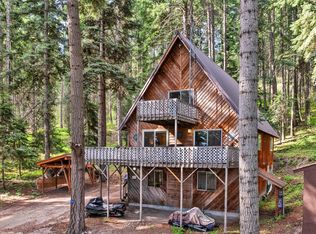 MLS ID #2488281, Chantel Nelson. NWMLS as distributed by MLS GRID
 - $449,9502 bd3 ba1.3k sqftSky Meadows, Cle Elum, WA 98922Active
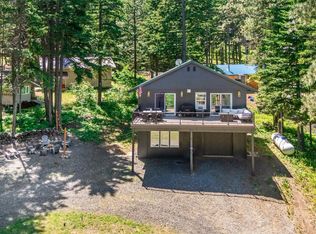 MLS ID #2590760, Christine A. Phillips. NWMLS as distributed by MLS GRID
