Situated on three city lots, this charming single-story home offers space, versatility, and convenience. A welcoming front porch sets the tone as you enter the bright and spacious living room, featuring large picture windows and a dedicated dining area with beautiful bamboo flooring. The updated kitchen showcases a stylish tile backsplash, and all appliances are included. The primary suite offers a generous walk-in closet with built-in storage and an attached half bath. A second bedroom and full bath provide comfortable accommodations, while the cozy den with a free-standing wood-burning stove offers flexibility as a potential third bedroom, guest space, or additional living area. An extra flex room is ideal for a home office, craft room, or workout space. The large unfinished basement presents excellent potential for extra storage. Outside, you'll find an oversized attached garage with a hobby room and convenient alley access. Additional highlights include a heat pump for efficient heating and cooling and fresh exterior paint. Conveniently located near parks, the Yakima River, and I-90, this property offers a unique combination of space, flexibility, and value.
Active
Listed by: John L. Scott RE Cle Elum • Stephanie Zipperer • 509-674-6336
Price cut: $20K (10/22)
$420,000
327 Lincoln Street, Cle Elum, WA 98922
2beds
3,156sqft
Single Family Residence
Built in 1953
9,147 Square Feet Lot
$-- Zestimate®
$133/sqft
$-- HOA
What's special
Single-story homeUpdated kitchenPrimary suiteAttached half bathBeautiful bamboo flooringLarge picture windowsSecond bedroom
- --
- on Zillow
- 373
- views
- 13
- saves
Zillow last checked:
Listing updated:
Listed by:
Stephanie Zipperer 509-674-6336 StephanieMo@JohnLScott.com,
John L. Scott RE Cle Elum,
Marla Popejoy 509-656-4294,
John L. Scott RE Cle Elum
Source: NWMLS as distributed by MLS GRID,MLS#: 2534063
Facts & features
Interior
Bedrooms & bathrooms
- Bedrooms: 2
- Bathrooms: 2
- Full bathrooms: 1
- 1/2 bathrooms: 1
- Main level bathrooms: 2
- Main level bedrooms: 2
Heating
- Fireplace, Forced Air, Heat Pump, Stove/Free Standing, Electric, Wood
Cooling
- Heat Pump
Appliances
- Included: Dishwasher, Disposal, Double Oven, Dryer, Microwave, Refrigerator, Stove(s)/Range(s), Washer, Dishwasher(s), Dryer(s), Garbage Disposal, Microwave(s), Refrigerator(s), Washer(s), Water Heater: electric, Water Heater Location: basement
Features
- Bath Off Primary, Ceiling Fan(s), Dining Room
- Flooring: Bamboo/Cork, Ceramic Tile, Engineered Hardwood, Laminate, Carpet
- Windows: Dbl Pane/Storm Window
- Basement: Unfinished
- Number of fireplaces: 1
- Fireplace features: Wood Burning, Main Level: 1, Fireplace
Interior area
- Total structure area: 3,156
- Total interior livable area: 3,156 sqft
Property
Parking
- Total spaces: 2
- Parking features: Attached Garage
- Has attached garage: Yes
- Covered spaces: 2
Features
- Levels: One
- Stories: 1
- Entry location: Main
- Patio & porch: Bath Off Primary, Ceiling Fan(s), Dbl Pane/Storm Window, Dining Room, Fireplace, Water Heater
Lot
- Size: 9,147 Square Feet
- Features: Paved, Fenced-Partially, Sprinkler System
- Topography: Level
- Residential vegetation: Wooded
Details
- Parcel number: 951750
- Zoning description: Jurisdiction: City
- Special conditions: Standard
- Other equipment: Leased Equipment: n/a
Construction
Type & style
- Home type: SingleFamily
- Architectural style: 1 Story w/Bsmnt.
- Property subtype: Single Family Residence
Materials
- Wood Siding
- Foundation: Poured Concrete
- Roof: Metal
Condition
- Year built: 1953
- Major remodel year: 1953
Utilities & green energy
- Electric: Company: PSE
- Sewer: Sewer Connected, Company: City of Cle Elum
- Water: Public, Company: Town of South Cle Elum
Community & HOA
Community
- Subdivision: South Cle Elum
Location
- Region: Cle Elum
Financial & listing details
- Price per square foot: $133/sqft
- Tax assessed value: $439,230
- Annual tax amount: $2,482
- Date on market: 6/4/2026
- Listing terms: Conventional,FHA,VA Loan
- Inclusions: Dishwasher(s), Double Oven, Dryer(s), Garbage Disposal, Leased Equipment, Microwave(s), Refrigerator(s), Stove(s)/Range(s), Washer(s)
Estimated market value
Not available
Estimated sales range
Not available
Not available
Price history
| Date | Event | Price |
|---|---|---|
| 10/22/2026 | Price change | $420,000-4.5%$133/sqft |
Source:  NWMLS as distributed by MLS GRID #2534063 Report a problem NWMLS as distributed by MLS GRID #2534063 Report a problem | ||
| 9/8/2026 | Price change | $440,000-2.2%$139/sqft |
Source: NWMLS as distributed by MLS GRID #2534063 Report a problem | ||
| 8/7/2026 | Price change | $449,890-2.2%$143/sqft |
Source: NWMLS as distributed by MLS GRID #2534063 Report a problem | ||
| 7/2/2026 | Price change | $460,000-3.1%$146/sqft |
Source: NWMLS as distributed by MLS GRID #2534063 Report a problem | ||
| 6/4/2026 | Listed for sale | $474,950+16.1%$150/sqft |
Source: NWMLS as distributed by MLS GRID #2534063 Report a problem | ||
| 1/23/2023 | Listing removed | -- |
Source: John L Scott Real Estate Report a problem | ||
| 11/30/2022 | Price change | $409,000-3.8%$130/sqft |
Source: John L Scott Real Estate #1993492 Report a problem | ||
| 10/15/2022 | Listed for sale | $424,950$135/sqft |
Source: John L Scott Real Estate #1993492 Report a problem | ||
| 9/24/2022 | Pending sale | $424,950$135/sqft |
Source: John L Scott Real Estate #1993492 Report a problem | ||
| 9/10/2022 | Listed for sale | $424,950+88.9%$135/sqft |
Source: John L Scott Real Estate #1993492 Report a problem | ||
| 4/29/2015 | Listing removed | $224,950$71/sqft |
Source: John L Scott Real Estate #668062 Report a problem | ||
| 7/17/2014 | Listed for sale | $224,950+5.1%$71/sqft |
Source: John L Scott Real Estate #668062 Report a problem | ||
| 2/12/2010 | Sold | $214,000-10.5%$68/sqft |
Source: NWMLS as distributed by MLS GRID #29058518 Report a problem | ||
| 1/26/2007 | Sold | $239,000$76/sqft |
Source: NWMLS as distributed by MLS GRID #26146769 Report a problem | ||
Public tax history
| Year | Property taxes | Tax assessment |
|---|---|---|
| 2025 | $2,469 +1.3% | $439,230 +2.3% |
| 2024 | $2,438 +11.6% | $429,230 +7.7% |
| 2023 | $2,184 -5.5% | $398,680 +4.3% |
| 2022 | $2,313 +3.2% | $382,390 +26.5% |
| 2021 | $2,241 -1.5% | $302,330 +15.5% |
| 2019 | $2,274 +79.7% | $261,730 +87.1% |
| 2018 | $1,266 | $139,900 |
| 2017 | $1,266 | $139,900 |
| 2016 | $1,266 | $139,900 |
| 2015 | $1,266 +0.5% | $139,900 |
| 2013 | $1,260 | $139,900 -33.2% |
| 2010 | -- | $209,280 |
| 2009 | -- | $209,280 |
Find assessor info on the county website
Monthly payment
Est. payment
Payment breakdown
Explore the cost of this home by adjusting the details. Changes won't be saved.Climate risks
Neighborhood: 98922
Nearby schools
Schools provided by the listing agent
- Elementary: Cle Elum Roslyn Elem
- Middle: Walter Strom Jnr
- High: Cle Elum Roslyn High
Source: NWMLS as distributed by MLS GRID. This data may not be complete. We recommend contacting the local school district to confirm school assignments for this home.
Similar homes
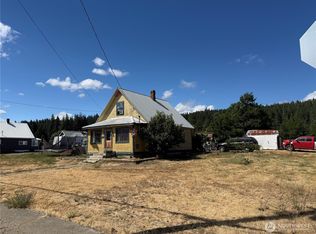
- $425,0002 bd1 ba1.7k sqft819 1st Street, Cle Elum, WA 98922Active
 MLS ID #2515329, Amanda Dallman. NWMLS as distributed by MLS GRID
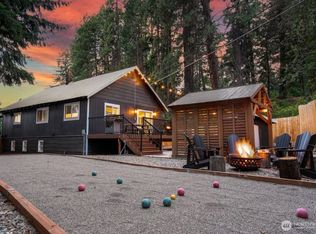
 - $425,0003 bd1 ba2k sqft719 E 2nd Street, Cle Elum, WA 98922Active
 MLS ID #2569631, Anne Everaert. NWMLS as distributed by MLS GRID
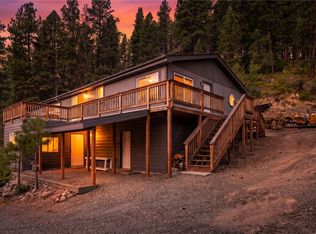
 - $470,0004 bd2 ba1.8k sqft417 W 2nd Street, Cle Elum, WA 98922Active
 MLS ID #2522630, Jenah Mahan. NWMLS as distributed by MLS GRID
 - $449,9503 bd2 ba1.6k sqft5501 Red Bridge Road, Cle Elum, WA 98922Active
 MLS ID #2559138, Christine A. Phillips. NWMLS as distributed by MLS GRID
