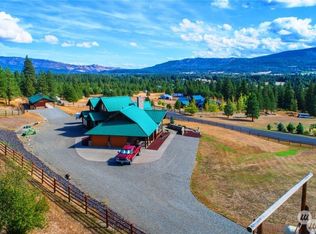
Welcome home to this beautifully maintained 3-bedroom, 2-bath home nestled on a picturesque 1-acre property with breathtaking panoramic views. This spacious two-story home, complete with a mostly finished basement, offers plenty of room for living, entertaining, and storage. Step inside to discover a clean, well-cared-for interior filled with natural light and comfortable living spaces. Whether you're relaxing, working from home, or hosting guests, you'll appreciate the home's functional layout and inviting atmosphere. Outside, enjoy the peace and privacy of a full acre while taking in the outstanding views that make this property truly special. There's ample space for gardening, recreation, or simply enjoying the beauty of the surrounding landscape. Just minutes from town, yet you feel as if you are miles away in the mountains.
Active
Listed by: Epique Realty • Kerry Jo Horn
Price cut: $24K (10/1)
$675,000
1150 White Road, Cle Elum, WA 98922
3beds
2,842sqft
Single Family Residence
Built in 1995
1 Acres Lot
$656,000 Zestimate®
$238/sqft
$-- HOA
What's special
Inviting atmosphereSpacious two-story homeMostly finished basementNatural lightOutstanding viewsBreathtaking panoramic viewsComfortable living spaces
- --
- on Zillow
- 850
- views
- 60
- saves
Zillow last checked:
Listing updated:
Listed by:
Kerry Jo Horn,
Epique Realty
Source: NWMLS as distributed by MLS GRID,MLS#: 2556409
Facts & features
Interior
Bedrooms & bathrooms
- Bedrooms: 3
- Bathrooms: 2
- Full bathrooms: 2
- Main level bathrooms: 1
- Main level bedrooms: 1
Primary bedroom
- Level: Main
Bedroom
- Level: Second
Bedroom
- Level: Second
Bathroom full
- Level: Second
Bathroom full
- Level: Main
Other
- Level: Second
Dining room
- Level: Main
Entry hall
- Level: Main
Kitchen with eating space
- Level: Main
Living room
- Level: Main
Rec room
- Level: Lower
Utility room
- Level: Lower
Heating
- Fireplace, Forced Air, Stove/Free Standing, Electric, Propane, Wood
Cooling
- None
Appliances
- Included: Dishwasher, Dryer, Microwave, Refrigerator, Stove(s)/Range(s), Washer, Dishwasher(s), Dryer(s), Microwave(s), Refrigerator(s), Washer(s)
Features
- Ceiling Fan(s), Dining Room
- Flooring: Vinyl Plank, Carpet
- Windows: Dbl Pane/Storm Window, Skylight(s)
- Basement: Daylight,Partially Finished
- Number of fireplaces: 1
- Fireplace features: Wood Burning, Main Level: 1, Fireplace
Interior area
- Total structure area: 2,842
- Total interior livable area: 2,842 sqft
Property
Parking
- Total spaces: 2
- Parking features: Driveway, Detached Garage
- Has garage: Yes
- Covered spaces: 2
Features
- Levels: Two
- Stories: 2
- Entry location: Main
- Patio & porch: Ceiling Fan(s), Dbl Pane/Storm Window, Dining Room, Fireplace, Skylight(s)
- Has view: Yes
- View description: Mountain(s), Territorial
Lot
- Size: 1 Acres
- Features: Dead End Street, Paved, Deck, Fenced-Fully, Gated Entry, High Speed Internet, Outbuildings, Propane, Shop
- Topography: Level,Partial Slope
Details
- Parcel number: 758136
- Special conditions: Standard
Construction
Type & style
- Home type: SingleFamily
- Architectural style: 2 Stories w/Bsmnt
- Property subtype: Single Family Residence
Materials
- Cement Planked, Wood Siding, Wood Products, Cement Plank
- Foundation: Poured Concrete
- Roof: Composition,Metal
Condition
- Year built: 1995
Utilities & green energy
- Electric: Company: Kittitas PUD
- Sewer: Septic Tank, Company: Septic
- Water: Individual Well, Company: Well
Community & HOA
Community
- Subdivision: Airport Road
Location
- Region: Cle Elum
Financial & listing details
- Price per square foot: $238/sqft
- Tax assessed value: $601,660
- Annual tax amount: $3,820
- Date on market: 7/18/2026
- Listing terms: Conventional
- Inclusions: Dishwasher(s), Dryer(s), Microwave(s), Refrigerator(s), Stove(s)/Range(s), Washer(s)
Estimated market value
$656,000
$623,000 - $689,000
$2,859/mo
Price history
| Date | Event | Price |
|---|---|---|
| 10/1/2026 | Price change | $675,000-3.4%$238/sqft |
Source:  NWMLS as distributed by MLS GRID #2556409 Report a problem NWMLS as distributed by MLS GRID #2556409 Report a problem | ||
| 8/7/2026 | Price change | $699,000-3.6%$246/sqft |
Source: NWMLS as distributed by MLS GRID #2556409 Report a problem | ||
| 7/18/2026 | Listed for sale | $725,000+245.2%$255/sqft |
Source: NWMLS as distributed by MLS GRID #2556409 Report a problem | ||
| 11/18/2015 | Sold | $210,000$74/sqft |
Source: Public Record Report a problem | ||
Public tax history
| Year | Property taxes | Tax assessment |
|---|---|---|
| 2025 | $3,773 +3.9% | $601,660 +2.4% |
| 2024 | $3,630 +6.5% | $587,410 -0.4% |
| 2023 | $3,407 +2.4% | $589,500 +16% |
| 2022 | $3,326 +11.3% | $508,150 +35% |
| 2021 | $2,989 +39.6% | $376,380 +70.2% |
| 2019 | $2,141 +40.5% | $221,190 +18.4% |
| 2018 | $1,524 | $186,850 |
| 2017 | $1,524 | $186,850 |
| 2016 | $1,524 | $186,850 |
| 2015 | $1,524 -0.3% | $186,850 -1.7% |
| 2013 | $1,529 | $190,050 -10.5% |
| 2010 | -- | $212,250 |
| 2009 | -- | $212,250 |
Find assessor info on the county website
Monthly payment
Est. payment
Payment breakdown
Explore the cost of this home by adjusting the details. Changes won't be saved.Climate risks
Neighborhood: 98922

Similar homes
- $649,0003 bd2 ba1.6k sqft290 Landers Lane, Cle Elum, WA 98922Active
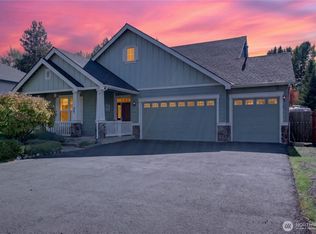 MLS ID #2588111, Jill M Gunderson. NWMLS as distributed by MLS GRID
 - $725,0001 bd2 ba1.4k sqft4652 Airport Road, Cle Elum, WA 98922Active
 MLS ID #2590533, Michelle Santa. NWMLS as distributed by MLS GRID
 - $742,5003 bd2 ba1.7k sqftKendrick Station, Cle Elum, WA 98922Active
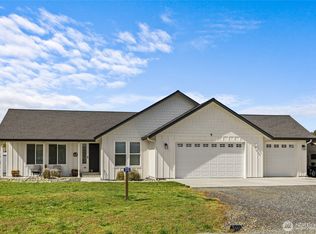 MLS ID #2512936, Stephanie Zipperer. NWMLS as distributed by MLS GRID
 - $725,0003 bd3 ba2.8k sqft960 Forest Grove, Cle Elum, WA 98922Active
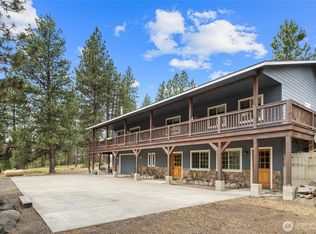 MLS ID #2507018, Colleen Walker. NWMLS as distributed by MLS GRID
