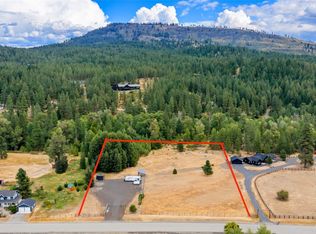
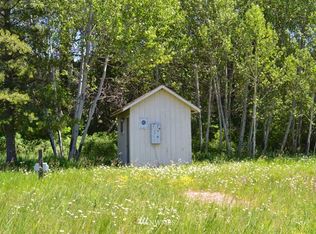
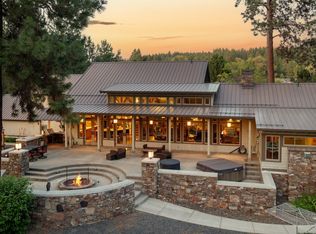
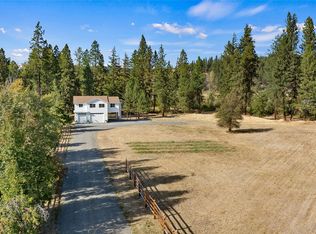
Enter through a private gated entrance to this extraordinary mountain estate, gracefully set on 5 acres with exceptional mountain views. Offering 4,897 square feet of thoughtfully designed living space, the property features 5 bedrooms and 6 baths, including three beautifully appointed ensuite bedrooms in the main residence, each with vaulted ceilings. The open-concept living spaces are designed to showcase the surrounding scenery while creating an effortless setting for both intimate gatherings and entertaining. The sophisticated kitchen features a premium Bertazzoni range and flows seamlessly into the adjoining living and dining areas. A dedicated mudroom with washer and dryer adds everyday convenience without compromising the home's elevated design. Connected to the main residence by a covered carport, the impressive 3-car garage is complemented by a private 1-bedroom, 1-bath guest suite above. Complete with its own patio and fireplace, the suite offers a warm and inviting retreat for guests, extended living, or private accommodations. The lower level expands the home's entertaining possibilities with a generous recreation room, bedroom, and bath. Surrounded by expansive acreage and panoramic mountain scenery, this exceptional estate offers a rare combination of refined living, generous amenities, and the tranquility of a private mountain retreat.
Active
Listed by: Windermere Real Estate Central • Andrew C Keating • 206-841-8084
$1,800,000
2262 Lambert Road, Cle Elum, WA 98922
5beds
4,897sqft
Single Family Residence
Built in 2000
5.26 Acres Lot
$1,745,900 Zestimate®
$368/sqft
$-- HOA
What's special
- --
- on Zillow
- 497
- views
- 30
- saves
Zillow last checked:
Listing updated:
Listed by:
Andrew C Keating 206-841-8084 andy@andykeatinghomes.com,
Windermere Real Estate Central
Source: NWMLS as distributed by MLS GRID,MLS#: 2588672
Facts & features
Interior
Bedrooms & bathrooms
- Bedrooms: 5
- Bathrooms: 7
- Full bathrooms: 4
- 3/4 bathrooms: 2
- 1/2 bathrooms: 1
- Main level bathrooms: 5
- Main level bedrooms: 3
Heating
- Heat Pump, Wall Furnace, Electric, Propane, Wood
Cooling
- Forced Air, Heat Pump, Window Unit(s)
Appliances
- Included: Dishwasher, Refrigerator, Stove(s)/Range(s), Trash Compactor, Dishwasher(s), Refrigerator(s), Water Heater: Propane & Electric, Water Heater Location: Multiple
Features
- Bath Off Primary, Ceiling Fan(s), Dining Room
- Flooring: Ceramic Tile, Laminate, Carpet
- Doors: French Doors
- Windows: Dbl Pane/Storm Window
- Basement: Daylight,Finished
- Has fireplace: No
- Fireplace features: Wood Burning
Interior area
- Total structure area: 4,897
- Total interior livable area: 4,897 sqft
Property
Parking
- Total spaces: 17
- Parking features: Attached Carport, Attached Garage, RV Parking
- Has attached garage: Yes
- Has carport: Yes
- Covered spaces: 5
- Uncovered spaces: 12
Features
- Levels: One
- Stories: 1
- Entry location: Main
- Patio & porch: Second Kitchen, Bath Off Primary, Ceiling Fan(s), Dbl Pane/Storm Window, Dining Room, French Doors, Jetted Tub, Vaulted Ceiling(s), Walk-In Closet(s), Water Heater, Wet Bar, Wine/Beverage Refrigerator
- Spa features: Bath
- Has view: Yes
- View description: Mountain(s), Territorial
Lot
- Size: 5.26 Acres
- Features: Paved, Sidewalk, Deck, Fenced-Partially, Gated Entry, Outbuildings, Patio, Propane, Rooftop Deck, RV Parking
- Topography: Rolling,Terraces
- Residential vegetation: Fruit Trees, Garden Space, Wooded
Details
- Parcel number: 953741
- Zoning description: Jurisdiction: County
- Special conditions: Standard
Construction
Type & style
- Home type: SingleFamily
- Architectural style: 1 Story w/Bsmnt.
- Property subtype: Single Family Residence
Materials
- Wood Siding
- Foundation: Poured Concrete
- Roof: Metal
Condition
- Updated/Remodeled
- Year built: 2000
- Major remodel year: 2000
Utilities & green energy
- Electric: Company: PUD
- Sewer: Septic Tank, Company: Septic
- Water: Shared Well, Company: Shared Well
Community & HOA
Community
- Subdivision: Lookout Mountain
Location
- Region: Cle Elum
Financial & listing details
- Price per square foot: $368/sqft
- Tax assessed value: $1,469,600
- Annual tax amount: $9,817
- Date on market: 10/1/2026
- Listing terms: Conventional
- Inclusions: Dishwasher(s), Refrigerator(s), Stove(s)/Range(s), Trash Compactor
Estimated market value
$1,745,900
$1.66M - $1.83M
$5,108/mo
Price history
| Date | Event | Price |
|---|---|---|
| 10/22/2026 | Listed for sale | $1,800,000+73.9%$368/sqft |
Source:  NWMLS as distributed by MLS GRID #2588672 Report a problem | ||
| 12/31/2025 | Sold | $1,035,000-18.5%$211/sqft |
Source: NWMLS as distributed by MLS GRID #2373038 Report a problem | ||
| 12/23/2025 | Pending sale | $1,270,000$259/sqft |
Source: NWMLS as distributed by MLS GRID #2373038 Report a problem | ||
| 9/4/2025 | Listed for sale | $1,270,000$259/sqft |
Source: NWMLS as distributed by MLS GRID #2373038 Report a problem | ||
| 8/31/2025 | Pending sale | $1,270,000$259/sqft |
Source: NWMLS as distributed by MLS GRID #2373038 Report a problem | ||
| 8/26/2025 | Price change | $1,270,000-3.8%$259/sqft |
Source: NWMLS as distributed by MLS GRID #2373038 Report a problem | ||
| 7/25/2025 | Price change | $1,320,000-3.6%$270/sqft |
Source: NWMLS as distributed by MLS GRID #2373038 Report a problem | ||
| 6/27/2025 | Price change | $1,370,000-3.5%$280/sqft |
Source: NWMLS as distributed by MLS GRID #2373038 Report a problem | ||
| 6/6/2025 | Price change | $1,420,000-5%$290/sqft |
Source: NWMLS as distributed by MLS GRID #2373038 Report a problem | ||
| 5/9/2025 | Listed for sale | $1,495,000$305/sqft |
Source: NWMLS as distributed by MLS GRID #2373038 Report a problem | ||
Public tax history
| Year | Property taxes | Tax assessment |
|---|---|---|
| 2025 | $9,766 +13.6% | $1,469,600 -0.8% |
| 2024 | $8,600 +8.7% | $1,482,000 +3.7% |
| 2023 | $7,914 +2.5% | $1,428,660 +15.1% |
| 2022 | $7,724 +11.9% | $1,241,460 +29.2% |
| 2021 | $6,901 +4.1% | $961,160 +24.1% |
| 2019 | $6,631 +41.5% | $774,750 +30.5% |
| 2018 | $4,686 | $593,840 |
| 2017 | $4,686 | $593,840 |
| 2016 | $4,686 | $593,840 |
| 2015 | $4,686 -0.2% | $593,840 -0.6% |
| 2013 | $4,695 | $597,700 -14.2% |
| 2010 | -- | $696,390 |
| 2009 | -- | $696,390 |
Find assessor info on the county website
Monthly payment
Est. payment
Payment breakdown
Explore the cost of this home by adjusting the details. Changes won't be saved.Climate risks
Neighborhood: 98922
Nearby schools
Schools provided by the listing agent
- Elementary: Cle Elum Roslyn Elem
- Middle: Walter Strom Jnr
- High: Cle Elum Roslyn High
Source: NWMLS as distributed by MLS GRID. This data may not be complete. We recommend contacting the local school district to confirm school assignments for this home.
Similar homes
- $1,895,0006 bd5 ba3.8k sqft1450 Creekside Road, Cle Elum, WA 98922Active
 MLS ID #2566902, Gayle Sammons. NWMLS as distributed by MLS GRID
- $1,900,0003 bd4 ba3.5k sqftHavens Short Plat, Cle Elum, WA 98922Active
 MLS ID #2544115, Kandie L Baker. NWMLS as distributed by MLS GRID
- $1,895,0003 bd3 ba3.2k sqft691 Quail Drive, Cle Elum, WA 98922Active
 MLS ID #2556689, Jon L. Newton. NWMLS as distributed by MLS GRID
- $1,795,0005 bd4 ba3.6k sqftTumble Creek, Cle Elum, WA 98922Active
 MLS ID #2526764, Tina L Hudon. NWMLS as distributed by MLS GRID
