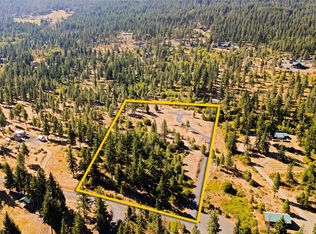
Experience refined mountain living in this custom built home perfectly positioned on 2 wooded lots with an incredible view of the Stuart Mountains. From the moment you step inside, you'll notice exceptional craftsmanship, quality upgrades & attention to detail throughout. The main living space features rich hardwood floors, solid wood doors & trim & a stunning floor to ceiling fireplace. The kitchen is a showpiece designed for those who love to cook & gather with tons of cabinetry, expansive countertops/prep space, large island & premium appliances. The main level offers 2 bedrooms, including a luxury primary suite with walk-in closet, dual vanity, walk in shower & soaking tub. Also on the main floor, a private office & craft room provide flexible space for work, hobbies or additional sleeping space. Upstairs, a generous bonus room, 3/4 bath & separate sleeping space create a perfect guest hideaway. Other highlights include walk-in pantry w/wine fridge, laundry room, infrared sauna, covered deck, covered porches, 3 car attached garage, woodshed, fire pit & hot tub. Outside, the fully paved driveway also leads to a greenhouse/garden area and a detached 1200 sf heated shop w/workshop, 3/4-bathroom w/washer-dryer, separate RV bay, storage loft w/hoist and covered parking on the side. Homes of this caliber are rarely available. Come see it for yourself to fully appreciate---schedule your private showing now. Minutes from Cle Elum, Roslyn, Suncadia Resort and the Yakima River.
Active
Listed by: John L. Scott RE Cle Elum • Kandie L Baker
Price cut: $88K (9/1)
$1,900,000
571 Colfax Road, Cle Elum, WA 98922
3beds
3,569sqft
Single Family Residence
Built in 2022
6.64 Acres Lot
$1,818,000 Zestimate®
$532/sqft
$-- HOA
What's special
- 84 days
- 306
- 17
Zillow last checked:
Listing updated:
Listed by:
Kandie L Baker,
John L. Scott RE Cle Elum,
Teri Holmes,
John L. Scott RE Cle Elum
Source: NWMLS as distributed by MLS GRID,MLS#: 2544115
Facts & features
Interior
Bedrooms & bathrooms
- Bedrooms: 3
- Bathrooms: 4
- Full bathrooms: 1
- 3/4 bathrooms: 3
- Main level bathrooms: 2
- Main level bedrooms: 2
Primary bedroom
- Level: Main
Bedroom
- Level: Second
Bedroom
- Level: Main
Bathroom full
- Level: Main
Bathroom three quarter
- Level: Second
Bathroom three quarter
- Level: Main
Bathroom three quarter
- Level: Garage
Other
- Level: Main
Bonus room
- Level: Second
Den office
- Level: Main
Dining room
- Level: Main
Entry hall
- Level: Main
Great room
- Level: Main
Kitchen with eating space
- Level: Main
Rec room
- Level: Second
Utility room
- Level: Main
Heating
- Fireplace, Ductless, Recirculation Pump, Electric, Propane
Cooling
- Ductless
Appliances
- Included: Dishwasher, Dryer, Microwave, Refrigerator, See Remarks, Stove(s)/Range(s), Washer, Dishwasher(s), Dryer(s), Microwave(s), Refrigerator(s), Washer(s), Water Heater: Electric, Water Heater Location: Back Entry
Features
- Bath Off Primary, Ceiling Fan(s), Dining Room, Pantry, Sauna
- Flooring: Ceramic Tile, Hardwood, Carpet
- Doors: French Doors
- Windows: Dbl Pane/Storm Window
- Basement: None
- Number of fireplaces: 1
- Fireplace features: Gas, Main Level: 1, Fireplace
Interior area
- Total structure area: 3,569
- Total interior livable area: 3,569 sqft
Property
Parking
- Total spaces: 7
- Parking features: Driveway, Attached Garage, Detached Garage, Off Street, RV Parking
- Has attached garage: Yes
- Covered spaces: 7
Features
- Levels: One and One Half
- Stories: 1
- Entry location: Main
- Patio & porch: Bath Off Primary, Ceiling Fan(s), Dbl Pane/Storm Window, Dining Room, Fireplace, French Doors, Hot Tub/Spa, Pantry, Sauna, Vaulted Ceiling(s), Walk-In Closet(s), Water Heater, Wine/Beverage Refrigerator, Wired for Generator
- Has spa: Yes
- Spa features: Indoor
- Has view: Yes
- View description: Mountain(s), Territorial
Lot
- Size: 6.64 Acres
- Features: Cul-De-Sac, Dead End Street, Cable TV, Deck, Fenced-Partially, Green House, High Speed Internet, Hot Tub/Spa, Outbuildings, Outdoor Fireplace, Patio, Propane, RV Parking, Shop
- Topography: Level,Rolling
- Residential vegetation: Garden Space, Wooded
Details
- Parcel number: 953129
- Zoning description: Jurisdiction: County
- Special conditions: Standard
- Other equipment: Leased Equipment: Propane Tank, Wired for Generator
Construction
Type & style
- Home type: SingleFamily
- Architectural style: Craftsman,1 1/2 Story
- Property subtype: Single Family Residence
Materials
- Cement Planked, Stone, Wood Siding, Cement Plank
- Foundation: Poured Concrete
- Roof: Metal
Condition
- Very Good
- Year built: 2022
Utilities & green energy
- Electric: Company: Puget Sound Energy
- Sewer: Septic Tank, Company: n/a
- Water: Private, Shared Well, Company: n/a
- Utilities for property: Dish Network, Centurylink
Community & HOA
Community
- Features: Trail(s)
- Subdivision: Peoh Point
Location
- Region: Cle Elum
Financial & listing details
- Price per square foot: $532/sqft
- Tax assessed value: $989,100
- Annual tax amount: $7,295
- Date on market: 6/24/2026
- Cumulative days on market: 86 days
- Listing terms: Conventional
- Inclusions: Dishwasher(s), Dryer(s), Leased Equipment, Microwave(s), Refrigerator(s), See Remarks, Stove(s)/Range(s), Washer(s)
Estimated market value
$1,818,000
$1.73M - $1.91M
$4,395/mo
Price history
| Date | Event | Price |
|---|---|---|
| 9/1/2026 | Price change | $1,900,000-4.4%$532/sqft |
Source:  NWMLS as distributed by MLS GRID #2544115 Report a problem NWMLS as distributed by MLS GRID #2544115 Report a problem | ||
| 7/15/2026 | Price change | $1,988,000-9.1%$557/sqft |
Source: NWMLS as distributed by MLS GRID #2544115 Report a problem | ||
| 6/25/2026 | Listed for sale | $2,188,000$613/sqft |
Source: NWMLS as distributed by MLS GRID #2544115 Report a problem | ||
Public tax history
| Year | Property taxes | Tax assessment |
|---|---|---|
| 2025 | $6,202 -0.2% | $989,100 -1.6% |
| 2024 | $6,213 +6.8% | $1,005,470 -0.2% |
| 2023 | $5,820 -0.5% | $1,007,020 +15.7% |
| 2022 | $5,847 +403.6% | $870,450 +741.4% |
| 2021 | $1,161 +71.6% | $103,450 +51.8% |
| 2019 | $677 +16.6% | $68,140 |
| 2018 | $580 | $68,140 |
| 2017 | $580 | $68,140 |
| 2016 | $580 | $68,140 |
| 2015 | $580 -0.3% | $68,140 -25.3% |
| 2013 | $582 | $91,240 -33.4% |
| 2010 | -- | $136,940 |
| 2009 | -- | $136,940 |
Find assessor info on the county website
Monthly payment
Est. payment
Payment breakdown
Explore the cost of this home by adjusting the details. Changes won't be saved.Climate risks
Neighborhood: 98922
Nearby schools
Schools provided by the listing agent
- Elementary: Cle Elum Roslyn Elem
- Middle: Walter Strom Jnr
- High: Cle Elum Roslyn High
Source: NWMLS as distributed by MLS GRID. This data may not be complete. We recommend contacting the local school district to confirm school assignments for this home.
Similar homes
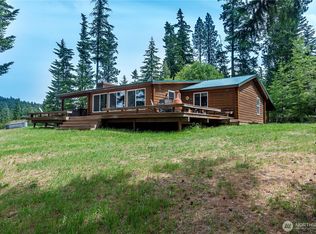
- $1,895,0006 bd5 ba3.8k sqft1450 Creekside Road, Cle Elum, WA 98922Active
 MLS ID #2566902, Gayle Sammons. NWMLS as distributed by MLS GRID
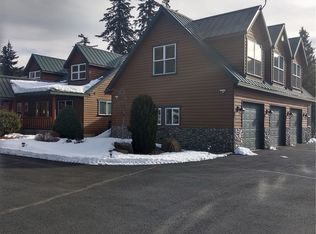
 - $1,890,0003 bd3 ba2.4k sqft220 Big House Road, Cle Elum, WA 98922Active
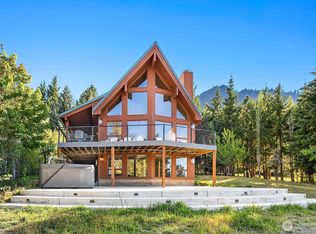 MLS ID #2489335, Casey Brynestad. NWMLS as distributed by MLS GRID
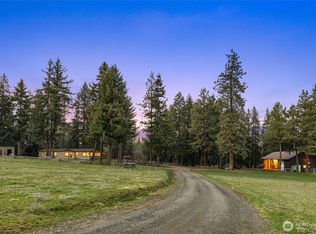
 - $1,695,0005 bd4 ba5.2k sqft3224 Airport Road, Cle Elum, WA 98922Active
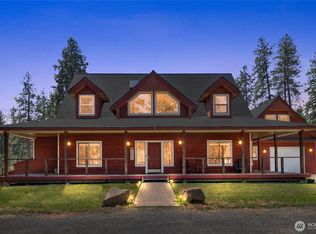 MLS ID #2500410, Anne Everaert. NWMLS as distributed by MLS GRID
 - $1,999,0003 bd3 ba3.2k sqft741 Horse Jump Drive, Cle Elum, WA 98922Active
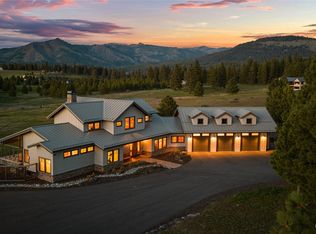 MLS ID #2514087, Marla Popejoy. NWMLS as distributed by MLS GRID
