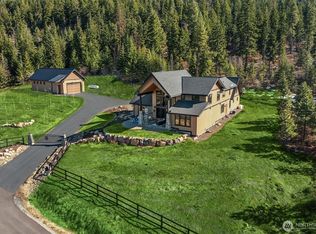
This home is set on 1.78 private acres on a quiet dead-end street in coveted Skyline Ridge, Cle Elum's one-of-a-kind community with estate-sized homesites, 200+ acres of protected open space and private trails, and The Lodge—a resort-style gathering place with a pool, spa, pickleball courts, and spaces designed for connection. Direct access to the 50,000-acre Teanaway Forest makes four-season recreation part of everyday life, from hiking and biking to snowmobiling and exploring. Bordering open space and with trail access out the door, this home is a peaceful retreat, a gathering place, and a gateway to the best of mountain living. Expansive windows bring natural light deep into the home and frame the surrounding landscape, making every season part of the experience—from snowy winter mornings to golden summer evenings and crisp fall weekends. The open-concept living areas create an easy flow between the kitchen, dining, and great room, giving the home a natural rhythm for both quiet days at home and lively weekends with friends. Covered outdoor living spaces extend the experience outside, ideal for morning coffee, al fresco dinners, or evenings by the fire after a day in the mountains.
Active
Listed by: Engel & Voelkers Mercer Island • Nicolle Curley
$1,889,999
400 Founders. (Lot11) Way, Cle Elum, WA 98922
2beds
3,065sqft
Single Family Residence
Built in 2026
1.78 Acres Lot
$-- Zestimate®
$617/sqft
$180/mo HOA
What's special
Estate-sized homesitesFrame the surrounding landscapePrivate trails
- 15 days |
- 254 |
- 9 |
Likely to sell faster than
Zillow last checked:
Listing updated:
Listed by:
Nicolle Curley,
Engel & Voelkers Mercer Island,
RJ Preisser,
eXp Realty
Source: NWMLS as distributed by MLS GRID,MLS#: 2524608
Facts & features
Interior
Bedrooms & bathrooms
- Bedrooms: 2
- Bathrooms: 4
- Full bathrooms: 1
- 3/4 bathrooms: 2
- 1/2 bathrooms: 1
- Main level bathrooms: 2
- Main level bedrooms: 2
Primary bedroom
- Level: Main
Bedroom
- Level: Main
Bathroom full
- Level: Second
Bathroom three quarter
- Level: Second
Bathroom three quarter
- Level: Main
Other
- Level: Main
Bonus room
- Level: Main
Dining room
- Level: Main
Entry hall
- Level: Main
Family room
- Level: Second
Great room
- Level: Second
Kitchen with eating space
- Level: Main
Living room
- Level: Main
Rec room
- Level: Second
Utility room
- Level: Main
Heating
- Fireplace, 90%+ High Efficiency, Forced Air, Heat Pump, Electric, Propane, Solar (Unspecified)
Cooling
- Forced Air, Heat Pump
Appliances
- Included: Dishwasher, Disposal, Microwave, Refrigerator, Stove(s)/Range(s), Tankless Water Heater, Dishwasher(s), Garbage Disposal, Microwave(s), Refrigerator(s), Water Heater: On Demand
Features
- Bath Off Primary, Dining Room, High Tech Cabling
- Flooring: Laminate, Vinyl Plank, Carpet
- Basement: None
- Number of fireplaces: 1
- Fireplace features: Gas, Main Level: 1, Fireplace
Interior area
- Total structure area: 3,065
- Total interior livable area: 3,065 sqft
Property
Parking
- Total spaces: 2
- Parking features: Attached Garage
- Has attached garage: Yes
- Covered spaces: 2
Features
- Levels: Two
- Stories: 2
- Entry location: Main
- Patio & porch: Second Primary Bedroom, Bath Off Primary, Dining Room, Fireplace, High Tech Cabling, Vaulted Ceiling(s), Water Heater
- Pool features: Community
- Has view: Yes
- View description: Mountain(s)
Lot
- Size: 1.78 Acres
- Features: Adjacent to Public Land, Dead End Street, Open Lot, Paved, Electric Car Charging, Gated Entry, High Speed Internet, Propane
- Topography: Level
- Residential vegetation: Wooded
Details
- Parcel number: 962854
- Zoning description: Jurisdiction: County
- Special conditions: Standard
Construction
Type & style
- Home type: SingleFamily
- Architectural style: Craftsman,2 Story
- Property subtype: Single Family Residence
Materials
- Stone, Wood Products
- Foundation: Poured Concrete
- Roof: Composition
Condition
- Under Construction
- New construction: Yes
- Year built: 2026
Details
- Builder name: Trailside Homes
Utilities & green energy
- Electric: Company: Kittitas County PUD
- Sewer: Septic Tank, Company: On Site Septic
- Water: Community, Company: UKC Water
- Utilities for property: Cbit
Green energy
- Energy generation: Solar
Community & HOA
Community
- Features: CCRs, Gated, Trail(s)
- Subdivision: Skyline Ridge
HOA
- Services included: Common Area Maintenance, Road Maintenance, Snow Removal, Water
- HOA fee: $180 monthly
- HOA phone: 800-537-9619
Location
- Region: Cle Elum
Financial & listing details
- Price per square foot: $617/sqft
- Annual tax amount: $1
- Date on market: 5/14/2026
- Cumulative days on market: 69 days
- Listing terms: Conventional
- Inclusions: Dishwasher(s), Garbage Disposal, Microwave(s), Refrigerator(s), Stove(s)/Range(s)
Estimated market value
Not available
Estimated sales range
Not available
Not available
Price history
| Date | Event | Price |
|---|---|---|
| 7/6/2026 | Listed for sale | $1,889,999$617/sqft |
Source:  NWMLS as distributed by MLS GRID #2524608 Report a problem NWMLS as distributed by MLS GRID #2524608 Report a problem | ||
Public tax history
Tax history is unavailable.
Monthly payment
Est. payment
Payment breakdown
Explore the cost of this home by adjusting the details. Changes won't be saved.Climate risks
Neighborhood: 98922
Nearby schools
GreatSchools rating
- 8/10Cle Elum Roslyn Elementary SchoolGrades: PK-5Distance: 4.6 mi
- 7/10Walter Strom Middle SchoolGrades: 6-8Distance: 4.5 mi
- 6/10Cle Elum Roslyn High SchoolGrades: 9-12Distance: 4.6 mi
Schools provided by the listing agent
- Elementary: Cle Elum Roslyn Elem
- Middle: Walter Strom Jnr
- High: Cle Elum Roslyn High
Source: NWMLS as distributed by MLS GRID. This data may not be complete. We recommend contacting the local school district to confirm school assignments for this home.
- $1,149,0004 bd3 ba2.7k sqft81 Panorama Dr, Cle Elum, WA 98922Pending
- $1,659,9993 bd3 ba2.6k sqft402 Founders Way LOT 10, Cle Elum, WA 98922New Construction

- $675,0001.046 Acres18 Domerie Park Loop, Cle Elum, WA 98922Lot/Land
- $309,0000.44 AcresLOT 15 Old Grove Trl, Cle Elum, WA 98922Lot/Land
- $319,9001.45 Acres61 Sky Crest Pl, Cle Elum, WA 98922Sold
- $437,5000.47 Acres109 Wanawish Loop, Cle Elum, WA 98922Sold
- $--3 bd4 ba2.5k sqft351 Legacy Trail Cle, Elum, WA 98922Off Market
- $350,0000.416 Acres33 Old Grove Trl, Cle Elum, WA 98922Sold
A local agent can set up tours, give advice and negotiate with sellers.
A local lender can help you make sure your offer is ready when you are.
Similar homes
- $1,988,0003 bd4 ba3.5k sqftHavens Short Plat, Cle Elum, WA 98922Active
 MLS ID #2544115, Kandie L Baker. NWMLS as distributed by MLS GRID
 - $1,890,0003 bd3 ba2.7k sqftSuncadia, Ph 1, Div 4, Cle Elum, WA 98922Active
 MLS ID #2536201, Candi Shults. NWMLS as distributed by MLS GRID
 - $1,799,9994 bd4 ba2.7k sqftSkyline Ridge, Cle Elum, WA 98922Active
 MLS ID #2524606, Nicolle Curley. NWMLS as distributed by MLS GRID
 - $2,199,9993 bd3 ba3.2k sqftTillman Estates, Cle Elum, WA 98922Active
 MLS ID #2517228, John MacKenzie. NWMLS as distributed by MLS GRID
 - $1,979,9995 bd5 ba3.3k sqftSkyline Ridge, Cle Elum, WA 98922ActiveMLS ID #2509299, Nicolle Curley. NWMLS as distributed by MLS GRID
- $1,699,9993 bd4 ba2.4k sqftSkyline Ridge, Cle Elum, WA 98922ActiveMLS ID #2538937, Nicolle Curley. NWMLS as distributed by MLS GRID
- $1,495,0004 bd4 ba2.9k sqft101 Basin Creek Way, Cle Elum, WA 98922ActiveMLS ID #2550508, Danny Peterson. NWMLS as distributed by MLS GRID
- $1,795,0004 bd3 ba2.4k sqftTumble Creek, Cle Elum, WA 98922ActiveMLS ID #2518010, Tina L Hudon. NWMLS as distributed by MLS GRID
- $1,445,5003 bd4 ba3.5k sqft84 Meadow Ridge Drive, Cle Elum, WA 98922ActiveMLS ID #2507518, Melissa Kenady. NWMLS as distributed by MLS GRID
- $1,899,9994 bd5 ba3.4k sqft610 Spragger Way, Cle Elum, WA 98922ActiveMLS ID #2520445, Danny Peterson. NWMLS as distributed by MLS GRID
- $1,699,0004 bd3 ba3.1k sqftForest Ridge-Phase Iii, Cle Elum, WA 98922ActiveMLS ID #2480524, Wilfrid S. Bastine. NWMLS as distributed by MLS GRID
- $1,875,0004 bd4 ba2.9k sqft1291 Southern Star Lane, Cle Elum, WA 98922ActiveMLS ID #2488414, Danny Peterson. NWMLS as distributed by MLS GRID
- $1,650,0003 bd4 ba2k sqft161 Middle Fork Lane, Cle Elum, WA 98922ActiveMLS ID #2513272, Kitty Wallace. NWMLS as distributed by MLS GRID
- $1,829,0004 bd4 ba3k sqftRope Rider/Sucadia, Cle Elum, WA 98922ActiveMLS ID #2472674, Corey L Atherton. NWMLS as distributed by MLS GRID
- $1,725,0003 bd3 ba2.7k sqftSuncadia, Ph 3, Div 6-9, Cle Elum, WA 98922ActiveMLS ID #2495669, Susan West. NWMLS as distributed by MLS GRID
- $1,995,0004 bd5 ba2.9k sqftTumble Creek / Suncadia, Cle Elum, WA 98922ActiveMLS ID #2553882, Ashley J. Hayes. NWMLS as distributed by MLS GRID
- $2,199,0003 bd3 ba3.2k sqft741 Horse Jump Drive, Cle Elum, WA 98922ActiveMLS ID #2514087, Marla Popejoy. NWMLS as distributed by MLS GRID
- $1,425,0003 bd3 ba3.5k sqftPlat Of Meadow Ridge, Cle Elum, WA 98922ActiveMLS ID #2497171, Robert A. Iverson. NWMLS as distributed by MLS GRID
- $1,975,0004 bd5 ba3.1k sqftRiver Ridge At Suncadia, Cle Elum, WA 98922ActiveMLS ID #2542249, Mark Rau. NWMLS as distributed by MLS GRID
- $1,875,0004 bd5 ba2.9k sqftRiver Ridge At Suncadia, Cle Elum, WA 98922ActiveMLS ID #2542258, Mark Rau. NWMLS as distributed by MLS GRID
