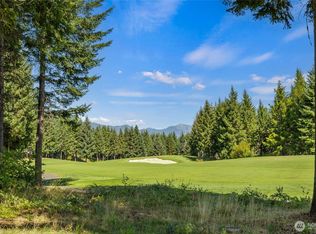
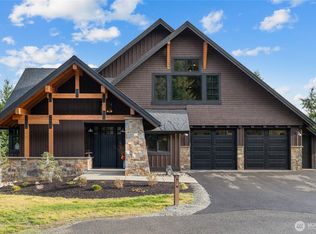
Discover unparalleled privacy & luxury living on Quick Creek Lane. Here the ordinary fades & the extraordinary takes center stage. Positioned along the pristine 12th fairway of the private members-only Tumble Creek Golf Course at Suncadia Resort, this 36,000+ sq ft legacy property is for the select few. Beyond the gated entry indulge in a remnant of unmatched craftsmanship w/ NW cedar, stone exteriors, lavish mahogany & onyx interiors. Savor world-class golf, serene fly fishing, invigorating hikes, & thrilling outdoor activities. Unwind at the Tumble Creek Clubhouse w/ exquisite dinners, fine wine & arcades for the kids. Quick Creek Lane isn’t just a home—it’s an invitation to live an elite lifestyle where every day feels extraordinary.
Active
Listed by: Coldwell Banker Bain • Christopher Sudore • 425-519-3345
$3,398,000
71 Quick Creek Lane, Cle Elum, WA 98922
4beds
4,832sqft
Single Family Residence
Built in 2012
0.91 Acres Lot
$3,204,100 Zestimate®
$703/sqft
$533/mo HOA
What's special
- --
- on Zillow
- 335
- views
- 12
- saves
Zillow last checked:
Listing updated:
Listed by:
Christopher Sudore 425-519-3345 Chris@KingCountyEstates.com,
Coldwell Banker Bain,
Corey L Atherton 509-260-1266,
Real Residential
Source: NWMLS as distributed by MLS GRID,MLS#: 2565765
Facts & features
Interior
Bedrooms & bathrooms
- Bedrooms: 4
- Bathrooms: 5
- Full bathrooms: 2
- 3/4 bathrooms: 2
- 1/2 bathrooms: 1
- Main level bathrooms: 4
- Main level bedrooms: 1
Primary bedroom
- Level: Main
Bedroom
- Level: Second
Bedroom
- Level: Second
Bedroom
- Level: Second
Bathroom full
- Level: Main
Bathroom full
- Level: Second
Bathroom three quarter
- Level: Main
Bathroom three quarter
- Level: Main
Other
- Level: Main
Bonus room
- Level: Second
Dining room
- Level: Main
Entry hall
- Level: Main
Family room
- Level: Main
Great room
- Level: Main
Kitchen with eating space
- Level: Main
Living room
- Level: Main
Heating
- Fireplace, 90%+ High Efficiency, Heat Pump, Radiant, Electric, Natural Gas
Cooling
- 90%+ High Efficiency, Radiant
Appliances
- Included: Dishwasher, Dryer, Microwave, Refrigerator, Stove(s)/Range(s), Washer, Dishwasher(s), Dryer(s), Microwave(s), Refrigerator(s), Washer(s)
Features
- Bath Off Primary, Pantry
- Flooring: Ceramic Tile, Carpet
- Number of fireplaces: 4
- Fireplace features: Gas, Main Level: 3, Upper Level: 1, Fireplace
Interior area
- Total structure area: 4,832
- Total interior livable area: 4,832 sqft
Property
Parking
- Total spaces: 3
- Parking features: Attached Garage
- Has attached garage: Yes
- Covered spaces: 3
Features
- Levels: One and One Half
- Stories: 1
- Entry location: Main
- Patio & porch: Bath Off Primary, Fireplace, Fireplace (Primary Bedroom), Pantry, Security System, Vaulted Ceiling(s), Walk-In Closet(s), Wet Bar, Wine Cellar
- Has spa: Yes
- Has view: Yes
- View description: Golf Course, Mountain(s), Territorial
Lot
- Size: 0.91 Acres
- Features: Corner Lot, Drought Resistant Landscape, Paved, Cable TV, Deck, Gas Available, High Speed Internet, Hot Tub/Spa, Sprinkler System
- Topography: Level
- Residential vegetation: Garden Space
Details
- Parcel number: 950128
- Zoning: MPR
- Zoning description: Jurisdiction: County
- Special conditions: Standard
Construction
Type & style
- Home type: SingleFamily
- Architectural style: 1 1/2 Story
- Property subtype: Single Family Residence
Materials
- Stone, Wood Siding
- Foundation: Poured Concrete
- Roof: Composition
Condition
- Very Good
- Year built: 2012
- Major remodel year: 2012
Utilities & green energy
- Electric: Company: PSE
- Sewer: Sewer Connected, Company: Suncadia Enviromental Co.
- Water: Private, Company: Suncadia Water Co
Community & HOA
Community
- Features: Athletic Court, CCRs, Clubhouse, Gated, Golf, Park, Playground, Trail(s)
- Security: Security Service, Security System
- Subdivision: Suncadia
HOA
- Services included: Common Area Maintenance, Road Maintenance, Security, Snow Removal
- HOA fee: $533 monthly
Location
- Region: Cle Elum
Financial & listing details
- Price per square foot: $703/sqft
- Tax assessed value: $3,234,610
- Annual tax amount: $20,328
- Date on market: 8/6/2026
- Listing terms: Conventional
- Inclusions: Dishwasher(s), Dryer(s), Microwave(s), Refrigerator(s), Stove(s)/Range(s), Washer(s)
Estimated market value
$3,204,100
$3.04M - $3.36M
Not available
Price history
| Date | Event | Price |
|---|---|---|
| 8/6/2026 | Listed for sale | $3,398,000+7.5%$703/sqft |
Source:  NWMLS as distributed by MLS GRID #2565765 Report a problem NWMLS as distributed by MLS GRID #2565765 Report a problem | ||
| 11/9/2018 | Sold | $3,160,000-4.2%$654/sqft |
Source: NWMLS as distributed by MLS GRID #1387800 Report a problem | ||
| 10/22/2018 | Pending sale | $3,300,000$683/sqft |
Source: Heritage Moultray Real Estate Serv #18-869 Report a problem | ||
| 4/18/2018 | Listed for sale | $3,300,000+1057.9%$683/sqft |
Source: Heritage Moultray Real Estate Serv #18-869 Report a problem | ||
| 12/4/2009 | Sold | $285,000$59/sqft |
Source: NWMLS as distributed by MLS GRID #29076583 Report a problem | ||
Public tax history
| Year | Property taxes | Tax assessment |
|---|---|---|
| 2025 | $20,282 +7.2% | $3,234,610 +5.6% |
| 2024 | $18,923 -2.5% | $3,062,380 -8.8% |
| 2023 | $19,408 +6.7% | $3,358,200 +19.6% |
| 2022 | $18,190 +14.3% | $2,809,020 +42.3% |
| 2021 | $15,917 +16.4% | $1,973,590 +32.5% |
| 2019 | $13,676 +31.2% | $1,489,080 +14% |
| 2018 | $10,425 | $1,306,000 |
| 2017 | $10,425 | $1,306,000 |
| 2016 | $10,425 | $1,306,000 |
| 2015 | $10,425 -0.3% | $1,306,000 +9.5% |
| 2013 | $10,458 | $1,192,350 +74.1% |
| 2010 | -- | $685,000 |
Find assessor info on the county website
Monthly payment
Est. payment
Payment breakdown
Explore the cost of this home by adjusting the details. Changes won't be saved.Climate risks
Neighborhood: 98922
Nearby schools
Schools provided by the listing agent
- Elementary: Cle Elum Roslyn Elem
- Middle: Walter Strom Jnr
- High: Cle Elum Roslyn High
Source: NWMLS as distributed by MLS GRID. This data may not be complete. We recommend contacting the local school district to confirm school assignments for this home.


Similar homes
- $3,250,0005 bd6 ba5.4k sqftTumble Creek, Cle Elum, WA 98922Active
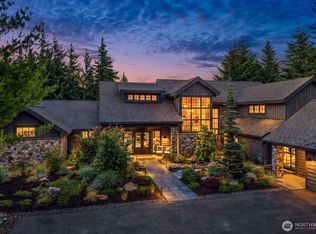 MLS ID #2547689, Roy Towse. NWMLS as distributed by MLS GRID
 - $3,775,0004 bd5 ba5.3k sqftTumble Creek, Cle Elum, WA 98922Active
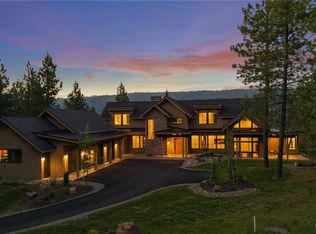 MLS ID #2540057, Sean Nielsen. NWMLS as distributed by MLS GRID
 - $3,500,0005 bd6 ba5.2k sqftSuncadia Ph 3, Div 1-5, Cle Elum, WA 98922Active
 MLS ID #2484429, Susan West. NWMLS as distributed by MLS GRID
 - $2,675,0003 bd4 ba3.9k sqftTumble Creek At Suncadia, Cle Elum, WA 98922Active
 MLS ID #2485495, Charity Kirk. NWMLS as distributed by MLS GRID
