Escape to The Grand Manifest Lodge, one of the largest and most profitable retreats in Upper Kittitas County. This 6,168 sq ft lodge sleeps 22+ on 2+ private acres, offering Roslyn living adjacent to Suncadia—without the crowds or restrictions. A dramatic 40’ wall of new windows anchors the great room, paired with a chef’s kitchen, four primary suites, loft, bonus and rec rooms, plus shop/gym space. Recent upgrades include all-new mechanical systems, refreshed deck, and efficient windows for years of low-maintenance ownership. Relax in the spa, play in the game room, or gather on the heated patio with big-screen. Step outside to direct hiking and biking trails. A rare mix of luxury, adventure, and income potential.
Active
Listed by: Bushwick • Rob McGarty • 206-202-7884
$2,950,000
251 Evergreen Valley Loop Road, Ronald, WA 98940
7beds
6,563sqft
Single Family Residence
Built in 2007
2.03 Acres Lot
$2,782,400 Zestimate®
$449/sqft
$-- HOA
What's special
- --
- on Zillow
- 179
- views
- 8
- saves
Likely to sell faster than
Zillow last checked:
Listing updated:
Listed by:
Rob McGarty 206-202-7884 rob.mcgarty@bushwick.com,
Bushwick
Source: NWMLS as distributed by MLS GRID,MLS#: 2589436
Facts & features
Interior
Bedrooms & bathrooms
- Bedrooms: 7
- Bathrooms: 6
- Full bathrooms: 1
- 3/4 bathrooms: 4
- 1/2 bathrooms: 1
- Main level bathrooms: 3
- Main level bedrooms: 2
Primary bedroom
- Level: Main
Bedroom
- Level: Second
Bedroom
- Level: Lower
Bedroom
- Level: Lower
Bedroom
- Level: Lower
Bedroom
- Level: Lower
Bedroom
- Level: Main
Bathroom full
- Level: Main
Bathroom three quarter
- Level: Lower
Bathroom three quarter
- Level: Lower
Bathroom three quarter
- Level: Main
Bathroom three quarter
- Level: Main
Other
- Level: Second
Bonus room
- Level: Lower
Den office
- Level: Lower
Dining room
- Level: Main
Entry hall
- Level: Main
Great room
- Level: Main
Kitchen with eating space
- Level: Main
Living room
- Level: Main
Rec room
- Level: Lower
Utility room
- Level: Main
Heating
- Fireplace, 90%+ High Efficiency, Forced Air, Heat Pump, Radiant, Electric, Propane
Cooling
- 90%+ High Efficiency, Forced Air
Appliances
- Included: Dishwasher, Disposal, Double Oven, Dryer, Microwave, Refrigerator, Stove(s)/Range(s), Tankless Water Heater, Washer, Dishwasher(s), Dryer(s), Garbage Disposal, Microwave(s), Refrigerator(s), Washer(s), Water Heater: Propane, Water Heater: Tankless, Water Heater Location: Garage
Features
- Bath Off Primary, Central Vacuum, Ceiling Fan(s), Dining Room, High Tech Cabling, Loft
- Flooring: Engineered Hardwood, Hardwood, Stone, Vinyl, Carpet
- Doors: French Doors
- Windows: Dbl Pane/Storm Window
- Basement: Daylight,Finished
- Number of fireplaces: 3
- Fireplace features: Gas, Wood Burning, Main Level: 3, Fireplace
Interior area
- Total structure area: 6,563
- Total interior livable area: 6,563 sqft
Video & virtual tour
Property
Parking
- Total spaces: 3
- Parking features: Driveway, Attached Garage, RV Parking
- Has attached garage: Yes
- Covered spaces: 3
Features
- Levels: Two
- Stories: 2
- Entry location: Main
- Patio & porch: Second Kitchen, Second Primary Bedroom, Bath Off Primary, Built-In Vacuum, Ceiling Fan(s), Dbl Pane/Storm Window, Dining Room, Fireplace, Fireplace (Primary Bedroom), French Doors, High Tech Cabling, Hot Tub/Spa, Jetted Tub, Loft, Security System, Vaulted Ceiling(s), Walk-In Closet(s), Water Heater, Wine/Beverage Refrigerator, Wired for Generator
- Has spa: Yes
- Spa features: Indoor, Bath
- Has view: Yes
- View description: Territorial
Lot
- Size: 2.03 Acres
- Features: Paved, Deck, Electric Car Charging, Fenced-Partially, High Speed Internet, Hot Tub/Spa, Patio, Propane, RV Parking
- Topography: Level,Partial Slope
- Residential vegetation: Brush, Wooded
Details
- Parcel number: 13247
- Zoning: R3
- Special conditions: Standard
- Other equipment: Wired for Generator
Construction
Type & style
- Home type: SingleFamily
- Architectural style: 2 Stories w/Bsmnt
- Property subtype: Single Family Residence
Materials
- Stone, Wood Siding, Wood Products
- Foundation: Poured Concrete
- Roof: Composition
Condition
- Year built: 2007
- Major remodel year: 2007
Utilities & green energy
- Electric: Company: PSE
- Sewer: Septic Tank, Company: Septic
- Water: Community, Company: Evergreen Valley Utilities
- Utilities for property: Inland, Inland
Community & HOA
Community
- Features: Athletic Court, CCRs, Clubhouse, Playground
- Security: Security System
- Subdivision: Evergreen Valley
Location
- Region: Ronald
Financial & listing details
- Price per square foot: $449/sqft
- Tax assessed value: $1,873,130
- Annual tax amount: $11,281
- Date on market: 10/1/2026
- Listing terms: Conventional,VA Loan
- Inclusions: Dishwasher(s), Double Oven, Dryer(s), Garbage Disposal, Microwave(s), Refrigerator(s), Stove(s)/Range(s), Washer(s)
- Total actual rent: 34762
Estimated market value
$2,782,400
$2.64M - $2.92M
$6,353/mo
Price history
| Date | Event | Price |
|---|---|---|
| 10/1/2026 | Listed for sale | $2,950,000+28.3%$449/sqft |
Source:  NWMLS as distributed by MLS GRID #2589436 Report a problem | ||
| 3/16/2021 | Sold | $2,300,000+7%$350/sqft |
Source: NWMLS as distributed by MLS GRID #1721666 Report a problem | ||
| 2/1/2021 | Pending sale | $2,150,000$328/sqft |
Source: NWMLS as distributed by MLS GRID #1721666 Report a problem | ||
| 1/27/2021 | Listed for sale | $2,150,000+107.1%$328/sqft |
Source: NWMLS as distributed by MLS GRID #1721666 Report a problem | ||
| 11/30/2017 | Sold | $1,037,974+18.6%$158/sqft |
Source: Public Record Report a problem | ||
| 4/3/2013 | Sold | $875,000$133/sqft |
Source: NWMLS as distributed by MLS GRID #399470 Report a problem | ||
Public tax history
| Year | Property taxes | Tax assessment |
|---|---|---|
| 2025 | $11,137 -0.9% | $1,873,130 +0.1% |
| 2024 | $11,237 -0.3% | $1,871,050 -7.1% |
| 2023 | $11,275 +6% | $2,013,510 +18% |
| 2022 | $10,641 +31.5% | $1,706,080 +58.8% |
| 2021 | $8,092 +3.1% | $1,074,030 +7.3% |
| 2019 | $7,851 +17.1% | $1,001,250 +18.1% |
| 2018 | $6,704 | $847,470 |
| 2017 | $6,704 | $847,470 +3.4% |
| 2016 | $6,704 | $819,560 |
| 2015 | $6,704 +6.4% | $819,560 |
| 2013 | $6,300 | $819,560 -2.9% |
| 2010 | -- | $844,180 +5.7% |
| 2009 | -- | $798,740 |
Find assessor info on the county website
Monthly payment
Est. payment
Payment breakdown
Explore the cost of this home by adjusting the details. Changes won't be saved.Climate risks
Neighborhood: 98940
Similar homes
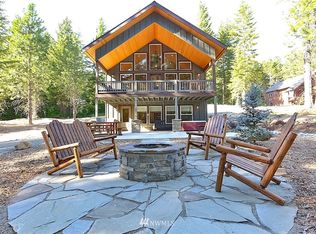
- $3,250,0005 bd6 ba5.4k sqftTumble Creek, Cle Elum, WA 98922Active
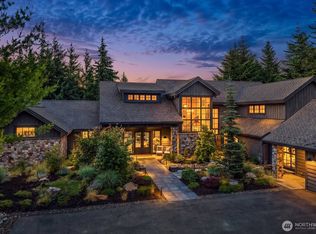 MLS ID #2547689, Roy Towse. NWMLS as distributed by MLS GRID
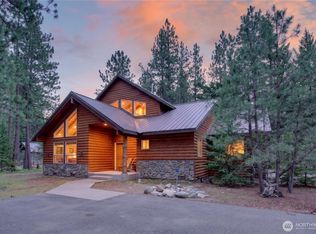
- $3,100,0005 bd5 ba5k sqftSuncadia, Cle Elum, WA 98922Active
 MLS ID #2585776, Corey L Atherton. NWMLS as distributed by MLS GRID
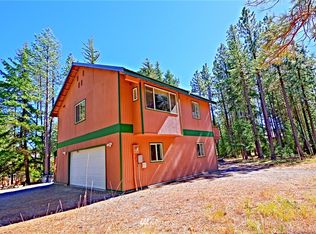
- $2,695,0006 bd6 ba5.2k sqftMorningstar Phase 1 Div 2, Cle Elum, WA 98922Active
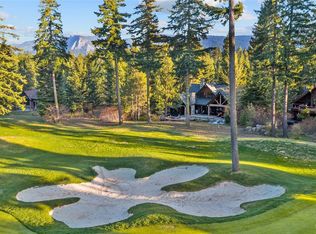 MLS ID #2506970, Robin Laskody. NWMLS as distributed by MLS GRID
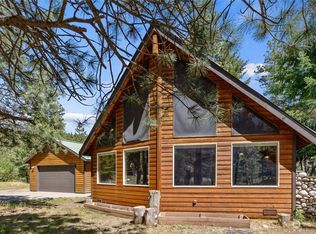
- $3,398,0004 bd5 ba4.8k sqftTumble Creek, Cle Elum, WA 98922Active
 MLS ID #2565765, Christopher Sudore. NWMLS as distributed by MLS GRID
