Stunning custom estate on the 17th fairway of Prospector Golf Course. Rare turn key, fully furnished 6-bedroom home designed for gathering and entertaining, comfortably sleeping up to 20 guests. The main-level primary suite offers privacy and convenience, while exquisite finishes throughout create a warm mountain-luxury feel. The expansive chef inspired kitchen with built-in dining nook is perfect for hosting after a day on the course. A temperature-controlled wine cellar offers a striking focal point for collectors and entertainers alike. The lower level unfolds into a private resort-style retreat, featuring four well-appointed guest bedrooms, a cinematic media lounge, sophisticated wet bar, fireplace, and an expansive game and recreation area. A custom bunk room with four double beds provides a refined lodge-style experience, thoughtfully designed for comfort and capacity. Seamless indoor-outdoor living enhances the home’s appeal, with a beautifully crafted stone patio, built-in BBQ, and fire feature creating the perfect setting for elevated entertaining. Tucked away on a quiet dead-end street, this exceptional golf course home offers the perfect setting for year-round mountain living, vacationing, or hosting unforgettable gatherings. An outstanding opportunity to own one of Suncadia's premier golf course homes, at an exceptional value.
Active
Listed by: Epique Realty • Robin Laskody
Price cut: $100K (7/15)
$2,795,000
431 Equinox Drive, Cle Elum, WA 98922
6beds
5,267sqft
:
Get pre-qualified$17,225/mo
Single Family Residence
Built in 2007
0.38 Acres Lot
$2,626,000 Zestimate®
$531/sqft
$188/mo HOA
What's special
Built-in bbqTemperature-controlled wine cellarQuiet dead-end streetFour well-appointed guest bedroomsBeautifully crafted stone patioSophisticated wet barCinematic media lounge
- 97 days |
- 268 |
- 6 |
Zillow last checked:
Listing updated:
Listed by:
Robin Laskody,
Epique Realty,
Chantel Nelson,
Epique Realty
Source: NWMLS as distributed by MLS GRID,MLS#: 2506970
Facts & features
Interior
Bedrooms & bathrooms
- Bedrooms: 6
- Bathrooms: 6
- Full bathrooms: 3
- 3/4 bathrooms: 2
- 1/2 bathrooms: 1
- Main level bathrooms: 3
- Main level bedrooms: 1
Primary bedroom
- Level: Main
Bedroom
- Level: Second
Bedroom
- Level: Lower
Bedroom
- Level: Lower
Bedroom
- Level: Lower
Bedroom
- Level: Lower
Bathroom full
- Level: Second
Bathroom full
- Level: Lower
Bathroom full
- Level: Main
Bathroom three quarter
- Level: Lower
Bathroom three quarter
- Level: Main
Other
- Level: Main
Bonus room
- Level: Second
Dining room
- Level: Main
Entry hall
- Level: Main
Family room
- Level: Second
Great room
- Level: Main
Kitchen with eating space
- Level: Main
Living room
- Level: Main
Utility room
- Level: Lower
Heating
- Fireplace, 90%+ High Efficiency, Forced Air, Radiant, Recirculation Pump, Electric, Natural Gas
Cooling
- 90%+ High Efficiency, Forced Air, Radiant
Appliances
- Included: Dishwasher, Disposal, Double Oven, Dryer, Microwave, Refrigerator, Stove(s)/Range(s), Washer, Dishwasher(s), Dryer(s), Garbage Disposal, Microwave(s), Refrigerator(s), Washer(s), Water Heater Location: Garage
Features
- Bath Off Primary, Ceiling Fan(s), Dining Room, High Tech Cabling, Pantry
- Flooring: Ceramic Tile, Hardwood, Carpet
- Windows: Dbl Pane/Storm Window
- Basement: Finished
- Number of fireplaces: 3
- Fireplace features: Gas, Lower Level: 1, Main Level: 2, Fireplace
Interior area
- Total structure area: 5,267
- Total interior livable area: 5,267 sqft
Property
Parking
- Total spaces: 2
- Parking features: Attached Garage
- Has attached garage: Yes
- Covered spaces: 2
Features
- Levels: Two
- Stories: 2
- Entry location: Main
- Patio & porch: Bath Off Primary, Ceiling Fan(s), Dbl Pane/Storm Window, Dining Room, Fireplace, Fireplace (Primary Bedroom), High Tech Cabling, Pantry, Security System, Sprinkler System, Vaulted Ceiling(s), Walk-In Closet(s), Wet Bar, Wine Cellar, Wine/Beverage Refrigerator
- Pool features: Community
- Has view: Yes
- View description: Golf Course, Territorial
Lot
- Size: 0.38 Acres
- Features: Dead End Street, Drought Resistant Landscape, Paved, Athletic Court, High Speed Internet, Patio, Sprinkler System
- Topography: Level
- Residential vegetation: Brush
Details
- Parcel number: 19976
- Zoning: MPR
- Zoning description: Jurisdiction: County
- Special conditions: Standard
Construction
Type & style
- Home type: SingleFamily
- Architectural style: Craftsman,2 Stories w/Bsmnt
- Property subtype: Single Family Residence
Materials
- Stone, Wood Siding, Wood Products
- Foundation: Poured Concrete
- Roof: Composition
Condition
- Very Good
- Year built: 2007
- Major remodel year: 2007
Details
- Builder name: Heap
Utilities & green energy
- Electric: Company: PSE
- Sewer: Sewer Connected, Company: Suncadia Enviroment Co.
- Water: Community, Company: Suncadia Water Co.
- Utilities for property: Atlas
Community & HOA
Community
- Features: Athletic Court, CCRs, Golf, Park, Playground, Trail(s)
- Security: Security Service, Security System
- Subdivision: Suncadia
HOA
- Services included: Common Area Maintenance, Road Maintenance, Security, Snow Removal
- HOA fee: $565 quarterly
- HOA phone: 509-649-6270
Location
- Region: Cle Elum
Financial & listing details
- Price per square foot: $531/sqft
- Tax assessed value: $2,116,510
- Annual tax amount: $13,298
- Date on market: 4/29/2026
- Cumulative days on market: 98 days
- Listing terms: Conventional
- Inclusions: Dishwasher(s), Double Oven, Dryer(s), Garbage Disposal, Microwave(s), Refrigerator(s), Stove(s)/Range(s), Washer(s)
Estimated market value
$2,626,000
$2.49M - $2.76M
$7,867/mo
Price history
| Date | Event | Price |
|---|---|---|
| 7/15/2026 | Price change | $2,795,000-3.5%$531/sqft |
Source:  NWMLS as distributed by MLS GRID #2506970 Report a problem NWMLS as distributed by MLS GRID #2506970 Report a problem | ||
| 6/10/2026 | Price change | $2,895,000-3.3%$550/sqft |
Source: NWMLS as distributed by MLS GRID #2506970 Report a problem | ||
| 4/30/2026 | Listed for sale | $2,995,000+64.1%$569/sqft |
Source: NWMLS as distributed by MLS GRID #2506970 Report a problem | ||
| 9/30/2019 | Sold | $1,825,000+1.4%$346/sqft |
Source: NWMLS as distributed by MLS GRID #1475830 Report a problem | ||
| 8/21/2019 | Pending sale | $1,799,000$342/sqft |
Source: John L Scott Real Estate #1475830 Report a problem | ||
| 8/6/2019 | Price change | $1,799,000-5.3%$342/sqft |
Source: John L Scott Real Estate #1475830 Report a problem | ||
| 7/4/2019 | Listed for sale | $1,899,000+43.3%$361/sqft |
Source: John L Scott Real Estate #1475830 Report a problem | ||
| 8/25/2009 | Sold | $1,325,000$252/sqft |
Source: NWMLS as distributed by MLS GRID #29085052 Report a problem | ||
Public tax history
| Year | Property taxes | Tax assessment |
|---|---|---|
| 2024 | $13,078 +0.2% | $2,116,510 -6.3% |
| 2023 | $13,049 +5.7% | $2,257,970 +18.5% |
| 2022 | $12,351 +19.3% | $1,905,080 +43.3% |
| 2021 | $10,357 +10.9% | $1,329,730 +14.3% |
| 2019 | $9,339 +28.7% | $1,163,570 +28.2% |
| 2018 | $7,259 | $907,930 |
| 2017 | $7,259 | $907,930 |
| 2016 | $7,259 | $907,930 |
| 2015 | $7,259 -0.3% | $907,930 |
| 2013 | $7,282 | $907,930 -44.1% |
| 2010 | -- | $1,624,970 |
| 2009 | -- | $1,624,970 |
Find assessor info on the county website
Monthly payment
Est. payment
Payment breakdown
Explore the cost of this home by adjusting the details. Changes won't be saved.Climate risks
Neighborhood: 98922
Nearby schools
GreatSchools rating
- 8/10Cle Elum Roslyn Elementary SchoolGrades: PK-5Distance: 1.4 mi
- 7/10Walter Strom Middle SchoolGrades: 6-8Distance: 1.5 mi
- 6/10Cle Elum Roslyn High SchoolGrades: 9-12Distance: 1.4 mi
Schools provided by the listing agent
- Elementary: Cle Elum Roslyn Elem
- Middle: Walter Strom Jnr
- High: Cle Elum Roslyn High
Source: NWMLS as distributed by MLS GRID. This data may not be complete. We recommend contacting the local school district to confirm school assignments for this home.
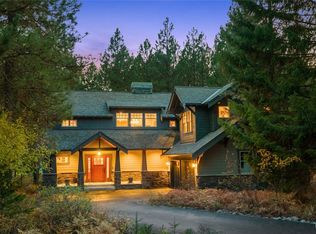
- $1,417,7003 bd4 ba3.2k sqft460 Equinox Dr, Cle Elum, WA 98922Sold
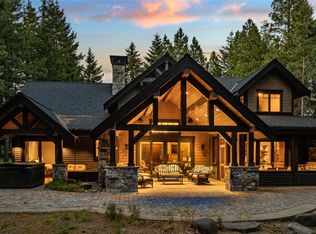
- $2,575,0005 bd6 ba3.8k sqft580 Equinox Dr, Cle Elum, WA 98922Sold
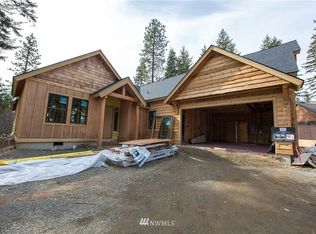
- $1,278,0003 bd5 ba2.6k sqft2440 Suncadia Trail Cle, Elum, WA 98922Off Market
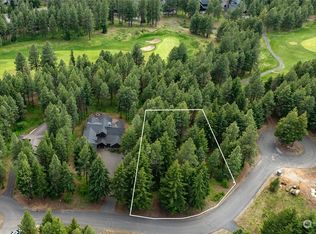
- $425,0000.5 Acres630 Equinox Dr, Cle Elum, WA 98922Sold
- $1,600,0004 bd4 ba3k sqft230 Equinox Dr, Cle Elum, WA 98922Sold
- $1,436,0003 bd5 ba2.8k sqft2372 Suncadia Trail Cle, Elum, WA 98922Off Market
- $1,262,2003 bd4 ba2.6k sqft2394 Suncadia Trail Cle, Elum, WA 98922Off Market
- $1,327,8003 bd5 ba2.6k sqft22 Sweet Shop Lane Cle, Elum, WA 98922Off Market
A local agent can set up tours, give advice and negotiate with sellers.
A local lender can help you make sure your offer is ready when you are.
Similar homes
- $2,850,0004 bd4 ba4k sqft160 Bunchberry Court, Cle Elum, WA 98922Active
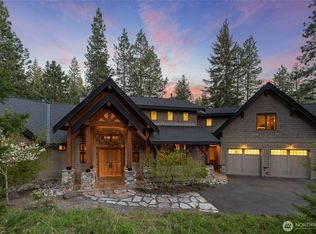 MLS ID #2373473, Danny Peterson. NWMLS as distributed by MLS GRID
 - $2,595,0004 bd4 ba3.2k sqft61 Rocking Chair Road, Cle Elum, WA 98922Active
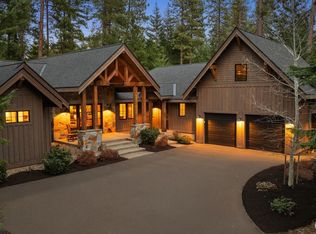 MLS ID #2527183, Christopher Dalto. NWMLS as distributed by MLS GRID
 - $2,495,0005 bd6 ba4.3k sqft272 Portal Court, Cle Elum, WA 98922Active
 MLS ID #2486915, Jennie Graham. NWMLS as distributed by MLS GRID
 - $3,250,0005 bd6 ba5.4k sqftTumble Creek, Cle Elum, WA 98922Active
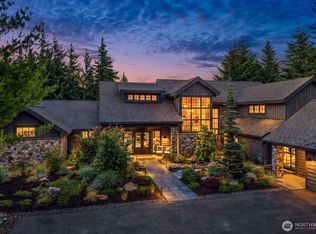 MLS ID #2547689, Roy Towse. NWMLS as distributed by MLS GRID
 - $2,750,0005 bd6 ba3.9k sqft221 Tipple Hill Loop, Cle Elum, WA 98922ActiveMLS ID #2466873, Kitty Wallace. NWMLS as distributed by MLS GRID
- $3,199,0005 bd6 ba3.8k sqftTumble Creek, Cle Elum, WA 98922ActiveMLS ID #2513579, Susan West. NWMLS as distributed by MLS GRID
- $2,675,0004 bd3 ba3.6k sqft351 Steam Gin Loop, Cle Elum, WA 98922ActiveMLS ID #2547320, Mike Moghaddas. NWMLS as distributed by MLS GRID
- $2,740,0004 bd4 ba3.9k sqftTumble Creek At Suncadia, Cle Elum, WA 98922ActiveMLS ID #2485495, Charity Kirk. NWMLS as distributed by MLS GRID
- $3,400,0005 bd6 ba5.2k sqftTumble Creek, Cle Elum, WA 98922ActiveMLS ID #2490872, Danny Peterson. NWMLS as distributed by MLS GRID
- $2,150,0004 bd5 ba3.1k sqft1630 Coal Mine Way, Cle Elum, WA 98922ActiveMLS ID #2562025, Jack Abolafia. NWMLS as distributed by MLS GRID
- $3,500,0005 bd6 ba5.2k sqftSuncadia Ph 3, Div 1-5, Cle Elum, WA 98922ActiveMLS ID #2484429, Susan West. NWMLS as distributed by MLS GRID
- $2,475,0005 bd5 ba6.7k sqft1571 Big Tail Road, Cle Elum, WA 98922ActiveMLS ID #2536447, Kristine E. Losh. NWMLS as distributed by MLS GRID
- $2,749,9986 bd6 ba4.5k sqftSuncadia, Cle Elum, WA 98941ActiveMLS ID #2512930, Brian Hopper. NWMLS as distributed by MLS GRID
- $1,738,0005 bd5 ba3.3k sqftSuncadia Resort, Cle Elum, WA 98922ActiveMLS ID #2511500, Brad Vancour. NWMLS as distributed by MLS GRID
- $2,375,0004 bd5 ba3.6k sqftTumble Creek, Cle Elum, WA 98922ActiveMLS ID #2501275, Melissa Boucher. NWMLS as distributed by MLS GRID
- $1,988,0005 bd4 ba3.8k sqftSuncadia, Cle Elum, WA 98922ActiveMLS ID #2500102, Ann J Pierson. NWMLS as distributed by MLS GRID
- $2,199,9504 bd5 ba3.1k sqft1810 Larkspur Loop, Cle Elum, WA 98922ActiveMLS ID #2513774, Tony Ferrelli. NWMLS as distributed by MLS GRID
- $2,160,0005 bd5 ba3.5k sqftSuncadia/Rope Rider, Cle Elum, WA 98922ActiveMLS ID #2528157, Cherie M Lang. NWMLS as distributed by MLS GRID
- $2,095,0005 bd5 ba3.6k sqft240 Portal Court, Cle Elum, WA 98922ActiveMLS ID #2472180, Danny Peterson. NWMLS as distributed by MLS GRID
- $1,595,0004 bd4 ba2.8k sqftRiver Ridge At Suncadia, Cle Elum, WA 98922ActiveMLS ID #2563056, Mark Rau. NWMLS as distributed by MLS GRID
