Perfectly positioned on the 11th fairway of Rope Rider Golf Course this exceptional retreat is an ideal location.Walk to the Winery, 5 min drive to Suncadia Social, offered turnkey with all RH furnishings! Built by Luxury Lang Homes as their family getaway and never rented. 5 bed/3 are ensuites, 2 covered upper decks w/ views of Coal Hill & the tranquil pond, & 2 outdoor covered patios with fireplace & new 8-person hot tub. Quality finishes of Dekton, Quartz, lavish designer tile, handsome barn doors, wide plank engineered floors.Entire home illuminated by RH burnished brass collection including chandeliers & sconces. The dramatic great room is anchored by soaring ceilings, a stunning RH Edison chandelier & fireplace with 6’ horizontal gas box & 16’ wide sliders. The main level includes a versatile ensuite retreat, currently utilized as a flex room.Top of the line Belmont Kitchen rifted oak cabinets with 2 recycle centers, pull out drawers & culinary cabinet, Sub Zero fridge, double ovens & 6 burner stove with griddle. 10’ wide kitchen island with ample seating and adjacent dining area. 5-pc primary with heated floors, tile clad walls & vaulted ceilings. Architecturally designed catwalk to capture surrounding views. Four bedrooms up, one of which is oversized being used for bunkroom & play area. Large mud room with half bath & heated floors.Rare 3 car garage & extended driveway for privacy & curb appeal.
Active
Listed by: Coldwell Banker Bain • Cherie M Lang
Price cut: $115K (7/22)
$2,160,000
111 Big Dirty Court, Cle Elum, WA 98922
5beds
3,549sqft
:
Get pre-qualified$12,521/mo
Single Family Residence
Built in 2018
0.38 Acres Lot
$2,078,700 Zestimate®
$609/sqft
$150/mo HOA
What's special
Wide plank engineered floorsStunning rh edison chandelierHandsome barn doors
- 36 days |
- 324 |
- 14 |
Zillow last checked:
Listing updated:
Listed by:
Cherie M Lang,
Coldwell Banker Bain
Source: NWMLS as distributed by MLS GRID,MLS#: 2528157
Facts & features
Interior
Bedrooms & bathrooms
- Bedrooms: 5
- Bathrooms: 5
- Full bathrooms: 2
- 3/4 bathrooms: 2
- 1/2 bathrooms: 1
- Main level bathrooms: 2
- Main level bedrooms: 1
Primary bedroom
- Level: Second
Bedroom
- Level: Second
Bedroom
- Level: Second
Bedroom
- Level: Second
Bedroom
- Level: Main
Bathroom full
- Level: Second
Bathroom full
- Level: Second
Bathroom three quarter
- Level: Second
Bathroom three quarter
- Level: Main
Other
- Level: Main
Dining room
- Level: Main
Entry hall
- Level: Main
Family room
- Level: Main
Kitchen with eating space
- Level: Main
Utility room
- Level: Main
Heating
- Fireplace, 90%+ High Efficiency, Forced Air, Heat Pump, High Efficiency (Unspecified), Radiant, Recirculation Pump, Electric, Natural Gas
Cooling
- 90%+ High Efficiency, Forced Air, Heat Pump, High Efficiency (Unspecified)
Appliances
- Included: Dishwasher, Disposal, Double Oven, Dryer, Microwave, Refrigerator, Stove(s)/Range(s), Tankless Water Heater, Washer, Dishwasher(s), Dryer(s), Garbage Disposal, Microwave(s), Refrigerator(s), Washer(s), Water Heater: On demand, Water Heater Location: garage closet
Features
- Bath Off Primary, Dining Room, High Tech Cabling, Loft, Pantry
- Flooring: Ceramic Tile, Engineered Hardwood, Carpet
- Windows: Dbl Pane/Storm Window
- Basement: None
- Number of fireplaces: 1
- Fireplace features: Gas, Main Level: 1, Fireplace
Interior area
- Total structure area: 3,549
- Total interior livable area: 3,549 sqft
Property
Parking
- Total spaces: 3
- Parking features: Attached Garage
- Has attached garage: Yes
- Covered spaces: 3
Features
- Levels: Two
- Stories: 2
- Entry location: Main
- Patio & porch: Bath Off Primary, Dbl Pane/Storm Window, Dining Room, Fireplace, High Tech Cabling, Loft, Pantry, Security System, Sprinkler System, Vaulted Ceiling(s), Walk-In Closet(s), Water Heater
- Has spa: Yes
- Has view: Yes
- View description: Golf Course
Lot
- Size: 0.38 Acres
- Features: Open Lot, Paved, Cable TV, Deck, Gas Available, High Speed Internet, Hot Tub/Spa, Outdoor Fireplace, Patio, Sprinkler System
- Topography: Level
- Residential vegetation: Wooded
Details
- Parcel number: 21871
- Special conditions: Standard
Construction
Type & style
- Home type: SingleFamily
- Architectural style: 2 Story
- Property subtype: Single Family Residence
Materials
- Stone, Wood Siding, Wood Products
- Foundation: Poured Concrete
- Roof: Metal
Condition
- Very Good
- Year built: 2018
- Major remodel year: 2018
Details
- Builder name: Luxury Lang Homes
Utilities & green energy
- Electric: Company: PSE
- Sewer: Sewer Connected, Company: Suncadia Sewer
- Water: Public, Company: Suncadia Water
Community & HOA
Community
- Features: Athletic Court, CCRs, Golf, Park, Playground, Trail(s)
- Security: Security Service, Security System
- Subdivision: Suncadia
HOA
- Services included: Common Area Maintenance, Road Maintenance, Security, Snow Removal
- HOA fee: $150 monthly
Location
- Region: Cle Elum
Financial & listing details
- Price per square foot: $609/sqft
- Tax assessed value: $2,055,420
- Annual tax amount: $12,865
- Date on market: 6/18/2026
- Cumulative days on market: 38 days
- Listing terms: Conventional,FHA,VA Loan
- Inclusions: Dishwasher(s), Double Oven, Dryer(s), Garbage Disposal, Microwave(s), Refrigerator(s), Stove(s)/Range(s), Washer(s)
Estimated market value
$2,078,700
$1.97M - $2.18M
$6,581/mo
Price history
| Date | Event | Price |
|---|---|---|
| 7/22/2026 | Price change | $2,160,000-5.1%$609/sqft |
Source:  NWMLS as distributed by MLS GRID #2528157 Report a problem NWMLS as distributed by MLS GRID #2528157 Report a problem | ||
| 6/20/2026 | Listed for sale | $2,275,000+1406.6%$641/sqft |
Source: NWMLS as distributed by MLS GRID #2528157 Report a problem | ||
| 1/29/2016 | Sold | $151,000$43/sqft |
Source: NWMLS as distributed by MLS GRID #806231 Report a problem | ||
Public tax history
| Year | Property taxes | Tax assessment |
|---|---|---|
| 2024 | $12,701 -0.4% | $2,055,420 -6.9% |
| 2023 | $12,754 +3.6% | $2,206,870 +16.2% |
| 2022 | $12,310 +17.2% | $1,898,870 +42.5% |
| 2021 | $10,505 +10.6% | $1,332,230 +12.1% |
| 2019 | $9,498 +941.7% | $1,188,840 +982% |
| 2018 | $912 | $109,870 |
| 2017 | $912 | $109,870 |
| 2016 | $912 | $109,870 |
| 2015 | $912 -0.3% | $109,870 |
| 2013 | $915 | $109,870 -70.1% |
| 2010 | -- | $368,000 |
Find assessor info on the county website
Monthly payment
Est. payment
Payment breakdown
Explore the cost of this home by adjusting the details. Changes won't be saved.Climate risks
Neighborhood: 98922
Nearby schools
GreatSchools rating
- 8/10Cle Elum Roslyn Elementary SchoolGrades: PK-5Distance: 0.6 mi
- 7/10Walter Strom Middle SchoolGrades: 6-8Distance: 0.7 mi
- 6/10Cle Elum Roslyn High SchoolGrades: 9-12Distance: 0.6 mi

- $2,250,0006 bd5 ba3.9k sqft81 Big Dirty Ct, Cle Elum, WA 98922Sold

- $410,0000.407 Acres70 Powder Cap Ct, Cle Elum, WA 98922Sold
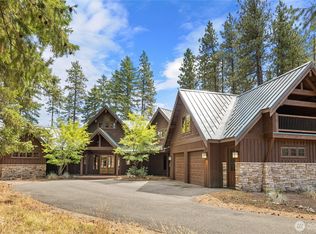
- $1,700,0004 bd5 ba3.8k sqft930 Coal Mine Way, Cle Elum, WA 98922Sold
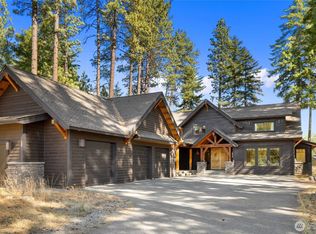
- $1,550,0005 bd4 ba3.7k sqft950 Coal Mine Way, Cle Elum, WA 98922Sold
- $2,175,0003 bd5 ba3.5k sqft101 Powder Cap Ct, Cle Elum, WA 98922Sold
- $2,685,0005 bd5 ba4.8k sqft100 Jellabel Ct, Cle Elum, WA 98922Sold
- $350,0000.42 Acres240 Monabel Ct, Cle Elum, WA 98922Sold
- $1,300,0005 bd3 ba2.5k sqft70 Monabel Ct, Cle Elum, WA 98922Sold
A local agent can set up tours, give advice and negotiate with sellers.
A local lender can help you make sure your offer is ready when you are.
Similar homes
- $2,215,0005 bd5 ba3.6k sqft240 Portal Court, Cle Elum, WA 98922Active
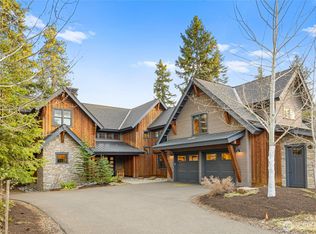 MLS ID #2472180, Danny Peterson. NWMLS as distributed by MLS GRID
 - $2,050,0005 bd5 ba3.9k sqftRiver Ridge, Sunca Dia Ph 2 Div 3, Lot 32, Cle Elum, WA 98922Active
 MLS ID #2544557, Beth Mead. NWMLS as distributed by MLS GRID
 - $2,199,0005 bd6 ba3.6k sqftSuncadia, Cle Elum, WA 98922Active
 MLS ID #2520348, Susan West. NWMLS as distributed by MLS GRID
 - $2,199,9504 bd5 ba3.1k sqft1810 Larkspur Loop, Cle Elum, WA 98922Active
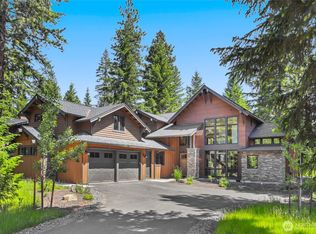 MLS ID #2513774, Tony Ferrelli. NWMLS as distributed by MLS GRID
 - $2,495,0005 bd6 ba4.3k sqft272 Portal Court, Cle Elum, WA 98922ActiveMLS ID #2486915, Jennie Graham. NWMLS as distributed by MLS GRID
- $2,150,0004 bd4 ba3.1k sqftTumble Creek, Cle Elum, WA 98922ActiveMLS ID #2495055, Tina L Hudon. NWMLS as distributed by MLS GRID
- $2,675,0004 bd3 ba3.6k sqft351 Steam Gin Loop, Cle Elum, WA 98922ActiveMLS ID #2547320, Mike Moghaddas. NWMLS as distributed by MLS GRID
- $1,995,0004 bd5 ba2.9k sqftTumble Creek / Suncadia, Cle Elum, WA 98922ActiveMLS ID #2553882, Ashley J. Hayes. NWMLS as distributed by MLS GRID
- $1,774,0004 bd4 ba3k sqftRope Rider/Sucadia, Cle Elum, WA 98922ActiveMLS ID #2472674, Corey L Atherton. NWMLS as distributed by MLS GRID
- $1,890,0003 bd3 ba2.7k sqftSuncadia, Ph 1, Div 4, Cle Elum, WA 98922ActiveMLS ID #2536201, Candi Shults. NWMLS as distributed by MLS GRID
- $2,595,0004 bd4 ba3.2k sqft61 Rocking Chair Road, Cle Elum, WA 98922ActiveMLS ID #2527183, Christopher Dalto. NWMLS as distributed by MLS GRID
- $1,975,0004 bd5 ba3.1k sqftRiver Ridge At Suncadia, Cle Elum, WA 98922ActiveMLS ID #2542249, Mark Rau. NWMLS as distributed by MLS GRID
- $2,250,0004 bd4 ba3.1k sqft291 Ruby King Loop, Cle Elum, WA 98922ActiveMLS ID #2485088, Danny Peterson. NWMLS as distributed by MLS GRID
- $1,999,0006 bd6 ba3.8k sqft1450 Creekside Road, Cle Elum, WA 98922ActiveMLS ID #2538410, Gayle Sammons. NWMLS as distributed by MLS GRID
- $1,745,0005 bd4 ba2.9k sqft1060 Spragger Way, Cle Elum, WA 98922ActiveMLS ID #2423446, Danny Peterson. NWMLS as distributed by MLS GRID
- $2,375,0004 bd5 ba3.6k sqftTumble Creek, Cle Elum, WA 98922ActiveMLS ID #2501275, Melissa Boucher. NWMLS as distributed by MLS GRID
- $2,249,0005 bd5 ba4.2k sqftForest Ridge-Phase Iii, Cle Elum, WA 98922ActiveMLS ID #2505819, Candi Shults. NWMLS as distributed by MLS GRID
- $2,295,0004 bd5 ba3.5k sqft3847 Swiftwater Drive, Cle Elum, WA 98922ActiveMLS ID #2531809, Danny Peterson. NWMLS as distributed by MLS GRID
- $1,899,9994 bd5 ba3.4k sqft610 Spragger Way, Cle Elum, WA 98922ActiveMLS ID #2520445, Danny Peterson. NWMLS as distributed by MLS GRID
- $1,875,0004 bd5 ba2.9k sqftRiver Ridge At Suncadia, Cle Elum, WA 98922ActiveMLS ID #2542258, Mark Rau. NWMLS as distributed by MLS GRID
