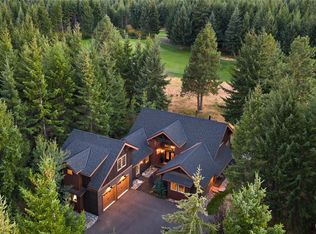
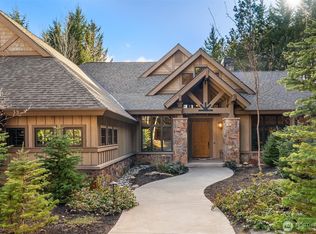
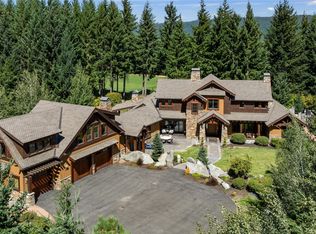
Beyond the private gates of Tumble Creek lies a world defined by luxury, privacy, & effortless elegance. Designed by architect Vassos Demetriou, this iconic 5,401 sq ft, 5-bed, 5-bath custom residence on 1.1 acres w/ views of the 6th fairway delivers indoor outdoor living at its finest. Iron double doors reveal a breathtaking great room defined by soaring beamed & vaulted ceilings, warm wood tones, & striking stonework & pillars. Hardwood floors & expansive windows set a tone of grandeur. The gourmet kitchen features bar seating flowing seamlessly into the living & dining spaces. The main level delivers one-floor living w/ an amazing primary suite, private office w/ murphy bed, dedicated game room, a second ensuite bedroom w/ ¾ bath, & main-level laundry. Upstairs, the Perch, an open loft overlooking the family room, anchors a level w/ a workout space, two additional bedrooms, & an ensuite bedroom w/ full bath. Boulder fountains greet you at the entrance to the backyard oasis beyond. The covered patio, swim spa, 4-hole putting green, fire pit, in-ground trampoline, playhouse, heated walkways & patios, & fully customizable outdoor FX lighting create an unparalleled outdoor experience. Recent upgrades include all-new LED lighting, a tankless water heater & professional-grade heat pump. The 3-car garage w/ epoxy floors completes this extraordinary estate. Tumble Creek's 24-hr gated security, golf, clubhouse, courts, trails & parks offer a lifestyle most only dream about.
Active
Listed by: COMPASS • Roy Towse
$3,250,000
121 Silver Queen Lane, Cle Elum, WA 98922
5beds
5,401sqft
Single Family Residence
Built in 2007
1.11 Acres Lot
$3,056,900 Zestimate®
$602/sqft
$533/mo HOA
What's special
Covered patioSwim spaMain-level laundryGourmet kitchenHardwood floorsWarm wood tonesAmazing primary suite
- --
- on Zillow
- 320
- views
- 20
- saves
Zillow last checked:
Listing updated:
Listed by:
Roy Towse,
COMPASS
Source: NWMLS as distributed by MLS GRID,MLS#: 2547689
Facts & features
Interior
Bedrooms & bathrooms
- Bedrooms: 5
- Bathrooms: 6
- Full bathrooms: 3
- 3/4 bathrooms: 1
- 1/2 bathrooms: 2
- Main level bathrooms: 4
- Main level bedrooms: 2
Primary bedroom
- Level: Main
Bedroom
- Level: Second
Bedroom
- Level: Second
Bedroom
- Level: Second
Bedroom
- Level: Main
Bathroom full
- Level: Second
Bathroom full
- Level: Second
Bathroom full
- Level: Main
Bathroom three quarter
- Level: Main
Other
- Level: Main
Other
- Level: Main
Bonus room
- Level: Main
Den office
- Level: Main
Dining room
- Level: Main
Entry hall
- Level: Main
Kitchen with eating space
- Level: Main
Living room
- Level: Main
Rec room
- Level: Main
Utility room
- Level: Main
Heating
- Fireplace, 90%+ High Efficiency, Forced Air, Heat Pump, Recirculation Pump, Electric, Natural Gas
Cooling
- Forced Air, Heat Pump
Appliances
- Included: Dishwasher, Disposal, Double Oven, Dryer, Microwave, Refrigerator, See Remarks, Stove(s)/Range(s), Tankless Water Heater, Trash Compactor, Washer, Dishwasher(s), Dryer(s), Garbage Disposal, Microwave(s), Refrigerator(s), Washer(s), Water Heater: Gas/Tankless, Water Heater Location: Garage
Features
- Bath Off Primary, Ceiling Fan(s), Dining Room, High Tech Cabling, Loft
- Flooring: Ceramic Tile, Concrete, Hardwood, Slate, Carpet
- Doors: French Doors
- Windows: Dbl Pane/Storm Window
- Basement: None
- Number of fireplaces: 2
- Fireplace features: Gas, Main Level: 1, Upper Level: 1, Fireplace
Interior area
- Total structure area: 5,401
- Total interior livable area: 5,401 sqft
Video & virtual tour
Property
Parking
- Total spaces: 3
- Parking features: Attached Garage
- Has attached garage: Yes
- Covered spaces: 3
Features
- Levels: Two
- Stories: 2
- Entry location: Main
- Patio & porch: Second Primary Bedroom, Bath Off Primary, Ceiling Fan(s), Dbl Pane/Storm Window, Dining Room, Fireplace, Fireplace (Primary Bedroom), French Doors, High Tech Cabling, Hot Tub/Spa, Jetted Tub, Loft, Security System, Sprinkler System, Vaulted Ceiling(s), Walk-In Closet(s), Water Heater, Wet Bar, Wine/Beverage Refrigerator, Wired for Generator
- Has spa: Yes
- Spa features: Indoor, Bath
- Has view: Yes
- View description: Golf Course, Territorial
Lot
- Size: 1.11 Acres
- Features: Cul-De-Sac, Paved, Cable TV, Gas Available, High Speed Internet, Hot Tub/Spa, Irrigation, Outdoor Fireplace, Patio, Sprinkler System
- Topography: Level
- Residential vegetation: Wooded
Details
- Parcel number: 21635
- Zoning: MPR
- Special conditions: Standard
- Other equipment: Wired for Generator
Construction
Type & style
- Home type: SingleFamily
- Architectural style: 2 Story
- Property subtype: Single Family Residence
Materials
- Stone, Wood Siding
- Foundation: Poured Concrete
- Roof: Composition
Condition
- Very Good
- Year built: 2007
- Major remodel year: 2007
Utilities & green energy
- Electric: Company: PSE
- Sewer: Sewer Connected, Company: Suncadia Utilities
- Water: Public, Company: Suncadia Utilities
- Utilities for property: Atlas Internet
Community & HOA
Community
- Features: Athletic Court, CCRs, Clubhouse, Gated, Golf, Park, Playground, Trail(s)
- Security: Security Service, Security System
- Subdivision: Tumble Creek
HOA
- Services included: Common Area Maintenance, Road Maintenance, Security, Snow Removal
- HOA fee: $3,200 semi-annually
Location
- Region: Cle Elum
Financial & listing details
- Price per square foot: $602/sqft
- Tax assessed value: $2,741,310
- Annual tax amount: $17,235
- Date on market: 6/30/2026
- Listing terms: Conventional,FHA,VA Loan
- Inclusions: Dishwasher(s), Double Oven, Dryer(s), Garbage Disposal, Microwave(s), Refrigerator(s), See Remarks, Stove(s)/Range(s), Trash Compactor, Washer(s)
Estimated market value
$3,056,900
$2.90M - $3.21M
Not available
Price history
| Date | Event | Price |
|---|---|---|
| 6/30/2026 | Listed for sale | $3,250,000-5.8%$602/sqft |
Source:  NWMLS as distributed by MLS GRID #2547689 Report a problem NWMLS as distributed by MLS GRID #2547689 Report a problem | ||
| 8/27/2021 | Sold | $3,450,000+109.1%$639/sqft |
Source: NWMLS as distributed by MLS GRID #1773714 Report a problem | ||
| 8/31/2018 | Sold | $1,650,000$305/sqft |
Source: NWMLS as distributed by MLS GRID #1262458 Report a problem | ||
| 6/28/2018 | Pending sale | $1,650,000$305/sqft |
Source: Realogics Sotheby's International Realty #1262458 Report a problem | ||
| 6/11/2018 | Price change | $1,650,000-12%$305/sqft |
Source: Realogics Sotheby's International Realty #1262458 Report a problem | ||
| 5/18/2018 | Listed for sale | $1,875,000-6%$347/sqft |
Source: Realogics Sotheby's International Realty #1262458 Report a problem | ||
| 1/9/2018 | Listing removed | $1,995,000$369/sqft |
Source: Realogics Sotheby's International Realty #1203106 Report a problem | ||
| 10/10/2017 | Listed for sale | $1,995,000$369/sqft |
Source: Marketplace Sotheby's Int Rty #1203106 Report a problem | ||
Public tax history
| Year | Property taxes | Tax assessment |
|---|---|---|
| 2025 | $17,189 +6% | $2,741,310 +4.5% |
| 2024 | $16,209 -3.7% | $2,623,140 -9.9% |
| 2023 | $16,831 +3.9% | $2,912,380 +16.5% |
| 2022 | $16,195 +21.9% | $2,500,230 +49% |
| 2021 | $13,286 +13.2% | $1,677,990 +18% |
| 2019 | $11,741 +21.7% | $1,422,320 +17.7% |
| 2018 | $9,650 | $1,208,570 |
| 2017 | $9,650 | $1,208,570 |
| 2016 | $9,650 | $1,208,570 |
| 2015 | $9,650 -0.3% | $1,208,570 |
| 2013 | $9,681 | $1,208,570 -53.6% |
| 2010 | -- | $2,601,970 |
| 2009 | -- | $2,601,970 |
Find assessor info on the county website
Monthly payment
Est. payment
Payment breakdown
Explore the cost of this home by adjusting the details. Changes won't be saved.Climate risks
Neighborhood: 98922
Nearby schools
Schools provided by the listing agent
- Elementary: Cle Elum Roslyn Elem
- Middle: Walter Strom Jnr
- High: Cle Elum Roslyn High
Source: NWMLS as distributed by MLS GRID. This data may not be complete. We recommend contacting the local school district to confirm school assignments for this home.
Similar homes
- $3,500,0005 bd6 ba5.2k sqftSuncadia Ph 3, Div 1-5, Cle Elum, WA 98922Active
 MLS ID #2484429, Susan West. NWMLS as distributed by MLS GRID
 - $--5 bd5 ba4.6k sqft580 Fortune Creek Ln, Cle Elum, WA 98922AuctionServiceLink Auction
- $3,299,0005 bd7 ba5.6k sqftSuncadia Ph 2, Div 2, Cle Elum, WA 98922Active
 MLS ID #2538196, Candi Shults. NWMLS as distributed by MLS GRID
 - $3,398,0004 bd5 ba4.8k sqftTumble Creek, Cle Elum, WA 98922Active
 MLS ID #2565765, Christopher Sudore. NWMLS as distributed by MLS GRID
