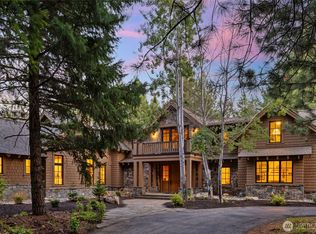
Your own private mountain resort awaits at 1491 Pinegrass Loop. Tucked into a quiet neighborhood a short walk away from the Suncadia Resort and Suncadia Social, this one-of-a-kind Brock Smith-built home offers golf frontage screened by mature landscaping, privacy, and more than 5,000 square feet of memorable spaces. A winding driveway and distinctive architectural design create an unforgettable arrival. Out back, a true oasis unfolds with a pond and waterfall, hot tub, steam room with changing area, outdoor shower and bathroom, heated covered dining, fire pit, multiple seating areas and surround sound. Inside, vaulted ceilings, exposed beams and a dramatic stone fireplace anchor the open great room. The spacious kitchen offers exceptional storage, dual ovens, an eat-in island and custom hutch, while the dining room and book-lined sitting room provide inviting places to gather or unwind. The flexible layout sleeps up to 16 with an upstairs primary suite, multiple guest rooms, a bunk room with trundles, game room with sleeper sofa, and a secret room hidden behind a bookcase. Thoughtful built-ins, a dedicated desk area, generous laundry and locked pantry add everyday function. Approximately 2,000 square feet of expansion space - within the existing footprint - provides room to expand and customize to suit your needs. This exceptional property sits just beyond the Suncadia Trail gate from The Lodge, Suncadia Social, and the resort's amenity core. Custom details must be seen.
Active
Listed by: Real Residential • Corey L Atherton • 509-260-1266
$3,100,000
1491 Pinegrass Loop, Cle Elum, WA 98922
5beds
5,088sqft
Single Family Residence
Built in 2009
0.77 Acres Lot
$2,981,100 Zestimate®
$609/sqft
$248/mo HOA
What's special
- --
- on Zillow
- 409
- views
- 18
- saves
Likely to sell faster than
Zillow last checked:
Listing updated:
Listed by:
Corey L Atherton 509-260-1266 corey@realresidential.com,
Real Residential
Source: NWMLS as distributed by MLS GRID,MLS#: 2585776
Facts & features
Interior
Bedrooms & bathrooms
- Bedrooms: 5
- Bathrooms: 5
- Full bathrooms: 2
- 3/4 bathrooms: 1
- 1/2 bathrooms: 2
- Main level bathrooms: 3
- Main level bedrooms: 2
Bedroom
- Level: Main
Bedroom
- Level: Main
Bathroom three quarter
- Level: Main
Other
- Level: Main
Other
- Level: Main
Other
- Level: Main
Dining room
- Level: Main
Entry hall
- Level: Main
Great room
- Level: Main
Kitchen with eating space
- Level: Main
Rec room
- Level: Main
Utility room
- Level: Main
Heating
- Fireplace, Forced Air, Electric, Natural Gas
Cooling
- Heat Pump
Appliances
- Included: Dishwasher, Disposal, Double Oven, Dryer, Microwave, Refrigerator, Stove(s)/Range(s), Washer, Dishwasher(s), Dryer(s), Garbage Disposal, Microwave(s), Refrigerator(s), Washer(s)
Features
- Bath Off Primary, Dining Room, Loft, Pantry, Sauna
- Flooring: Ceramic Tile, Engineered Hardwood, Carpet
- Windows: Dbl Pane/Storm Window
- Basement: None
- Number of fireplaces: 1
- Fireplace features: Gas, Main Level: 1, Fireplace
Interior area
- Total structure area: 5,088
- Total interior livable area: 5,088 sqft
Property
Parking
- Total spaces: 2
- Parking features: Driveway, Attached Garage
- Has attached garage: Yes
- Covered spaces: 2
Features
- Levels: One and One Half
- Stories: 1
- Entry location: Main
- Patio & porch: Second Primary Bedroom, Bath Off Primary, Dbl Pane/Storm Window, Dining Room, Fireplace, Hot Tub/Spa, Loft, Pantry, Sauna, Security System, Sprinkler System, Vaulted Ceiling(s), Walk-In Closet(s), Wired for Generator
- Has spa: Yes
- Spa features: Indoor
- Has view: Yes
- View description: Golf Course, Territorial
Lot
- Size: 0.77 Acres
- Features: Drought Resistant Landscape, Open Lot, Paved, Cabana/Gazebo, Cable TV, Gas Available, High Speed Internet, Hot Tub/Spa, Irrigation, Outdoor Fireplace, Patio, Sprinkler System
- Topography: Level
- Residential vegetation: Brush, Wooded
Details
- Parcel number: 19054
- Zoning description: Jurisdiction: County
- Special conditions: Standard
- Other equipment: Wired for Generator
Construction
Type & style
- Home type: SingleFamily
- Architectural style: Craftsman,1 1/2 Story
- Property subtype: Single Family Residence
Materials
- Stone, Wood Siding
- Foundation: Poured Concrete
- Roof: Composition
Condition
- Very Good
- Year built: 2009
Details
- Builder name: Brock Smith
Utilities & green energy
- Electric: Company: Puget Sound Energy
- Sewer: Sewer Connected, Company: Suncadia Environmental Co.
- Water: Public, Company: Suncadia Water Co.
- Utilities for property: Atlas, Atlas
Community & HOA
Community
- Features: CCRs, Golf, Park, Playground, Trail(s)
- Security: Security Service, Security System
- Subdivision: Suncadia
HOA
- Services included: Road Maintenance, Security, Snow Removal
- HOA fee: $248 monthly
- HOA phone: 509-649-6273
Location
- Region: Cle Elum
Financial & listing details
- Price per square foot: $609/sqft
- Tax assessed value: $2,527,490
- Annual tax amount: $15,894
- Date on market: 10/5/2026
- Listing terms: Conventional
- Inclusions: Dishwasher(s), Double Oven, Dryer(s), Garbage Disposal, Microwave(s), Refrigerator(s), Stove(s)/Range(s), Washer(s)
Estimated market value
$2,981,100
$2.83M - $3.13M
Not available
Price history
| Date | Event | Price |
|---|---|---|
| 10/26/2026 | Listed for sale | $3,100,000+1217.7%$609/sqft |
Source:  NWMLS as distributed by MLS GRID #2585776 Report a problem | ||
| 12/9/2003 | Sold | $235,250$46/sqft |
Source: Agent Provided Report a problem | ||
Public tax history
| Year | Property taxes | Tax assessment |
|---|---|---|
| 2025 | $15,848 +1.9% | $2,527,490 +0.5% |
| 2024 | $15,547 -0.9% | $2,515,980 -7.4% |
| 2023 | $15,695 +4.3% | $2,715,710 +16.9% |
| 2022 | $15,049 +18.8% | $2,322,820 +43.3% |
| 2021 | $12,671 +12.2% | $1,620,430 +13.7% |
| 2019 | $11,296 +30.2% | $1,425,410 +31.2% |
| 2018 | $8,676 | $1,086,090 |
| 2017 | $8,676 | $1,086,090 |
| 2016 | $8,676 | $1,086,090 |
| 2015 | $8,676 -0.3% | $1,086,090 |
| 2013 | $8,704 | $1,086,090 -26.8% |
| 2010 | -- | $1,482,770 +23.5% |
| 2009 | -- | $1,200,910 |
Find assessor info on the county website
Monthly payment
Est. payment
Payment breakdown
Explore the cost of this home by adjusting the details. Changes won't be saved.Climate risks
Neighborhood: 98922
Nearby schools
Schools provided by the listing agent
- Elementary: Cle Elum Roslyn Elem
- Middle: Walter Strom Jnr
- High: Cle Elum Roslyn High
Source: NWMLS as distributed by MLS GRID. This data may not be complete. We recommend contacting the local school district to confirm school assignments for this home.

Similar homes
- $3,250,0005 bd6 ba5.4k sqftTumble Creek, Cle Elum, WA 98922Active
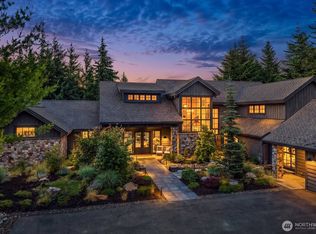 MLS ID #2547689, Roy Towse. NWMLS as distributed by MLS GRID
- $2,695,0006 bd6 ba5.2k sqftMorningstar Phase 1 Div 2, Cle Elum, WA 98922Active
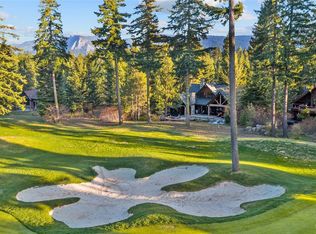 MLS ID #2506970, Robin Laskody. NWMLS as distributed by MLS GRID
- $3,500,0005 bd6 ba5.2k sqftSuncadia Ph 3, Div 1-5, Cle Elum, WA 98922Active
 MLS ID #2484429, Susan West. NWMLS as distributed by MLS GRID
- $3,398,0004 bd5 ba4.8k sqftTumble Creek, Cle Elum, WA 98922Active
 MLS ID #2565765, Christopher Sudore. NWMLS as distributed by MLS GRID
