Thoughtfully crafted by Benchmark Custom Homes, this new construction home sits on a private 1-acre lot in the exclusive gated community of Tumble Creek. Thoughtfully designed in a mountain modern style, this home features a spacious great room, vaulted ceilings, expansive chef’s kitchen, Nano doors opening to the covered back patio, and a large bonus room complete with a wet bar—perfect for entertaining. With 5 bedrooms, all with ensuite baths, plus a dedicated office, every detail has been meticulously curated with premium finishes and no expense spared. Just moments from the Golf Club at Tumble Creek, The Great House and miles of scenic trails right outside your door. All just a 90-minute drive from Seattle and Bellevue.
Sold
Listed by: Engel & Voelkers Mercer Island • Sean Nielsen
Bought with: Coldwell Banker Bain
$3,250,000
161 Orphan Nugget Lane, Cle Elum, WA 98922
5beds
4,654sqft
Single Family Residence
Built in 2025
1 Acres Lot
$3,089,200 Zestimate®
$698/sqft
$-- Estimated rent
Home value
$3,089,200
$2.66M - $3.61M
Not available
Zestimate® history
Owner options
List your home for rent
Find your next renter with Zillow Rental Manager. Plus, with online applications, you can quickly screen prospective tenants – for free.
Refinance and save
$21,062/mo
Est. payment
Refinancing to a lower rate could help reduce your monthly payments and save thousands over the life of the loan.
$21,062/mo
Est. payment
Explore your selling options
Work with a Zillow partner agent
Leverage their expertise and Zillow's premium Showcase listings to get your home seen by more buyers.
Get startedList with your own agent
Get your home in front of millions of buyers by listing it on Zillow.
Learn how to do itSell it yourself
Take full control of how buyers see your home on Zillow by listing For Sale by Owner (FSBO).
List your homeWhat's special
Zillow last checked:
Listing updated:
Listed by:
Sean Nielsen,
Engel & Voelkers Mercer Island,
Nicolle Curley,
Engel & Voelkers Mercer Island
Bought with:
Colette Carino Groth, 18915
Coldwell Banker Bain
Source: NWMLS as distributed by MLS GRID,MLS#: 2358943
Facts & features
Interior
Bedrooms & bathrooms
- Bedrooms: 5
- Bathrooms: 6
- Full bathrooms: 5
- 1/2 bathrooms: 1
- Main level bathrooms: 5
- Main level bedrooms: 3
Primary bedroom
- Level: Main
Bedroom
- Level: Main
Bedroom
- Level: Main
Bedroom
- Level: Split
Bedroom
- Level: Second
Bathroom full
- Level: Main
Bathroom full
- Level: Main
Bathroom full
- Level: Main
Bathroom full
- Level: Main
Bathroom full
- Level: Second
Other
- Level: Main
Bonus room
- Level: Second
Den office
- Level: Main
Entry hall
- Level: Main
Great room
- Level: Main
Kitchen with eating space
- Level: Main
Utility room
- Level: Main
Heating
- Fireplace, Forced Air, Natural Gas
Cooling
- Forced Air
Appliances
- Included: Dishwasher(s), Double Oven, Dryer(s), Disposal, Microwave(s), Refrigerator(s), Stove(s)/Range(s), Washer(s), Garbage Disposal
Features
- Bath Off Primary, High Tech Cabling
- Flooring: Ceramic Tile, Hardwood, Carpet
- Doors: French Doors
- Windows: Double Pane/Storm Window
- Basement: None
- Number of fireplaces: 2
- Fireplace features: Gas, Main Level: 2, Fireplace
Interior area
- Total structure area: 4,654
- Total interior livable area: 4,654 sqft
Property
Parking
- Total spaces: 3
- Parking features: Attached Garage
- Attached garage spaces: 3
Features
- Levels: Two
- Stories: 2
- Entry location: Main
- Patio & porch: Second Primary Bedroom, Bath Off Primary, Ceramic Tile, Double Pane/Storm Window, Fireplace, Fireplace (Primary Bedroom), French Doors, Hardwood, High Tech Cabling, Vaulted Ceiling(s), Walk-In Closet(s), Wall to Wall Carpet, Wet Bar, Wine/Beverage Refrigerator
Lot
- Size: 1 Acres
- Features: Paved, Sprinkler System
- Residential vegetation: Wooded
Details
- Parcel number: 950222
Construction
Type & style
- Home type: SingleFamily
- Architectural style: 2 Story
- Property subtype: Single Family Residence
Materials
- Stone, Wood Siding
- Foundation: Poured Concrete
- Roof: Composition
Condition
- New construction: Yes
- Year built: 2025
- Major remodel year: 2025
Details
- Builder name: Benchmark Custom Homes
Utilities & green energy
- Sewer: Sewer Connected
- Water: Public
Community & HOA
Community
- Features: CCRs, Clubhouse, Gated, Golf, Park, Playground, Trail(s)
- Subdivision: Suncadia
HOA
- HOA fee: $550 monthly
Location
- Region: Elum
Financial & listing details
- Price per square foot: $698/sqft
- Annual tax amount: $9,707
- Date on market: 4/11/2025
- Inclusions: Dishwasher(s), Double Oven, Dryer(s), Garbage Disposal, Microwave(s), Refrigerator(s), Stove(s)/Range(s), Washer(s)
Price history
| Date | Event | Price |
|---|---|---|
| 4/10/2025 | Sold | $3,250,000$698/sqft |
Source:  NWMLS as distributed by MLS GRID #2358943 Report a problem NWMLS as distributed by MLS GRID #2358943 Report a problem | ||
Public tax history
Tax history is unavailable.
Neighborhood: 98922
Nearby homes
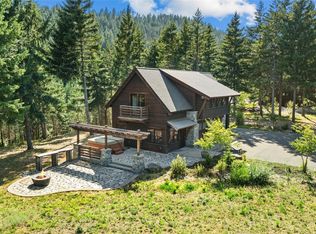
- $1,350,0002 bd2 ba1.7k sqft190 Orphan Nugget Ln, Cle Elum, WA 98922Sold
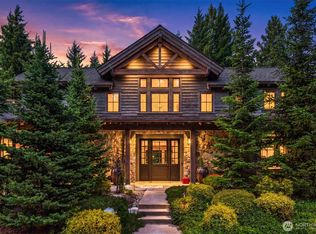
- $4,980,0006 bd7 ba7.1k sqft41 Hard Scrabble Ln, Cle Elum, WA 98922For Sale
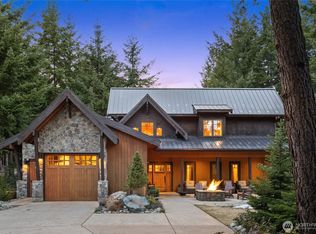
- $1,275,0003 bd3 ba1.8k sqft3421 Jenkins Dr, Cle Elum, WA 98922Sold
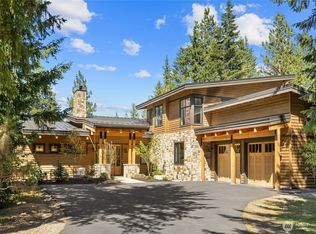
- $1,899,0004 bd4 ba3k sqft3351 Jenkins Dr, Cle Elum, WA 98922Sold
- $1,785,0004 bd3 ba2.9k sqft121 Hard Scrabble Ln, Cle Elum, WA 98922For Sale
- $2,469,1005 bd4 ba3.3k sqft111 Jumbo Mine Lane Cle, Elum, WA 98922Off Market
- $2,149,0004 bd4 ba3.1k sqft291 Ruby King Loop, Cle Elum, WA 98922For Sale
- $2,550,0006 bd6 ba4.4k sqft3220 Jenkins Dr, Cle Elum, WA 98922Sold
Nearby schools
GreatSchools rating
- 8/10Cle Elum Roslyn Elementary SchoolGrades: PK-5Distance: 3 mi
- 7/10Walter Strom Middle SchoolGrades: 6-8Distance: 3.1 mi
- 6/10Cle Elum Roslyn High SchoolGrades: 9-12Distance: 3 mi
Schools provided by the listing agent
- Elementary: Cle Elum Roslyn Elem
- Middle: Walter Strom Jnr
- High: Cle Elum Roslyn High
Source: NWMLS as distributed by MLS GRID. This data may not be complete. We recommend contacting the local school district to confirm school assignments for this home.
Get a cash offer in 3 minutes
Find out how much your home could sell for in as little as 3 minutes with a no-obligation cash offer.
Estimated market value
$3,089,200
Get a cash offer in 3 minutes
Find out how much your home could sell for in as little as 3 minutes with a no-obligation cash offer.
Estimated market value
$3,089,200
- Washington
- Kittitas County
- Cle Elum
- 98922
- 161 Orphan Nugget Lane
