Sitting on one of Tumble Creek’s premier golf and view homesites, this stunning new custom residence offers 5,397 sq ft of refined mountain living with sweeping vistas of the 13th green and 14th tee box on the Tom Doak–designed championship course, framed by Roslyn Ridge and the Stuart Mountains beyond. A dramatic entry opens to soaring ceilings, expansive windows, exposed wood beams and warm lodge-inspired finishes. The open-concept great room showcases a floor-to-ceiling stone fireplace and walls of glass that frame the fairway and ridgeline views, while the chef’s kitchen features an oversized island, extended bar seating, custom cabinetry, a walk-in pantry and premium Sub-Zero, Wolf and Cove appliances. The main-level primary suite captures that same fairway-to-mountain panorama and includes a fireplace, spacious walk-in closet and spa-like bath. Additional highlights include a main-floor guest suite with patio access, an upper-level bonus room, a floating “Flight Viewrail” staircase, 3-car garage and solar panels. Beyond the home itself, ownership opens the door to the full Tumble Creek lifestyle — golf on the private Tom Doak course, dining and gathering at the Great House clubhouse, swim, tennis and fitness at the Hill House, miles of private trails, and member access to Suncadia Resort’s Prospector and Rope Rider courses. This estate pairs front-row golf and mountain scenery with the privacy and resort-caliber amenities Tumble Creek is known for.
Active
Listed by: Engel & Voelkers Bellevue • Sean Nielsen • 206-909-0622
Price cut: $220K (9/22)
$3,775,000
620 Fortune Creek Lane, Cle Elum, WA 98922
4beds
5,397sqft
Single Family Residence
Built in 2023
1.33 Acres Lot
$3,611,000 Zestimate®
$699/sqft
$550/mo HOA
What's special
Floor-to-ceiling stone fireplaceWarm lodge-inspired finishesSolar panelsExposed wood beamsUpper-level bonus roomOversized islandSoaring ceilings
- --
- on Zillow
- 419
- views
- 19
- saves
Zillow last checked:
Listing updated:
Listed by:
Sean Nielsen 206-909-0622 sean.nielsen@evrealestate.com,
Engel & Voelkers Bellevue,
Ashley M. Stevens 253-468-9023,
Engel & Voelkers Bellevue
Source: NWMLS as distributed by MLS GRID,MLS#: 2540057
Facts & features
Interior
Bedrooms & bathrooms
- Bedrooms: 4
- Bathrooms: 5
- Full bathrooms: 4
- 1/2 bathrooms: 1
- Main level bathrooms: 3
- Main level bedrooms: 2
Primary bedroom
- Level: Main
Bedroom
- Level: Second
Bedroom
- Level: Second
Bedroom
- Level: Main
Bathroom full
- Level: Main
Bathroom full
- Level: Second
Bathroom full
- Level: Second
Bathroom full
- Level: Main
Other
- Level: Main
Bonus room
- Level: Second
Den office
- Level: Main
Dining room
- Level: Main
Entry hall
- Level: Main
Kitchen with eating space
- Level: Main
Living room
- Level: Main
Utility room
- Level: Main
Heating
- Fireplace, Forced Air, Radiant, Natural Gas, Solar PV
Cooling
- Forced Air
Appliances
- Included: Dishwasher, Disposal, Microwave, Refrigerator, Stove(s)/Range(s), Dishwasher(s), Garbage Disposal, Microwave(s), Refrigerator(s)
Features
- Bath Off Primary, Dining Room, High Tech Cabling, Pantry
- Flooring: Ceramic Tile, Engineered Hardwood
- Doors: French Doors
- Windows: Dbl Pane/Storm Window
- Basement: None
- Number of fireplaces: 3
- Fireplace features: Gas, Main Level: 3, Fireplace
Interior area
- Total structure area: 5,397
- Total interior livable area: 5,397 sqft
Video & virtual tour
Property
Parking
- Total spaces: 3
- Parking features: Attached Garage
- Has attached garage: Yes
- Covered spaces: 3
Features
- Levels: Two
- Stories: 2
- Entry location: Main
- Patio & porch: Second Primary Bedroom, Bath Off Primary, Dbl Pane/Storm Window, Dining Room, Fireplace, Fireplace (Primary Bedroom), French Doors, High Tech Cabling, Pantry, Vaulted Ceiling(s), Walk-In Closet(s), Wine/Beverage Refrigerator, Wired for Generator
- Has view: Yes
- View description: Golf Course, Mountain(s), Territorial
Lot
- Size: 1.33 Acres
- Features: Cul-De-Sac, Paved, Cable TV, Gas Available, High Speed Internet, Irrigation, Outdoor Fireplace, Patio
- Topography: Level,Sloped
Details
- Parcel number: 950111
- Special conditions: Standard
- Other equipment: Wired for Generator
Construction
Type & style
- Home type: SingleFamily
- Architectural style: 2 Story
- Property subtype: Single Family Residence
Materials
- Stone, Wood Siding
- Foundation: Poured Concrete
- Roof: Composition,Metal
Condition
- Year built: 2023
- Major remodel year: 2023
Details
- Builder name: Merle
Utilities & green energy
- Electric: Company: PSE
- Sewer: Sewer Connected, Company: Suncadia
- Water: Public, Company: Suncadia
- Utilities for property: Atlas Networks
Green energy
- Energy generation: Solar
Community & HOA
Community
- Features: Athletic Court, CCRs, Clubhouse, Gated, Golf, Park, Playground, Trail(s)
- Subdivision: Suncadia
HOA
- Services included: Common Area Maintenance, Road Maintenance, Snow Removal
- HOA fee: $550 monthly
Location
- Region: Cle Elum
Financial & listing details
- Price per square foot: $699/sqft
- Tax assessed value: $3,178,640
- Annual tax amount: $18,673
- Date on market: 6/18/2026
- Listing terms: Conventional
- Inclusions: Dishwasher(s), Garbage Disposal, Microwave(s), Refrigerator(s), Stove(s)/Range(s)
Estimated market value
$3,611,000
$3.43M - $3.79M
Not available
Price history
| Date | Event | Price |
|---|---|---|
| 9/22/2026 | Price change | $3,775,000-5.5%$699/sqft |
Source:  NWMLS as distributed by MLS GRID #2540057 Report a problem NWMLS as distributed by MLS GRID #2540057 Report a problem | ||
| 8/11/2026 | Price change | $3,995,000-7%$740/sqft |
Source: NWMLS as distributed by MLS GRID #2540057 Report a problem | ||
| 7/10/2026 | Price change | $4,295,000-7.6%$796/sqft |
Source: NWMLS as distributed by MLS GRID #2540057 Report a problem | ||
| 6/18/2026 | Listed for sale | $4,650,000+389.5%$862/sqft |
Source: NWMLS as distributed by MLS GRID #2540057 Report a problem | ||
| 9/13/2021 | Sold | $950,000-4.9%$176/sqft |
Source: NWMLS as distributed by MLS GRID #1818403 Report a problem | ||
| 9/5/2021 | Pending sale | $998,499-11.6%$185/sqft |
Source: NWMLS as distributed by MLS GRID #1818403 Report a problem | ||
| 5/4/2007 | Sold | $1,129,050$209/sqft |
Source: Public Record Report a problem | ||
Public tax history
| Year | Property taxes | Tax assessment |
|---|---|---|
| 2025 | $19,931 +7% | $3,178,640 +5.4% |
| 2024 | $18,629 +9.3% | $3,014,810 +2.2% |
| 2023 | $17,051 +235.7% | $2,950,440 +278.6% |
| 2022 | $5,079 +19.8% | $779,400 +55% |
| 2021 | $4,241 +15% | $502,900 +41.3% |
| 2019 | $3,688 +79.5% | $355,900 +40.4% |
| 2018 | $2,054 | $253,500 |
| 2017 | $2,054 | $253,500 |
| 2016 | $2,054 | $253,500 |
| 2015 | $2,054 -0.3% | $253,500 |
| 2013 | $2,061 | $253,500 -77.3% |
| 2010 | -- | $1,115,000 |
Find assessor info on the county website
Monthly payment
Est. payment
Payment breakdown
Explore the cost of this home by adjusting the details. Changes won't be saved.Climate risks
Neighborhood: 98922
Nearby schools
Schools provided by the listing agent
- Elementary: Cle Elum Roslyn Elem
- Middle: Walter Strom Jnr
- High: Cle Elum Roslyn High
Source: NWMLS as distributed by MLS GRID. This data may not be complete. We recommend contacting the local school district to confirm school assignments for this home.
Similar homes
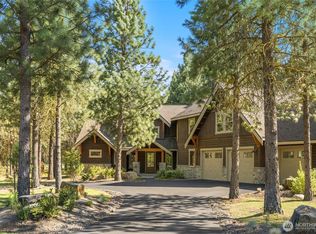
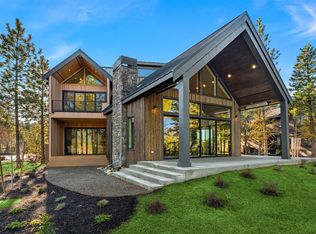
- $3,398,0004 bd5 ba4.8k sqftTumble Creek, Cle Elum, WA 98922Active
 MLS ID #2565765, Christopher Sudore. NWMLS as distributed by MLS GRID
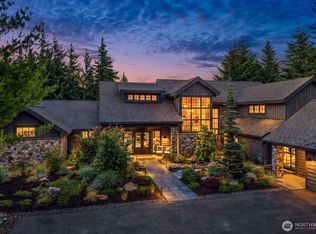
 - $2,389,0005 bd6 ba4.2k sqftTumble Creek/Suncadia, Cle Elum, WA 98922Active
 MLS ID #2595437, Corey L Atherton. NWMLS as distributed by MLS GRID
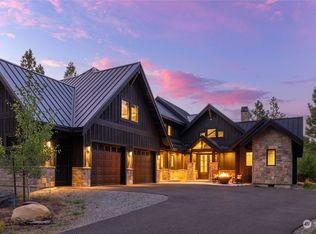
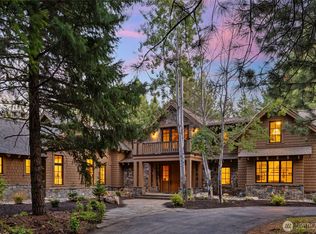
 - $3,250,0005 bd6 ba5.4k sqftTumble Creek, Cle Elum, WA 98922Active
 MLS ID #2547689, Roy Towse. NWMLS as distributed by MLS GRID
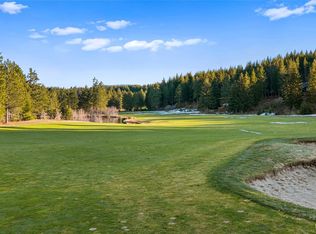
 - $3,500,0005 bd6 ba5.2k sqftSuncadia Ph 3, Div 1-5, Cle Elum, WA 98922Active
 MLS ID #2484429, Susan West. NWMLS as distributed by MLS GRID
