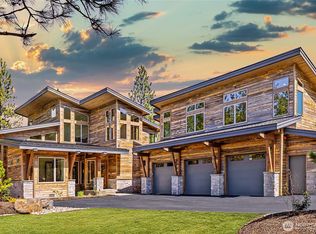
Nestled within the gated community of Tumble Creek, this exceptional modern mountain custom home offers refined luxury paired with seamless indoor-outdoor living. Thoughtfully designed and impeccably finished, every space reflects elevated craftsmanship and attention to detail. The main-level primary suite is a true sanctuary, featuring a spa-inspired bath with heated floors and a custom led lighted walk-in closet. Anchoring the great room is a dramatic floor-to-ceiling stone fireplace, creating a striking focal point ideal for both relaxing and entertaining. The chef’s kitchen is outfitted with top-tier appliances, including an oversized Sub-Zero refrigerator and freezer and a massive Wolf range, blending performance with sophisticated design and luxury. Expansive custom sliding glass doors disappear into the walls, opening the home effortlessly to the outdoors and surrounding natural beauty year round. Outdoor living is equally impressive, with three large infrared patio heaters, an oversized gas fireplace, and a built-in BBQ—perfect for year-round enjoyment. A hidden speakeasy bar adds a distinctive and memorable element, ideal for intimate gatherings or lively entertaining. Completing the home is a spacious heated three-car garage with epoxy flooring, and two EV chargers, offering exceptional functionality and modern convenience. A rare offering that embodies modern mountain living—luxurious, intentional, and perfectly at home in Tumble Creek.
Active
Listed by: COMPASS • Greg Rosenwald • 206-914-0417
Price cut: $100K (10/6)
$2,795,000
451 Southern Star Lane, Cle Elum, WA 98922
4beds
3,478sqft
Single Family Residence
Built in 2025
0.43 Acres Lot
$2,723,300 Zestimate®
$804/sqft
$512/mo HOA
What's special
Oversized gas fireplaceBuilt-in bbqHeated floorsMain-level primary suiteSpa-inspired bathDramatic floor-to-ceiling stone fireplaceTop-tier appliances
- --
- on Zillow
- 128
- views
- 7
- saves
Zillow last checked:
Listing updated:
Listed by:
Greg Rosenwald 206-914-0417 greg.rosenwald@compass.com,
COMPASS
Source: NWMLS as distributed by MLS GRID,MLS#: 2567386
Facts & features
Interior
Bedrooms & bathrooms
- Bedrooms: 4
- Bathrooms: 4
- Full bathrooms: 2
- 3/4 bathrooms: 1
- 1/2 bathrooms: 1
- Main level bathrooms: 2
- Main level bedrooms: 1
Primary bedroom
- Level: Main
Bedroom
- Level: Second
Bedroom
- Level: Second
Bedroom
- Level: Second
Bathroom full
- Level: Main
Bathroom full
- Level: Second
Bathroom three quarter
- Level: Second
Other
- Level: Main
Kitchen with eating space
- Level: Main
Utility room
- Level: Main
Heating
- Fireplace, 90%+ High Efficiency, Natural Gas
Cooling
- Has cooling: Yes
Appliances
- Included: Dishwasher, Disposal, Double Oven, Dryer, Microwave, Refrigerator, Stove(s)/Range(s), Washer, Dishwasher(s), Dryer(s), Garbage Disposal, Microwave(s), Refrigerator(s), Washer(s), Water Heater: Gas, Water Heater Location: Garage
Features
- Bath Off Primary, Dining Room, High Tech Cabling, Pantry
- Flooring: Ceramic Tile, Hardwood, Carpet
- Windows: Dbl Pane/Storm Window
- Basement: None
- Number of fireplaces: 1
- Fireplace features: Gas, Main Level: 1, Fireplace
Interior area
- Total structure area: 3,478
- Total interior livable area: 3,478 sqft
Property
Parking
- Total spaces: 3
- Parking features: Attached Garage
- Has attached garage: Yes
- Covered spaces: 3
Features
- Levels: One and One Half
- Stories: 1
- Entry location: Main
- Patio & porch: Bath Off Primary, Dbl Pane/Storm Window, Dining Room, Fireplace, High Tech Cabling, Pantry, Security System, Vaulted Ceiling(s), Walk-In Closet(s), Water Heater, Wet Bar, Wine/Beverage Refrigerator, Wired for Generator
- Has view: Yes
- View description: Territorial
Lot
- Size: 0.43 Acres
- Features: Paved, Cable TV, Electric Car Charging, Gas Available, High Speed Internet, Outdoor Fireplace, Patio
- Topography: Level
Details
- Parcel number: 961265
- Special conditions: Standard
- Other equipment: Wired for Generator
Construction
Type & style
- Home type: SingleFamily
- Architectural style: 1 1/2 Story
- Property subtype: Single Family Residence
Materials
- Stone, Wood Siding
- Foundation: Poured Concrete
- Roof: Metal
Condition
- Very Good
- New construction: Yes
- Year built: 2025
Details
- Builder name: Merle
Utilities & green energy
- Electric: Company: PSE
- Sewer: Sewer Connected, Company: Suncadia Environmental
- Water: Private, Company: Suncadia Water
Community & HOA
Community
- Features: Athletic Court, CCRs, Clubhouse, Gated, Golf, Park, Playground, Trail(s)
- Security: Security System
- Subdivision: Tumble Creek
HOA
- Services included: Common Area Maintenance, Road Maintenance, Snow Removal
- HOA fee: $512 monthly
- HOA phone: 509-649-6273
Location
- Region: Elum
Financial & listing details
- Price per square foot: $804/sqft
- Annual tax amount: $2,333
- Date on market: 8/10/2026
- Listing terms: Conventional
- Inclusions: Dishwasher(s), Double Oven, Dryer(s), Garbage Disposal, Microwave(s), Refrigerator(s), Stove(s)/Range(s), Washer(s)
Estimated market value
$2,723,300
$2.59M - $2.86M
$4,711/mo
Price history
| Date | Event | Price |
|---|---|---|
| 10/6/2026 | Price change | $2,795,000-3.5%$804/sqft |
Source:  NWMLS as distributed by MLS GRID #2567386 Report a problem NWMLS as distributed by MLS GRID #2567386 Report a problem | ||
| 8/10/2026 | Listed for sale | $2,895,000+642.3%$832/sqft |
Source: NWMLS as distributed by MLS GRID #2567386 Report a problem | ||
| 4/26/2024 | Sold | $390,000-2.3%$112/sqft |
Source: NWMLS as distributed by MLS GRID #2205173 Report a problem | ||
| 4/11/2024 | Pending sale | $399,000$115/sqft |
Source: NWMLS as distributed by MLS GRID #2205173 Report a problem | ||
| 3/2/2024 | Listed for sale | $399,000$115/sqft |
Source: NWMLS as distributed by MLS GRID #2205173 Report a problem | ||
Public tax history
Tax history is unavailable.
Monthly payment
Est. payment
Payment breakdown
Explore the cost of this home by adjusting the details. Changes won't be saved.Climate risks
Neighborhood: 98922
Nearby schools
Schools provided by the listing agent
- Elementary: Cle Elum Roslyn Elem
- Middle: Walter Strom Jnr
- High: Cle Elum Roslyn High
Source: NWMLS as distributed by MLS GRID. This data may not be complete. We recommend contacting the local school district to confirm school assignments for this home.


Similar homes
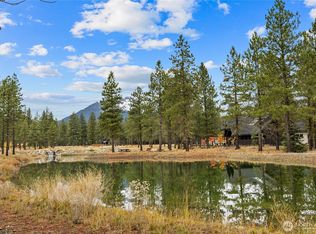
- $2,950,0003 bd3 ba3.7k sqftTumble Creek, Cle Elum, WA 98922Active
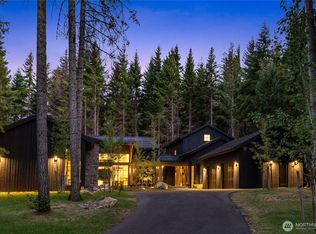 MLS ID #2573225, Sean Nielsen. NWMLS as distributed by MLS GRID
 - $2,675,0003 bd4 ba3.9k sqftTumble Creek At Suncadia, Cle Elum, WA 98922Active
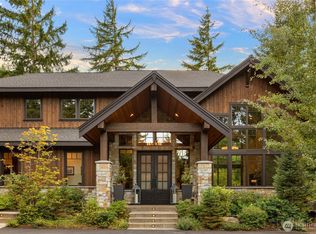 MLS ID #2485495, Charity Kirk. NWMLS as distributed by MLS GRID
 - $2,095,0004 bd5 ba3.4k sqftPaintbrush Lakes / Tumble Creek, Cle Elum, WA 98922Active
 MLS ID #2580821, Corey L Atherton. NWMLS as distributed by MLS GRID
 - $2,675,0004 bd3 ba3.6k sqft351 Steam Gin Loop, Cle Elum, WA 98922Active
 MLS ID #2547320, Mike Moghaddas. NWMLS as distributed by MLS GRID
