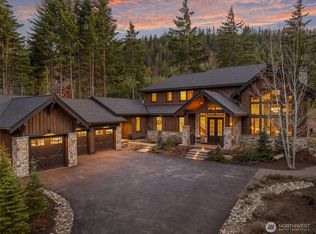
Exquisite Swiftwater Custom Home overlooking the 10th hole of the award-winning Tumble Creek Golf Club. Vaulted entry with exposed beams opens to a great room with stone fireplace and expansive windows. Chef’s kitchen features honed granite counters, large island, and commercial-grade appliances. Main-floor primary suite includes a spa-like bath with walk-in rain shower and heated floors. Upstairs offers 3 bedrooms with ensuite baths while the lower level includes a wet bar, bonus room, and bunk room. Outdoor living shines with a covered patio, built-in BBQ, gas fireplace, firepit and hot tub. All just a short cart ride to Tumble Creek amenities—Great House, pool, tennis, and pickleball. Just 80 miles from Seattle and Bellevue.
Active
Listed by: Engel & Voelkers Mercer Island • Sean Nielsen
Price cut: $105K (5/19)
$2,395,000
261 Cabin Trail Drive, Cle Elum, WA 98922
5beds
4,463sqft
Single Family Residence
Built in 2022
7,405 Square Feet Lot
$2,304,500 Zestimate®
$537/sqft
$759/mo HOA
What's special
Gas fireplaceCovered patioBonus roomBuilt-in bbqLarge islandMain-floor primary suiteBunk room
- 121 days |
- 149 |
- 3 |
Zillow last checked:
Listing updated:
Listed by:
Sean Nielsen,
Engel & Voelkers Mercer Island,
Ashley M. Stevens,
Engel & Voelkers Mercer Island
Source: NWMLS as distributed by MLS GRID,MLS#: 2507187
Facts & features
Interior
Bedrooms & bathrooms
- Bedrooms: 5
- Bathrooms: 6
- Full bathrooms: 5
- 1/2 bathrooms: 1
- Main level bathrooms: 2
- Main level bedrooms: 1
Primary bedroom
- Level: Main
Bedroom
- Level: Second
Bedroom
- Level: Second
Bedroom
- Level: Second
Bedroom
- Level: Lower
Bathroom full
- Level: Lower
Bathroom full
- Level: Main
Bathroom full
- Level: Second
Bathroom full
- Level: Second
Bathroom full
- Level: Second
Other
- Level: Main
Kitchen with eating space
- Level: Main
Utility room
- Level: Main
Heating
- Fireplace, Forced Air, Electric, Natural Gas, Solar (Unspecified)
Cooling
- 90%+ High Efficiency, Forced Air
Appliances
- Included: Dishwasher, Disposal, Dryer, Microwave, Refrigerator, Stove(s)/Range(s), Washer, Dishwasher(s), Dryer(s), Garbage Disposal, Microwave(s), Refrigerator(s), Washer(s)
Features
- Bath Off Primary, Dining Room, Pantry
- Flooring: Ceramic Tile, Engineered Hardwood, Carpet
- Windows: Dbl Pane/Storm Window
- Basement: Daylight,Finished
- Number of fireplaces: 2
- Fireplace features: Gas, Main Level: 2, Fireplace
Interior area
- Total structure area: 4,463
- Total interior livable area: 4,463 sqft
Property
Parking
- Total spaces: 2
- Parking features: Attached Garage
- Has attached garage: Yes
- Covered spaces: 2
Features
- Levels: Two
- Stories: 2
- Entry location: Main
- Patio & porch: Bath Off Primary, Dbl Pane/Storm Window, Dining Room, Fireplace, Hot Tub/Spa, Pantry, Sprinkler System, Vaulted Ceiling(s), Walk-In Closet(s), Wet Bar, Wired for Generator
- Has spa: Yes
- Spa features: Indoor
- Has view: Yes
- View description: Golf Course, Mountain(s), Territorial
Lot
- Size: 7,405 Square Feet
- Features: Paved, Cable TV, Deck, Electric Car Charging, High Speed Internet, Hot Tub/Spa, Outdoor Fireplace, Patio, Sprinkler System
- Residential vegetation: Brush
Details
- Parcel number: 951297
- Special conditions: Standard
- Other equipment: Wired for Generator
Construction
Type & style
- Home type: SingleFamily
- Architectural style: 2 Stories w/Bsmnt
- Property subtype: Single Family Residence
Materials
- Metal/Vinyl, Stone, Wood Siding
- Foundation: Poured Concrete
- Roof: Composition
Condition
- Very Good
- Year built: 2022
Details
- Builder name: Swiftwater Custom
Utilities & green energy
- Electric: Company: PSE
- Sewer: Sewer Connected, Company: Suncadia Environmental
- Water: Public, Company: Suncadia Water
- Utilities for property: Atlas Or Inland
Green energy
- Energy generation: Solar
Community & HOA
Community
- Features: Athletic Court, CCRs, Clubhouse, Gated, Golf, Park, Playground, Trail(s)
- Subdivision: Suncadia
HOA
- Services included: Common Area Maintenance, Road Maintenance, Snow Removal
- HOA fee: $759 monthly
- HOA phone: 509-649-6273
Location
- Region: Cle Elum
Financial & listing details
- Price per square foot: $537/sqft
- Tax assessed value: $2,080,940
- Annual tax amount: $12,902
- Date on market: 10/25/2025
- Cumulative days on market: 295 days
- Listing terms: Conventional
- Inclusions: Dishwasher(s), Dryer(s), Garbage Disposal, Microwave(s), Refrigerator(s), Stove(s)/Range(s), Washer(s)
Estimated market value
$2,304,500
$2.19M - $2.42M
$7,685/mo
Price history
| Date | Event | Price |
|---|---|---|
| 5/19/2026 | Price change | $2,395,000-4.2%$537/sqft |
Source:  NWMLS as distributed by MLS GRID #2507187 Report a problem NWMLS as distributed by MLS GRID #2507187 Report a problem | ||
| 4/16/2026 | Listed for sale | $2,500,000-5.7%$560/sqft |
Source: NWMLS as distributed by MLS GRID #2507187 Report a problem | ||
| 2/26/2026 | Listing removed | $2,649,999$594/sqft |
Source:  Engel & Volkers #2427800 Report a problem Engel & Volkers #2427800 Report a problem | ||
| 9/6/2025 | Listed for sale | $2,649,999+16.2%$594/sqft |
Source: Engel & Volkers #2427800 Report a problem | ||
| 3/2/2023 | Sold | $2,281,000$511/sqft |
Source: Public Record Report a problem | ||
Public tax history
| Year | Property taxes | Tax assessment |
|---|---|---|
| 2024 | $12,859 -9.5% | $2,080,940 -15.4% |
| 2023 | $14,214 +36% | $2,459,510 +52.7% |
| 2022 | $10,449 +242% | $1,610,710 +496.6% |
| 2021 | $3,055 +51.2% | $270,000 +22.7% |
| 2019 | $2,020 +64.1% | $220,000 +46.7% |
| 2018 | $1,231 | $150,000 |
| 2017 | $1,231 | $150,000 |
| 2016 | $1,231 | $150,000 |
| 2015 | $1,231 -0.3% | $150,000 |
| 2013 | $1,235 | $150,000 -52.4% |
| 2010 | -- | $315,000 |
Find assessor info on the county website
Monthly payment
Est. payment
Payment breakdown
Explore the cost of this home by adjusting the details. Changes won't be saved.Climate risks
Neighborhood: 98922
Nearby schools
GreatSchools rating
- 8/10Cle Elum Roslyn Elementary SchoolGrades: PK-5Distance: 3.8 mi
- 7/10Walter Strom Middle SchoolGrades: 6-8Distance: 3.9 mi
- 6/10Cle Elum Roslyn High SchoolGrades: 9-12Distance: 3.8 mi
Schools provided by the listing agent
- Elementary: Cle Elum Roslyn Elem
- Middle: Walter Strom Jnr
- High: Cle Elum Roslyn High
Source: NWMLS as distributed by MLS GRID. This data may not be complete. We recommend contacting the local school district to confirm school assignments for this home.
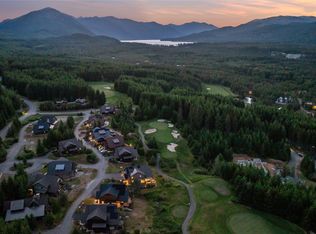
- $2,450,0005 bd6 ba4.4k sqft201 Cabin Trail Dr, Cle Elum, WA 98922For Sale
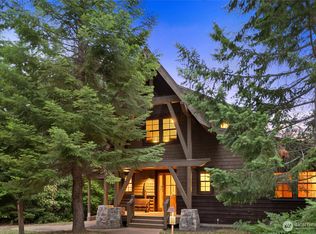
- $1,878,7005 bd5 ba4.2k sqft60 Polallie Lane Cle, Elum, WA 98922Off Market

- $1,449,0004 bd5 ba2.9k sqft80 Queens Loop, Cle Elum, WA 98922Sold
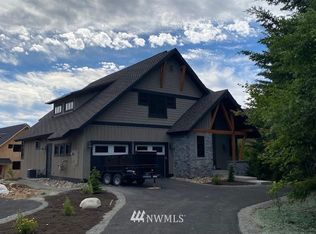
- $1,855,400-- bd-- ba4.2k sqft50 Polallie Lane Cle, Elum, WA 98922Off Market
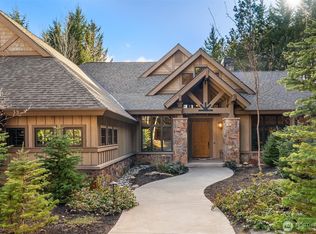
- $2,500,0005 bd6 ba4.3k sqft171 Cabin Trail Dr, Cle Elum, WA 98922Sold
- $1,689,2004 bd5 ba2.9k sqft150 Queens Loop, Cle Elum, WA 98922Off Market
- $1,950,0005 bd6 ba4.3k sqft71 Polallie Lane, Cle Elum, WA 98922Sold
- $2,199,0005 bd6 ba4.2k sqft141 Cabin Trail Dr, Cle Elum, WA 98922Sold
A local agent can set up tours, give advice and negotiate with sellers.
Similar homes
- $2,250,0004 bd5 ba3.6k sqftTumble Creek, Cle Elum, WA 98922Active
 MLS ID #2567664, Melissa Boucher. NWMLS as distributed by MLS GRID
 - $2,450,0005 bd6 ba4.4k sqftTumble Creek, Cle Elum, WA 98922ActiveMLS ID #2269225, Sean Nielsen. NWMLS as distributed by MLS GRID
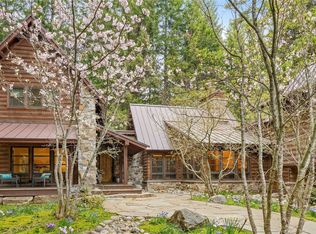
- $2,740,0004 bd4 ba3.9k sqftTumble Creek At Suncadia, Cle Elum, WA 98922Active
 MLS ID #2485495, Charity Kirk. NWMLS as distributed by MLS GRID
 - $2,150,0004 bd4 ba3.1k sqftTumble Creek, Cle Elum, WA 98922Active
 MLS ID #2495055, Tina L Hudon. NWMLS as distributed by MLS GRID
 - $1,975,0004 bd4 ba2.9k sqftTumblecreek, Cle Elum, WA 98922ActiveMLS ID #2562829, Lauri Mcleod. NWMLS as distributed by MLS GRID
- $1,995,0004 bd4 ba3.1k sqftTumble Creek, Cle Elum, WA 98922ActiveMLS ID #2560691, Sean Nielsen. NWMLS as distributed by MLS GRID
- $2,050,0005 bd5 ba3.9k sqftRiver Ridge, Sunca Dia Ph 2 Div 3, Lot 32, Cle Elum, WA 98922ActiveMLS ID #2544557, Elizabeth Mead. NWMLS as distributed by MLS GRID
- $1,795,0005 bd4 ba3.6k sqftTumble Creek, Cle Elum, WA 98922ActiveMLS ID #2526764, Tina L Hudon. NWMLS as distributed by MLS GRID
- $2,495,0005 bd6 ba4.3k sqft272 Portal Court, Cle Elum, WA 98922ActiveMLS ID #2486915, Jennie Graham. NWMLS as distributed by MLS GRID
- $2,149,0004 bd4 ba3.1k sqft291 Ruby King Loop, Cle Elum, WA 98922ActiveMLS ID #2485088, Danny Peterson. NWMLS as distributed by MLS GRID
- $2,459,9005 bd6 ba4.1k sqftDiv 16, Cle Elum, WA 98922ActiveMLS ID #2460412, Christopher Dalto. NWMLS as distributed by MLS GRID
- $2,295,0004 bd5 ba3.5k sqft3847 Swiftwater Drive, Cle Elum, WA 98922ActiveMLS ID #2531809, Danny Peterson. NWMLS as distributed by MLS GRID
- $2,249,0005 bd5 ba4.2k sqftForest Ridge-Phase Iii, Cle Elum, WA 98922ActiveMLS ID #2505819, Candi Shults. NWMLS as distributed by MLS GRID
- $1,875,0004 bd4 ba2.9k sqft1291 Southern Star Lane, Cle Elum, WA 98922ActiveMLS ID #2488414, Danny Peterson. NWMLS as distributed by MLS GRID
- $3,100,0005 bd6 ba5.2k sqftTumble Creek, Cle Elum, WA 98922ActiveMLS ID #2490872, Danny Peterson. NWMLS as distributed by MLS GRID
- $2,895,0004 bd4 ba3.4k sqft451 Southern Star Lane, Cle Elum, WA 98922ActiveMLS ID #2567386, Greg Rosenwald. NWMLS as distributed by MLS GRID
- $2,199,0005 bd6 ba3.6k sqftSuncadia, Cle Elum, WA 98922ActiveMLS ID #2520348, Susan West. NWMLS as distributed by MLS GRID
- $2,160,0005 bd5 ba3.5k sqftSuncadia/Rope Rider, Cle Elum, WA 98922ActiveMLS ID #2528157, Cherie M Lang. NWMLS as distributed by MLS GRID
- $3,199,0005 bd6 ba3.8k sqftTumble Creek, Cle Elum, WA 98922ActiveMLS ID #2513579, Susan West. NWMLS as distributed by MLS GRID
- $1,795,0004 bd3 ba2.4k sqftTumble Creek, Cle Elum, WA 98922ActiveMLS ID #2518010, Tina L Hudon. NWMLS as distributed by MLS GRID
