New construction spacious rambler living makes this Nelson Lakes home a true standout in Suncadia. Wake each morning to peaceful views of Nelson Lakes from the primary suite, creating the perfect mountain retreat. A rare offering, the main level features three additional ensuite guest bedrooms, providing exceptional comfort and privacy for friends. Above the oversized 3-car garage, you'll find a flexible fifth bedroom or expansive bonus room ideal for a bunk room, media space, or playroom. The open-concept great room, kitchen, and dining area are designed for effortless entertaining, while the generous outdoor living space features a fire pit, putting green, and room to gather year-round.Step outside and embrace the Suncadia lifestyle with direct access to Nelson Lakes, where you can paddleboard, kayak, or enjoy stocked trout fishing just moments from your door. Across the street, a trail leads to the 1,200-acre conservancy and the Cle Elum River, offering endless opportunities for hiking, wildlife viewing, and fly fishing. Mountain living doesn't get better than this in the highly sought-after Nelson Lakes neighborhood. Come find your spot in the sun!
Active
Listed by: COMPASS • Jeff Rau
$2,295,000
1791 Wanawish Loop, Cle Elum, WA 98922
4beds
3,612sqft
Single Family Residence
Built in 2026
0.48 Acres Lot
$-- Zestimate®
$635/sqft
$248/mo HOA
What's special
Putting greenGenerous outdoor living spaceFire pit
- --
- on Zillow
- 169
- views
- 8
- saves
Zillow last checked:
Listing updated:
Listed by:
Jeff Rau,
COMPASS,
Danny Peterson,
COMPASS
Source: NWMLS as distributed by MLS GRID,MLS#: 2549455
Facts & features
Interior
Bedrooms & bathrooms
- Bedrooms: 4
- Bathrooms: 6
- Full bathrooms: 1
- 3/4 bathrooms: 4
- 1/2 bathrooms: 1
- Main level bathrooms: 5
- Main level bedrooms: 4
Primary bedroom
- Level: Main
Bedroom
- Level: Main
Bedroom
- Level: Main
Bedroom
- Level: Main
Bathroom full
- Level: Main
Bathroom three quarter
- Level: Second
Bathroom three quarter
- Level: Main
Bathroom three quarter
- Level: Main
Bathroom three quarter
- Level: Main
Other
- Level: Main
Bonus room
- Level: Second
Dining room
- Level: Main
Entry hall
- Level: Main
Great room
- Level: Main
Kitchen with eating space
- Level: Main
Utility room
- Level: Main
Heating
- Fireplace, Baseboard, Forced Air, Electric, Natural Gas
Cooling
- Forced Air
Appliances
- Included: Dishwasher, Disposal, Dryer, Microwave, Refrigerator, Stove(s)/Range(s), Washer, Dishwasher(s), Dryer(s), Garbage Disposal, Microwave(s), Refrigerator(s), Washer(s)
Features
- Bath Off Primary, Dining Room, High Tech Cabling, Pantry
- Flooring: Ceramic Tile, Engineered Hardwood, Carpet
- Windows: Dbl Pane/Storm Window, Triple Pane Windows
- Basement: None
- Number of fireplaces: 1
- Fireplace features: Gas, Main Level: 1, Fireplace
Interior area
- Total structure area: 3,612
- Total interior livable area: 3,612 sqft
Property
Parking
- Total spaces: 3
- Parking features: Attached Garage
- Has attached garage: Yes
- Covered spaces: 3
Features
- Levels: One and One Half
- Stories: 1
- Entry location: Main
- Patio & porch: Bath Off Primary, Dbl Pane/Storm Window, Dining Room, Fireplace, High Tech Cabling, Pantry, Sprinkler System, Triple Pane Windows, Vaulted Ceiling(s), Walk-In Closet(s), Wet Bar
- Has view: Yes
- View description: Lake, See Remarks, Territorial
- Has water view: Yes
- Water view: Lake
Lot
- Size: 0.48 Acres
- Features: Paved, Gas Available, High Speed Internet, Irrigation, Patio, Sprinkler System
- Topography: Level
- Residential vegetation: Brush
Details
- Parcel number: 962654
- Special conditions: Standard
Construction
Type & style
- Home type: SingleFamily
- Architectural style: Craftsman,1 1/2 Story
- Property subtype: Single Family Residence
Materials
- Wood Siding
- Foundation: Poured Concrete
- Roof: Composition,Metal
Condition
- Under Construction
- New construction: Yes
- Year built: 2026
- Major remodel year: 2026
Details
- Builder name: Tamarack Springs
Utilities & green energy
- Electric: Company: PSE
- Sewer: Sewer Connected, Company: Suncadia Environmental Co.
- Water: Public, Company: Suncadia Water Co
Community & HOA
Community
- Features: Athletic Court, CCRs, Golf, Park, Playground, Trail(s)
- Subdivision: Suncadia
HOA
- Services included: Common Area Maintenance, Road Maintenance
- HOA fee: $1,490 semi-annually
- HOA phone: 509-649-6273
Location
- Region: Cle Elum
Financial & listing details
- Price per square foot: $635/sqft
- Tax assessed value: $1,634,520
- Annual tax amount: $10,295
- Date on market: 7/3/2026
- Listing terms: Conventional
- Inclusions: Dishwasher(s), Dryer(s), Garbage Disposal, Microwave(s), Refrigerator(s), Stove(s)/Range(s), Washer(s)
Estimated market value
Not available
Estimated sales range
Not available
Not available
Price history
| Date | Event | Price |
|---|---|---|
| 7/3/2026 | Listed for sale | $2,295,000+471.1%$635/sqft |
Source:  NWMLS as distributed by MLS GRID #2549455 Report a problem NWMLS as distributed by MLS GRID #2549455 Report a problem | ||
| 5/12/2023 | Sold | $401,850$111/sqft |
Source: Public Record Report a problem | ||
Public tax history
| Year | Property taxes | Tax assessment |
|---|---|---|
| 2025 | $10,249 +30.9% | $1,634,520 +29% |
| 2024 | $7,828 +194% | $1,266,820 +175% |
| 2023 | $2,662 -5.1% | $460,700 +7.7% |
| 2022 | $2,806 | $427,600 |
Find assessor info on the county website
Monthly payment
Est. payment
Payment breakdown
Explore the cost of this home by adjusting the details. Changes won't be saved.Climate risks
Neighborhood: 98922
Nearby schools
Schools provided by the listing agent
- Elementary: Cle Elum Roslyn Elem
- Middle: Walter Strom Jnr
- High: Cle Elum Roslyn High
Source: NWMLS as distributed by MLS GRID. This data may not be complete. We recommend contacting the local school district to confirm school assignments for this home.



Similar homes
- $2,295,0004 bd5 ba3.5k sqft3847 Swiftwater Drive, Cle Elum, WA 98922Active
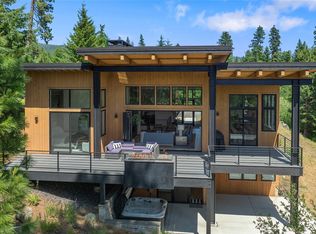 MLS ID #2531809, Danny Peterson. NWMLS as distributed by MLS GRID
 - $--5 bd5 ba4.6k sqft580 Fortune Creek Ln, Cle Elum, WA 98922AuctionServiceLink Auction
- $2,250,0004 bd5 ba3.6k sqftTumble Creek, Cle Elum, WA 98922Active
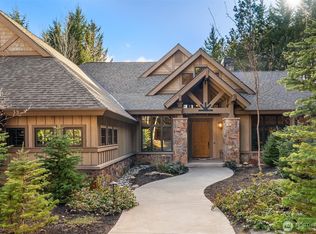 MLS ID #2567664, Melissa Boucher. NWMLS as distributed by MLS GRID
 - $2,095,0004 bd5 ba3.4k sqftPaintbrush Lakes / Tumble Creek, Cle Elum, WA 98922Active
 MLS ID #2580821, Corey L Atherton. NWMLS as distributed by MLS GRID
