Experience mountain living at its finest in this custom retreat nestled within the gated River Ridge neighborhood of Suncadia. Perfectly positioned on a private homesite backing to a protected open space corridor, this home offers peaceful surroundings just a short stroll from Nelson Farm and miles of resort trails.Designed for gathering, the open-concept great room features a dramatic floor-to-ceiling stone fireplace that flows seamlessly into the spacious dining and kitchen area, complete with a large island, double ovens, and ample space for entertaining. The main-level primary suite provides convenient single-level living, while upstairs you'll find an ensuite guest bedroom, an additional guest room, and a generous bonus room with bunk space—ideal for hosting friends. Step outside to an expansive covered patio with a firepit, creating the perfect setting to relax year-round while enjoying frequent wildlife sightings. Whether you're looking for a full-time residence, vacation home, or investment property, this Kokanee Loop retreat offers the best of Suncadia living.
Pending
Listed by: COMPASS • Mark Rau
Price cut: $100K (8/27)
$1,495,000
1470 Kokanee Loop, Cle Elum, WA 98922
4beds
2,847sqft
Single Family Residence
Built in 2021
0.42 Acres Lot
$-- Zestimate®
$525/sqft
$261/mo HOA
What's special
Ensuite guest bedroomLarge islandMain-level primary suiteOpen-concept great roomAmple space for entertainingDouble ovensDramatic floor-to-ceiling stone fireplace
- --
- on Zillow
- 95
- views
- 0
- saves
Zillow last checked:
Listing updated:
Listed by:
Mark Rau,
COMPASS,
Danny Peterson,
COMPASS
Source: NWMLS as distributed by MLS GRID,MLS#: 2563056
Facts & features
Interior
Bedrooms & bathrooms
- Bedrooms: 4
- Bathrooms: 4
- Full bathrooms: 1
- 3/4 bathrooms: 2
- 1/2 bathrooms: 1
- Main level bathrooms: 2
- Main level bedrooms: 1
Primary bedroom
- Level: Main
Bedroom
- Level: Second
Bedroom
- Level: Second
Bedroom
- Level: Second
Bathroom full
- Level: Main
Bathroom three quarter
- Level: Second
Bathroom three quarter
- Level: Second
Other
- Level: Main
Dining room
- Level: Main
Entry hall
- Level: Main
Great room
- Level: Main
Kitchen with eating space
- Level: Main
Utility room
- Level: Main
Heating
- Fireplace, 90%+ High Efficiency, Forced Air, Electric, Natural Gas
Cooling
- 90%+ High Efficiency, Forced Air
Appliances
- Included: Dishwasher, Disposal, Double Oven, Dryer, Microwave, Refrigerator, Stove(s)/Range(s), Tankless Water Heater, Washer, Dishwasher(s), Dryer(s), Garbage Disposal, Microwave(s), Refrigerator(s), Washer(s)
Features
- High Tech Cabling, Pantry
- Flooring: Ceramic Tile, Laminate, Carpet
- Basement: None
- Number of fireplaces: 1
- Fireplace features: Gas, Main Level: 1, Fireplace
Interior area
- Total structure area: 2,847
- Total interior livable area: 2,847 sqft
Property
Parking
- Total spaces: 2
- Parking features: Attached Garage
- Has attached garage: Yes
- Covered spaces: 2
Features
- Levels: One and One Half
- Stories: 1
- Entry location: Main
- Patio & porch: Fireplace, High Tech Cabling, Pantry, Sprinkler System, Vaulted Ceiling(s), Walk-In Closet(s), Wine/Beverage Refrigerator
- Has spa: Yes
- Has view: Yes
- View description: See Remarks, Territorial
Lot
- Size: 0.42 Acres
- Features: Paved, High Speed Internet, Hot Tub/Spa, Patio, Sprinkler System
- Topography: Level
Details
- Parcel number: 961222
- Special conditions: Standard
Construction
Type & style
- Home type: SingleFamily
- Architectural style: 1 1/2 Story
- Property subtype: Single Family Residence
Materials
- Stone, Wood Siding
- Foundation: Poured Concrete
- Roof: Composition
Condition
- Year built: 2021
- Major remodel year: 2021
Details
- Builder name: Tamarack Springs
Utilities & green energy
- Electric: Company: PSE
- Sewer: Sewer Connected, Company: Suncadia Environmental Company
- Water: Public, Company: Suncadia Water Company
- Utilities for property: Atlas Networks
Community & HOA
Community
- Features: CCRs, Golf, Park, Playground, Trail(s)
- Subdivision: Suncadia
HOA
- Services included: Common Area Maintenance, Road Maintenance, See Remarks
- HOA fee: $1,565 semi-annually
Location
- Region: Cle Elum
Financial & listing details
- Price per square foot: $525/sqft
- Tax assessed value: $1,558,810
- Annual tax amount: $9,314
- Date on market: 7/31/2026
- Listing terms: Conventional
- Inclusions: Dishwasher(s), Double Oven, Dryer(s), Garbage Disposal, Microwave(s), Refrigerator(s), Stove(s)/Range(s), Washer(s)
Estimated market value
Not available
Estimated sales range
Not available
Not available
Price history
| Date | Event | Price |
|---|---|---|
| 9/3/2026 | Pending sale | $1,495,000$525/sqft |
Source:  NWMLS as distributed by MLS GRID #2563056 Report a problem NWMLS as distributed by MLS GRID #2563056 Report a problem | ||
| 8/27/2026 | Price change | $1,495,000-6.3%$525/sqft |
Source: NWMLS as distributed by MLS GRID #2563056 Report a problem | ||
| 7/31/2026 | Listed for sale | $1,595,000-8.8%$560/sqft |
Source: NWMLS as distributed by MLS GRID #2563056 Report a problem | ||
| 8/31/2022 | Sold | $1,748,000$614/sqft |
Source: Public Record Report a problem | ||
Public tax history
| Year | Property taxes | Tax assessment |
|---|---|---|
| 2025 | $9,268 -1.2% | $1,558,810 -0.2% |
| 2024 | $9,380 +1.1% | $1,561,850 -5.7% |
| 2023 | $9,274 +3.3% | $1,656,180 +15.1% |
| 2022 | $8,981 +498.1% | $1,438,830 +557.8% |
| 2021 | $1,502 | $218,750 |
Find assessor info on the county website
Monthly payment
Est. payment
Payment breakdown
Explore the cost of this home by adjusting the details. Changes won't be saved.Climate risks
Neighborhood: 98922
Nearby schools
Schools provided by the listing agent
- Elementary: Cle Elum Roslyn Elem
- Middle: Walter Strom Jnr
- High: Cle Elum Roslyn High
Source: NWMLS as distributed by MLS GRID. This data may not be complete. We recommend contacting the local school district to confirm school assignments for this home.

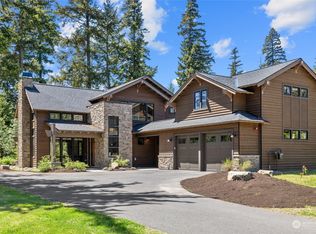
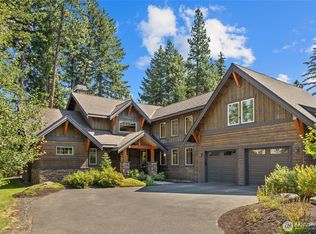
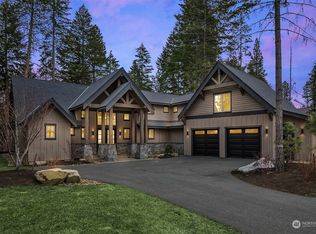
Similar homes
- $1,375,0004 bd4 ba3.5k sqftPlat Of Meadow Ridge, Cle Elum, WA 98922Active
 MLS ID #2590407, Robert A. Iverson. NWMLS as distributed by MLS GRID
 - $1,195,0004 bd3 ba2k sqftCabins At The Farm, Cle Elum, WA 98922Active
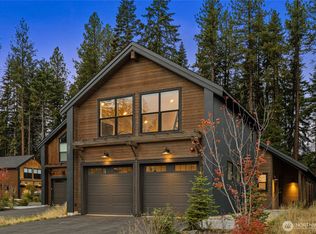 MLS ID #2589739, Danny Peterson. NWMLS as distributed by MLS GRID
 - $1,395,0003 bd3 ba3.4k sqftBuck Short Plat, Cle Elum, WA 98922Active
 MLS ID #2589700, Anthony Joseph Graham. NWMLS as distributed by MLS GRID
 - $1,479,0004 bd4 ba2.6k sqft3-1, Cle Elum, WA 98922Active
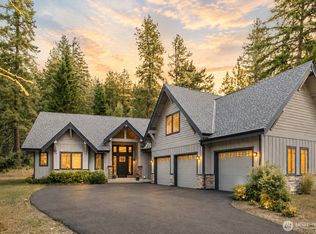 MLS ID #2546051, Tina L Hudon. NWMLS as distributed by MLS GRID
