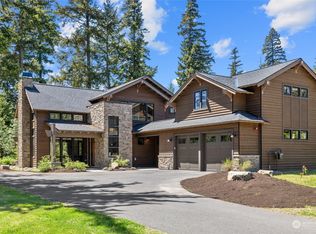
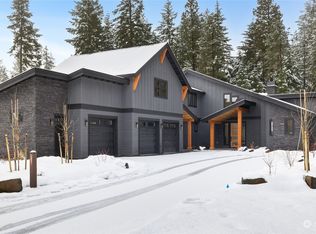
Tucked behind the gated entrance of River Ridge at Suncadia, this exceptional 5-bedroom + bunk room retreat offers the perfect blend of luxury, comfort, and mountain adventure. Thoughtfully designed with over 3,100 square feet of open-concept living, the home features soaring ceilings, expansive windows, designer finishes, and seamless indoor-outdoor spaces ideal for entertaining year-round. The spacious layout comfortably accommodates large gatherings, while the bunk room creates the ultimate getaway experience for guests and generations alike. Heated floors in both main-level bathrooms add an extra touch of comfort and luxury, while the oversized 3-car garage provides ample space for vehicles, gear, and mountain toys. Gather around the outdoor fire pit beneath the stars after a day exploring Suncadia’s golf courses, trails, river activities, dining, and year-round recreation. This stunning River Ridge retreat delivers elevated resort living in one of Suncadia’s most sought-after gated neighborhoods.
Pending inspection
Listed by: Coldwell Banker Danforth • Laura Cahill
$1,798,800
1281 Kokanee Loop, Cle Elum, WA 98922
5beds
3,103sqft
Single Family Residence
Built in 2026
0.5 Acres Lot
$1,775,800 Zestimate®
$580/sqft
$220/mo HOA
What's special
Designer finishesSoaring ceilingsExpansive windows
- 46 days |
- 267 |
- 15 |
Zillow last checked:
Listing updated:
Listed by:
Laura Cahill,
Coldwell Banker Danforth
Source: NWMLS as distributed by MLS GRID,MLS#: 2525270
Facts & features
Interior
Bedrooms & bathrooms
- Bedrooms: 5
- Bathrooms: 4
- Full bathrooms: 3
- 1/2 bathrooms: 1
- Main level bathrooms: 2
- Main level bedrooms: 2
Primary bedroom
- Level: Main
Bedroom
- Level: Second
Bedroom
- Level: Second
Bedroom
- Level: Second
Bedroom
- Level: Main
Bathroom full
- Level: Second
Bathroom full
- Level: Second
Bathroom full
- Level: Main
Other
- Level: Main
Bonus room
- Level: Second
Great room
- Level: Main
Kitchen with eating space
- Level: Main
Utility room
- Level: Main
Heating
- Fireplace, 90%+ High Efficiency, Forced Air, Recirculation Pump, Electric, Natural Gas
Cooling
- Forced Air, High Efficiency (Unspecified)
Appliances
- Included: Dishwasher, Disposal, Dryer, Microwave, Refrigerator, Stove(s)/Range(s), Washer, Dishwasher(s), Dryer(s), Garbage Disposal, Microwave(s), Refrigerator(s), Washer(s), Water Heater Location: garage
Features
- Bath Off Primary, High Tech Cabling, Pantry
- Flooring: Ceramic Tile, Engineered Hardwood, Carpet
- Windows: Dbl Pane/Storm Window
- Basement: None
- Number of fireplaces: 1
- Fireplace features: Gas, Main Level: 1, Fireplace
Interior area
- Total structure area: 3,103
- Total interior livable area: 3,103 sqft
Property
Parking
- Total spaces: 3
- Parking features: Attached Garage
- Has attached garage: Yes
- Covered spaces: 3
Features
- Levels: Two
- Stories: 2
- Patio & porch: Bath Off Primary, Dbl Pane/Storm Window, Fireplace, High Tech Cabling, Pantry, Sprinkler System, Vaulted Ceiling(s), Walk-In Closet(s), Wet Bar, Wine/Beverage Refrigerator
- Has view: Yes
- View description: Territorial
Lot
- Size: 0.5 Acres
- Features: Paved, Athletic Court, Cable TV, Fenced-Partially, Gas Available, Gated Entry, High Speed Internet, Patio, Sprinkler System
- Topography: Level
- Residential vegetation: Wooded
Details
- Parcel number: 961172
- Zoning: '
- Zoning description: Jurisdiction: County
- Special conditions: Standard
Construction
Type & style
- Home type: SingleFamily
- Architectural style: 2 Story
- Property subtype: Single Family Residence
Materials
- Stone, Wood Siding, Wood Products
- Foundation: Poured Concrete
- Roof: Composition
Condition
- Very Good
- New construction: Yes
- Year built: 2026
- Major remodel year: 2026
Details
- Builder name: Metropolitan construction
Utilities & green energy
- Electric: Company: PSE
- Sewer: Sewer Connected, Company: Suncadia
- Water: Public, Company: Suncadia
Community & HOA
Community
- Features: Athletic Court, CCRs, Golf, Park, Playground, Trail(s)
- Subdivision: Suncadia
HOA
- Services included: Common Area Maintenance
- HOA fee: $220 monthly
- HOA phone: 509-649-6272
Location
- Region: Cle Elum
Financial & listing details
- Price per square foot: $580/sqft
- Tax assessed value: $368,100
- Annual tax amount: $1,969
- Date on market: 5/22/2026
- Cumulative days on market: 46 days
- Listing terms: Conventional,VA Loan
- Inclusions: Dishwasher(s), Dryer(s), Garbage Disposal, Microwave(s), Refrigerator(s), Stove(s)/Range(s), Washer(s)
Estimated market value
$1,775,800
$1.69M - $1.86M
$5,768/mo
Price history
| Date | Event | Price |
|---|---|---|
| 7/2/2026 | Pending sale | $1,798,800$580/sqft |
Source: | ||
| 5/22/2026 | Listed for sale | $1,798,800+379.7%$580/sqft |
Source: | ||
| 3/12/2025 | Sold | $375,000-3.6%$121/sqft |
Source: | ||
| 3/3/2025 | Pending sale | $389,000$125/sqft |
Source: | ||
| 11/18/2024 | Price change | $389,000-2.7%$125/sqft |
Source: | ||
| 6/17/2024 | Listed for sale | $399,998-78.6%$129/sqft |
Source: | ||
| 5/29/2024 | Listing removed | $1,864,998$601/sqft |
Source: Realogics Sothebys International Realty #2212724 Report a problem | ||
| 3/20/2024 | Listed for sale | $1,864,998+305.4%$601/sqft |
Source: Realogics Sothebys International Realty #2212724 Report a problem | ||
| 6/24/2022 | Sold | $460,000+2.2%$148/sqft |
Source: Public Record Report a problem | ||
| 11/19/2021 | Sold | $450,000$145/sqft |
Source: Public Record Report a problem | ||
Public tax history
| Year | Property taxes | Tax assessment |
|---|---|---|
| 2024 | $2,211 +1.9% | $368,100 -5% |
| 2023 | $2,170 +20.1% | $387,600 +36.6% |
| 2022 | $1,807 +57.4% | $283,800 +58.6% |
| 2021 | $1,148 | $178,950 |
Find assessor info on the county website
Monthly payment
Est. payment$--/mo
Payment breakdown
Explore the cost of this home by adjusting the details. Changes won't be saved.All calculations are estimates and provided by Zillow, Inc. for informational purposes only. Actual amounts may vary.
HOA fees may include property taxes on listings classified as Co-Ops. Contact the listing agent and/or owner for fee details.
Mortgage interest rates are dependent on a number of factors, including credit score, down payment, and repayment length. Interest rate data provided by Zillow Group Marketplace, Inc. as of 1/1/1970 from various mortgage lenders with which we have lead or other similar arrangements; the Estimated Payment is an average of those rates.
See how much you could borrow to make a competitive offer.
Climate risks
Neighborhood: 98922
Nearby schools
GreatSchools rating
- 8/10Cle Elum Roslyn Elementary SchoolGrades: PK-5Distance: 2.3 mi
- 7/10Walter Strom Middle SchoolGrades: 6-8Distance: 2.4 mi
- 6/10Cle Elum Roslyn High SchoolGrades: 9-12Distance: 2.3 mi
Schools provided by the listing agent
- Elementary: Cle Elum Roslyn Elem
- Middle: Walter Strom Jnr
- High: Cle Elum Roslyn High
Source: NWMLS as distributed by MLS GRID. This data may not be complete. We recommend contacting the local school district to confirm school assignments for this home.
A local agent can set up tours, give advice and negotiate with sellers.
A local lender can help you make sure your offer is ready when you are.
- Washington
- Kittitas County
- Cle Elum
- 98922
- 1281 Kokanee Loop