250 Leaden Queen Lane is a stunning mountain-modern retreat overlooking Tumble Creek’s 9th fairway, thoughtfully designed by Coates Design and built by Brock Smith Custom Homes. The home blends eco-luxury construction with dramatic steel-beam vaulted ceilings, expansive window walls, radiant in-floor heating, and seamless indoor-outdoor living through a striking NanaWall glass system. A showpiece chef’s kitchen with a custom zinc island, Monogram appliances, wet bar, and covered outdoor entertaining patio anchors the home’s refined lifestyle appeal. Additional standout features include a detached guest house, temperature-controlled wine room, EV-ready garage, solar panels, and spa-inspired designer finishes throughout. Set within the gated Tumble Creek community, the property offers direct access to championship golf, trails, clubhouse amenities, private beach access, and the full Suncadia resort lifestyle.
Active
Listed by: Engel & Voelkers Mercer Island • Sean Nielsen
Price cut: $100K (6/25)
$2,650,000
250 Leaden Queen Lane, Cle Elum, WA 98922
4beds
3,240sqft
:
Get pre-qualified$16,785/mo
Single Family Residence
Built in 2015
0.95 Acres Lot
$-- Zestimate®
$818/sqft
$534/mo HOA
What's special
Covered outdoor entertaining patioSpa-inspired designer finishes throughoutSolar panelsDramatic steel-beam vaulted ceilingsExpansive window wallsRadiant in-floor heatingCustom zinc island
- 108 days |
- 308 |
- 5 |
Zillow last checked:
Listing updated:
Listed by:
Sean Nielsen,
Engel & Voelkers Mercer Island,
Jay H Kipp,
Realogics Sotheby's Int'l Rlty
Source: NWMLS as distributed by MLS GRID,MLS#: 2506765
Facts & features
Interior
Bedrooms & bathrooms
- Bedrooms: 4
- Bathrooms: 3
- 3/4 bathrooms: 3
- Main level bathrooms: 3
- Main level bedrooms: 4
Bedroom
- Level: Main
Bedroom
- Level: Main
Bedroom
- Level: Main
Bedroom
- Description: In Guest House
- Level: Main
Bathroom three quarter
- Level: Main
Bathroom three quarter
- Level: Main
Bathroom three quarter
- Level: Main
Dining room
- Level: Main
Entry hall
- Level: Main
Great room
- Level: Main
Kitchen with eating space
- Level: Main
Utility room
- Level: Main
Heating
- Fireplace, 90%+ High Efficiency, Radiant, Electric, Natural Gas, Solar (Unspecified)
Cooling
- None
Appliances
- Included: Dishwasher, Disposal, Double Oven, Dryer, Microwave, Refrigerator, Stove(s)/Range(s), Washer, Dishwasher(s), Dryer(s), Garbage Disposal, Microwave(s), Refrigerator(s), Washer(s), Water Heater Location: Interior Closet
Features
- Ceiling Fan(s), Dining Room, High Tech Cabling, Loft, Pantry
- Flooring: Concrete, Engineered Hardwood
- Windows: Dbl Pane/Storm Window
- Basement: None
- Number of fireplaces: 1
- Fireplace features: Gas, Main Level: 1, Fireplace
Interior area
- Total structure area: 3,240
- Total interior livable area: 3,240 sqft
Property
Parking
- Total spaces: 2
- Parking features: Detached Garage
- Has garage: Yes
- Covered spaces: 2
Features
- Levels: One
- Stories: 1
- Entry location: Main
- Patio & porch: Ceiling Fan(s), Dbl Pane/Storm Window, Dining Room, Fireplace, High Tech Cabling, Hot Tub/Spa, Loft, Pantry, Security System, Sprinkler System, Vaulted Ceiling(s), Wet Bar, Wine Cellar
- Has spa: Yes
- Spa features: Indoor
- Has view: Yes
- View description: Golf Course, Mountain(s), Partial, Territorial
Lot
- Size: 0.95 Acres
- Features: Cul-De-Sac, Paved, Secluded, Cable TV, Electric Car Charging, Gas Available, Gated Entry, High Speed Internet, Hot Tub/Spa, Irrigation, Outbuildings, Patio, Sprinkler System
- Topography: Level,Partial Slope
- Residential vegetation: Brush
Details
- Parcel number: 21537
- Special conditions: Standard
Construction
Type & style
- Home type: SingleFamily
- Architectural style: Contemporary,1 Story
- Property subtype: Single Family Residence
Materials
- Cement/Concrete, Metal/Vinyl, Stone, Wood Siding
- Foundation: Poured Concrete
- Roof: Metal
Condition
- Year built: 2015
- Major remodel year: 2015
Details
- Builder name: Brock Smith Custom Homes
Utilities & green energy
- Electric: Company: PSE
- Sewer: Available, Sewer Connected, Company: Suncadia
- Water: Community, Company: Suncadia
Green energy
- Energy generation: Solar
Community & HOA
Community
- Features: Athletic Court, CCRs, Clubhouse, Gated, Golf, Park, Playground, Trail(s)
- Security: Security Service, Security System
- Subdivision: Suncadia
HOA
- Services included: Common Area Maintenance, Road Maintenance, Security, Snow Removal
- HOA fee: $534 monthly
Location
- Region: Cle Elum
Financial & listing details
- Price per square foot: $818/sqft
- Tax assessed value: $2,134,930
- Annual tax amount: $14,047
- Date on market: 4/15/2026
- Cumulative days on market: 109 days
- Listing terms: Conventional
- Inclusions: Dishwasher(s), Double Oven, Dryer(s), Garbage Disposal, Microwave(s), Refrigerator(s), Stove(s)/Range(s), Washer(s)
Estimated market value
Not available
Estimated sales range
Not available
$5,492/mo
Price history
| Date | Event | Price |
|---|---|---|
| 6/25/2026 | Price change | $2,650,000-3.6%$818/sqft |
Source:  NWMLS as distributed by MLS GRID #2506765 Report a problem NWMLS as distributed by MLS GRID #2506765 Report a problem | ||
| 4/16/2026 | Listed for sale | $2,750,000$849/sqft |
Source: NWMLS as distributed by MLS GRID #2506765 Report a problem | ||
Public tax history
| Year | Property taxes | Tax assessment |
|---|---|---|
| 2024 | $13,192 +1.4% | $2,134,930 -5.1% |
| 2023 | $13,008 +2.1% | $2,250,760 +14.5% |
| 2022 | $12,743 +8.2% | $1,965,810 +36.6% |
| 2021 | $11,778 +17.3% | $1,439,050 +16% |
| 2019 | $10,041 +17.8% | $1,240,390 +13.1% |
| 2018 | $8,522 | $1,096,370 +2.8% |
| 2017 | $8,522 | $1,066,810 +46.3% |
| 2016 | $8,522 | $729,010 |
| 2015 | $8,522 +45.6% | $729,010 +306.7% |
| 2013 | $5,855 | $179,250 -74.9% |
| 2010 | -- | $715,000 |
Find assessor info on the county website
Monthly payment
Est. payment
Payment breakdown
Explore the cost of this home by adjusting the details. Changes won't be saved.Climate risks
Neighborhood: 98922
Nearby schools
GreatSchools rating
- 8/10Cle Elum Roslyn Elementary SchoolGrades: PK-5Distance: 3.4 mi
- 7/10Walter Strom Middle SchoolGrades: 6-8Distance: 3.5 mi
- 6/10Cle Elum Roslyn High SchoolGrades: 9-12Distance: 3.4 mi
Schools provided by the listing agent
- Elementary: Cle Elum Roslyn Elem
- Middle: Walter Strom Jnr
- High: Cle Elum Roslyn High
Source: NWMLS as distributed by MLS GRID. This data may not be complete. We recommend contacting the local school district to confirm school assignments for this home.
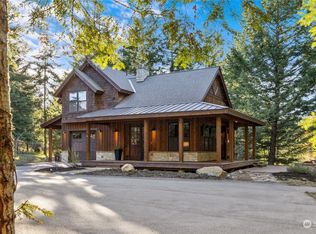
- $1,200,0001 bd2 ba959 sqft251 Leaden Queen Ln, Cle Elum, WA 98922Sold
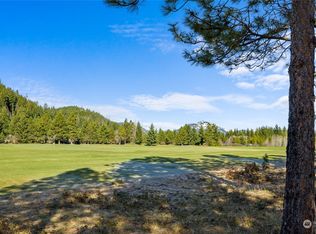
- $460,0000.725 Acres181 Leaden Queen Ln, Cle Elum, WA 98922Sold
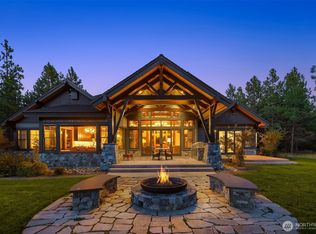
- $4,295,0005 bd5 ba6.4k sqft131 Leaden Queen Ln, Cle Elum, WA 98922Sold
- $2,630,6004 bd5 ba4.9k sqft131 Leaden Queen Lane Cle, Elum, WA 98922Off Market

- $650,0000.969 Acres51 Big Bug Ln, Cle Elum, WA 98922Lot/Land
- $1,429,0003 bd3 ba2.2k sqft40 Big Bug Ln, Cle Elum, WA 98922For Sale
- $535,0000.82 Acres1950 Ruby King Loop, Cle Elum, WA 98922Sold
- $1,795,0005 bd4 ba3.6k sqft141 Just In Time Ln, Cle Elum, WA 98922For Sale
A local agent can set up tours, give advice and negotiate with sellers.
A local lender can help you make sure your offer is ready when you are.
Similar homes
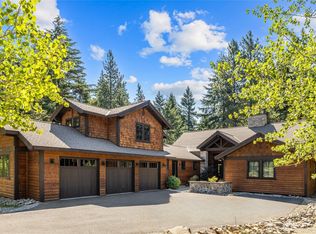
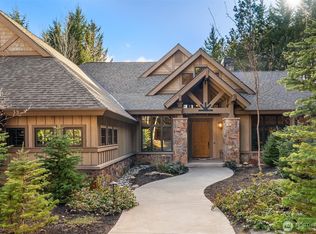
- $1,975,0004 bd4 ba2.9k sqftTumblecreek, Cle Elum, WA 98922Active
 MLS ID #2562829, Lauri Mcleod. NWMLS as distributed by MLS GRID
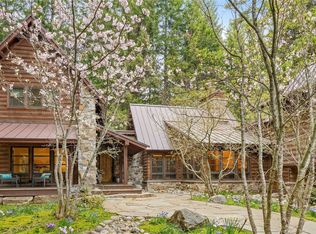
 - $2,375,0004 bd5 ba3.6k sqftTumble Creek, Cle Elum, WA 98922Active
 MLS ID #2501275, Melissa Boucher. NWMLS as distributed by MLS GRID
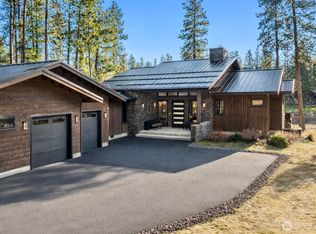
 - $2,150,0004 bd4 ba3.1k sqftTumble Creek, Cle Elum, WA 98922Active
 MLS ID #2495055, Tina L Hudon. NWMLS as distributed by MLS GRID
 - $2,675,0004 bd3 ba3.6k sqft351 Steam Gin Loop, Cle Elum, WA 98922Active
 MLS ID #2547320, Mike Moghaddas. NWMLS as distributed by MLS GRID
 - $2,740,0004 bd4 ba3.9k sqftTumble Creek At Suncadia, Cle Elum, WA 98922ActiveMLS ID #2485495, Charity Kirk. NWMLS as distributed by MLS GRID
- $2,095,0004 bd4 ba3.1k sqftTumble Creek, Cle Elum, WA 98922ActiveMLS ID #2560691, Sean Nielsen. NWMLS as distributed by MLS GRID
- $2,150,0004 bd5 ba3.1k sqft1630 Coal Mine Way, Cle Elum, WA 98922ActiveMLS ID #2562025, Jack Abolafia. NWMLS as distributed by MLS GRID
- $2,149,0004 bd4 ba3.1k sqft291 Ruby King Loop, Cle Elum, WA 98922ActiveMLS ID #2485088, Danny Peterson. NWMLS as distributed by MLS GRID
- $2,595,0004 bd4 ba3.2k sqft61 Rocking Chair Road, Cle Elum, WA 98922ActiveMLS ID #2527183, Christopher Dalto. NWMLS as distributed by MLS GRID
- $1,795,0004 bd3 ba2.4k sqftTumble Creek, Cle Elum, WA 98922ActiveMLS ID #2518010, Tina L Hudon. NWMLS as distributed by MLS GRID
- $1,795,0005 bd4 ba3.6k sqftTumble Creek, Cle Elum, WA 98922ActiveMLS ID #2526764, Tina L Hudon. NWMLS as distributed by MLS GRID
- $3,199,0005 bd6 ba3.8k sqftTumble Creek, Cle Elum, WA 98922ActiveMLS ID #2513579, Susan West. NWMLS as distributed by MLS GRID
- $1,595,0004 bd4 ba2.8k sqftRiver Ridge At Suncadia, Cle Elum, WA 98922ActiveMLS ID #2563056, Mark Rau. NWMLS as distributed by MLS GRID
- $2,450,0005 bd6 ba4.4k sqftTumble Creek, Cle Elum, WA 98922ActiveMLS ID #2269225, Sean Nielsen. NWMLS as distributed by MLS GRID
- $2,295,0004 bd5 ba3.5k sqft3847 Swiftwater Drive, Cle Elum, WA 98922ActiveMLS ID #2531809, Danny Peterson. NWMLS as distributed by MLS GRID
- $2,395,0005 bd6 ba4.4k sqftTumble Creek At Suncadia, Cle Elum, WA 98922ActiveMLS ID #2507187, Sean Nielsen. NWMLS as distributed by MLS GRID
- $1,785,0004 bd3 ba2.9k sqftTumble Creek, Cle Elum, WA 98922ActiveMLS ID #2347979, Sean Nielsen. NWMLS as distributed by MLS GRID
- $2,850,0004 bd4 ba4k sqft160 Bunchberry Court, Cle Elum, WA 98922ActiveMLS ID #2373473, Danny Peterson. NWMLS as distributed by MLS GRID
- $2,495,0005 bd6 ba4.3k sqft272 Portal Court, Cle Elum, WA 98922ActiveMLS ID #2486915, Jennie Graham. NWMLS as distributed by MLS GRID
- $1,875,0004 bd4 ba2.9k sqft1291 Southern Star Lane, Cle Elum, WA 98922ActiveMLS ID #2488414, Danny Peterson. NWMLS as distributed by MLS GRID
