Set along 227 feet of private Middle Fork Teanaway River frontage, this rare 7.89-acre property offers a front-row seat to one of the region's most remarkable natural settings. The sound of flowing water, mature evergreens, open meadows, and nearby protected lands create a setting that feels removed from the pace of everyday life while remaining accessible to Cle Elum, Suncadia, and year-round recreation. The home is positioned to take advantage of the river, mountain, and territorial views, with inviting indoor and outdoor spaces designed to enjoy every season. Large windows frame the surrounding landscape, while expansive outdoor living areas provide the perfect place to relax, entertain, or simply take in the sights and sounds of the river below. The Teanaway Valley is known for its true four-season beauty. Spring brings rushing waterways and green hillsides, summer offers endless opportunities to explore, fall colors paint the valley, & winter transforms the surrounding mountains into a scenic backdrop. Whether enjoying wildlife along the river corridor, casting a line in the Teanaway, or exploring nearby trails & recreation opportunities, the connection to the outdoors is present in every direction. Lovingly maintained by the current owners for more than 26 years, this is a rare opportunity to own one of the Teanaway Valley's exceptional riverfront properties. Sit beside the river for a few moments and you'll quickly understand why this special place has been treasured.
Active
Listed by: COMPASS • Michelle Santa
$1,485,000
4010 Teanaway Middle Fork Rd, Cle Elum, WA 98922
4beds
5,374sqft
Single Family Residence
Built in 1993
7.81 Acres Lot
$-- Zestimate®
$276/sqft
$-- HOA
What's special
Open meadowsSit beside the riverMature evergreensNearby protected landsSound of flowing water
- --
- on Zillow
- 327
- views
- 10
- saves
Likely to sell faster than
Zillow last checked:
Listing updated:
Listed by:
Michelle Santa,
COMPASS
Source: NWMLS as distributed by MLS GRID,MLS#: 2586833
Facts & features
Interior
Bedrooms & bathrooms
- Bedrooms: 4
- Bathrooms: 3
- Full bathrooms: 1
- 3/4 bathrooms: 1
- 1/2 bathrooms: 1
- Main level bathrooms: 2
- Main level bedrooms: 2
Primary bedroom
- Level: Main
Bedroom
- Level: Lower
Bedroom
- Level: Lower
Bedroom
- Level: Main
Bathroom full
- Level: Main
Bathroom three quarter
- Level: Second
Other
- Level: Main
Bonus room
- Level: Second
Den office
- Level: Second
Dining room
- Level: Main
Entry hall
- Level: Main
Kitchen with eating space
- Level: Main
Living room
- Level: Main
Heating
- Fireplace, Forced Air, Electric, Propane
Cooling
- Forced Air
Appliances
- Included: Dishwasher, Dryer, Microwave, Refrigerator, Stove(s)/Range(s), Washer, Dishwasher(s), Dryer(s), Microwave(s), Refrigerator(s), Washer(s), Water Heater Location: Off Entrance
Features
- Bath Off Primary, Dining Room
- Flooring: Laminate, Carpet
- Windows: Dbl Pane/Storm Window
- Basement: None
- Number of fireplaces: 2
- Fireplace features: Wood Burning, Main Level: 2, Fireplace
Interior area
- Total structure area: 5,374
- Total interior livable area: 5,374 sqft
Property
Parking
- Total spaces: 7
- Parking features: Detached Carport, Driveway, Detached Garage, RV Parking
- Has garage: Yes
- Has carport: Yes
- Covered spaces: 7
Features
- Levels: Two
- Stories: 2
- Entry location: Main
- Patio & porch: Bath Off Primary, Dbl Pane/Storm Window, Dining Room, Fireplace, Hot Tub/Spa, Security System, Sprinkler System, Vaulted Ceiling(s), Walk-In Closet(s), Wired for Generator
- Has spa: Yes
- Spa features: Indoor
- Has view: Yes
- View description: Mountain(s), Pond, River, Territorial
- Has water view: Yes
- Water view: Pond,River
- Waterfront features: River
- Frontage length: Waterfront Ft: 227 ft Riverfront
Lot
- Size: 7.81 Acres
- Features: Dead End Street, Paved, Secluded, Cable TV, Deck, Fenced-Partially, Green House, High Speed Internet, Hot Tub/Spa, Irrigation, Outbuildings, Outdoor Fireplace, Propane, RV Parking, Shop
- Topography: Level,Partial Slope
Details
- Parcel number: 567335
- Zoning description: Jurisdiction: County
- Special conditions: Standard
- Other equipment: Leased Equipment: Propane Tank, Wired for Generator
Construction
Type & style
- Home type: SingleFamily
- Architectural style: 2 Story
- Property subtype: Single Family Residence
Materials
- Wood Products
- Foundation: Poured Concrete
- Roof: Metal
Condition
- Year built: 1993
- Major remodel year: 2002
Utilities & green energy
- Electric: Company: PUD
- Sewer: Septic Tank
- Water: Individual Well
- Utilities for property: Direct Tv Or Dish Network, Starlink
Community & HOA
Community
- Features: Trail(s)
- Security: Security System
- Subdivision: Teanaway
Location
- Region: Cle Elum
Financial & listing details
- Price per square foot: $276/sqft
- Tax assessed value: $942,910
- Annual tax amount: $7,839
- Date on market: 9/25/2026
- Listing terms: Conventional,FHA,VA Loan
- Inclusions: Dishwasher(s), Dryer(s), Leased Equipment, Microwave(s), Refrigerator(s), Stove(s)/Range(s), Washer(s)
Estimated market value
Not available
Estimated sales range
Not available
Not available
Price history
| Date | Event | Price |
|---|---|---|
| 9/25/2026 | Listed for sale | $1,485,000+379%$276/sqft |
Source:  NWMLS as distributed by MLS GRID #2586833 Report a problem NWMLS as distributed by MLS GRID #2586833 Report a problem | ||
| 7/21/2000 | Sold | $310,000$58/sqft |
Source: Agent Provided Report a problem | ||
Public tax history
| Year | Property taxes | Tax assessment |
|---|---|---|
| 2025 | $6,266 +20.5% | $942,910 +5.2% |
| 2024 | $5,199 +7.8% | $895,970 +2.9% |
| 2023 | $4,821 +4.8% | $870,420 +17.8% |
| 2022 | $4,599 +16.3% | $739,080 +32.4% |
| 2021 | $3,953 +11.1% | $558,350 +29.7% |
| 2019 | $3,558 +29.7% | $430,490 +23.9% |
| 2018 | $2,743 | $347,430 |
| 2017 | $2,743 | $347,430 |
| 2016 | $2,743 | $347,430 |
| 2015 | $2,743 -0.2% | $347,430 +3.6% |
| 2013 | $2,749 | $335,200 -14.8% |
| 2010 | -- | $393,220 -11.4% |
| 2009 | -- | $443,740 |
Find assessor info on the county website
Monthly payment
Est. payment
Payment breakdown
Explore the cost of this home by adjusting the details. Changes won't be saved.Climate risks
Neighborhood: 98922
Nearby schools
Schools provided by the listing agent
- Elementary: Cle Elum Roslyn Elem
- Middle: Walter Strom Jnr
- High: Cle Elum Roslyn High
Source: NWMLS as distributed by MLS GRID. This data may not be complete. We recommend contacting the local school district to confirm school assignments for this home.
Similar homes
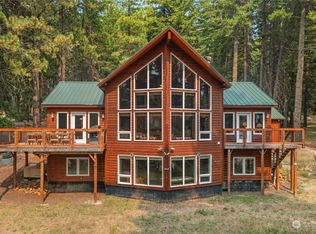
- $1,295,0004 bd3 ba3.6k sqft430 Pays Road, Cle Elum, WA 98922Active
 MLS ID #2590489, Roxanne Williams. NWMLS as distributed by MLS GRID
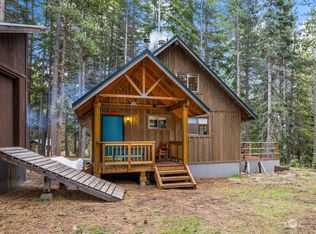
 - $960,0004 bd3 ba3.2k sqft451 Wagon Wheel Road, Cle Elum, WA 98922Active
 MLS ID #2584945, Lindsey Flowers. NWMLS as distributed by MLS GRID
 - $1,375,0004 bd4 ba3.6k sqftPlat Of Meadow Ridge, Cle Elum, WA 98922Active
 MLS ID #2590407, Robert A. Iverson. NWMLS as distributed by MLS GRID
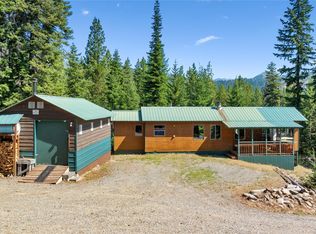
 - $1,395,0003 bd3 ba3.4k sqftBuck Short Plat, Cle Elum, WA 98922Active
 MLS ID #2589700, Anthony Joseph Graham. NWMLS as distributed by MLS GRID
