Experience the best of mountain living in this stunning new construction home by Oak Hearth Homes, ideally situated within the gated community of Rivers Ridge. Thoughtfully designed to blend luxury, comfort, and the beauty of its surroundings, this exceptional residence welcomes you with a spacious great room featuring soaring floor-to-ceiling windows and a cozy fireplace. The beautifully appointed kitchen features high-end appliances, a spacious walk-in pantry, and a dedicated wet bar, all flowing seamlessly into the dining area to create an inviting space for entertaining and gathering with friends. The thoughtfully designed floor plan offers a primary suite and an additional bedroom on the main level, with two bedrooms upstairs, complemented by a separate bunk room and bonus room. Enjoy an enviable location just moments from the Nelson Farm Pool, with scenic trails offering access to the Cle Elum River and Suncadia Lodge. Whether seeking a peaceful mountain escape or an active resort lifestyle, this home offers the perfect balance of tranquility and access to Suncadia’s world-class amenities.
Active
Listed by: Real Broker LLC • Jordyn Prince • 425-351-1910
$2,000,000
1481 Kokanee Loop, Cle Elum, WA 98922
4beds
3,307sqft
Single Family Residence
Built in 2026
0.42 Acres Lot
$-- Zestimate®
$605/sqft
$255/mo HOA
What's special
Cozy fireplaceBeautifully appointed kitchenBonus roomSeparate bunk roomSoaring floor-to-ceiling windowsDedicated wet barThoughtfully designed floor plan
- --
- on Zillow
- 81
- views
- 5
- saves
Zillow last checked:
Listing updated:
Listed by:
Jordyn Prince 425-351-1910 jordynprincere@gmail.com,
Real Broker LLC
Source: NWMLS as distributed by MLS GRID,MLS#: 2604688
Facts & features
Interior
Bedrooms & bathrooms
- Bedrooms: 4
- Bathrooms: 5
- Full bathrooms: 2
- 3/4 bathrooms: 3
- Main level bathrooms: 2
- Main level bedrooms: 2
Primary bedroom
- Level: Main
Bedroom
- Level: Second
Bedroom
- Level: Second
Bedroom
- Level: Main
Bathroom full
- Level: Second
Bathroom full
- Level: Main
Bathroom three quarter
- Level: Second
Bathroom three quarter
- Level: Second
Bathroom three quarter
- Level: Main
Bonus room
- Level: Second
Entry hall
- Level: Main
Great room
- Level: Main
Kitchen with eating space
- Level: Main
Utility room
- Level: Main
Heating
- 90%+ High Efficiency, Heat Pump, Natural Gas
Cooling
- Has cooling: Yes
Appliances
- Included: Dishwasher, Dryer, Microwave, Refrigerator, Stove(s)/Range(s), Washer, Dishwasher(s), Dryer(s), Microwave(s), Refrigerator(s), Washer(s)
Features
- Bath Off Primary, Ceiling Fan(s), Loft, Pantry
- Flooring: Ceramic Tile, Engineered Hardwood, Carpet
- Doors: French Doors
- Windows: Dbl Pane/Storm Window
- Has fireplace: No
- Fireplace features: Gas
Interior area
- Total structure area: 3,307
- Total interior livable area: 3,307 sqft
Video & virtual tour
Property
Parking
- Total spaces: 3
- Parking features: Driveway, Attached Garage
- Has attached garage: Yes
- Covered spaces: 3
Features
- Levels: Two
- Stories: 2
- Entry location: Main
- Patio & porch: Second Primary Bedroom, Bath Off Primary, Ceiling Fan(s), Dbl Pane/Storm Window, French Doors, Loft, Pantry, Sprinkler System, Vaulted Ceiling(s), Walk-In Closet(s), Wet Bar, Wine/Beverage Refrigerator
- Has view: Yes
- View description: Territorial
Lot
- Size: 0.42 Acres
- Features: Paved, Secluded, Cable TV, Electric Car Charging, Gas Available, Gated Entry, High Speed Internet, Irrigation, Patio, Sprinkler System
- Topography: Level
- Residential vegetation: Brush, Wooded
Details
- Parcel number: 961166
- Zoning description: Jurisdiction: City
- Special conditions: Standard
Construction
Type & style
- Home type: SingleFamily
- Architectural style: 2 Story
- Property subtype: Single Family Residence
Materials
- Cement/Concrete, Stone, Wood Siding, Wood Products
- Foundation: Poured Concrete
- Roof: Composition
Condition
- New construction: Yes
- Year built: 2026
Details
- Builder name: Oak Hearth Homes
Utilities & green energy
- Sewer: Sewer Connected
- Water: Community, Private
Community & HOA
Community
- Features: Athletic Court, CCRs, Clubhouse, Gated, Golf, Park, Playground, Trail(s)
- Security: Security Service
- Subdivision: Suncadia
HOA
- Services included: Common Area Maintenance, Road Maintenance, Security, Snow Removal
- HOA fee: $255 monthly
Location
- Region: Cle Elum
Financial & listing details
- Price per square foot: $605/sqft
- Tax assessed value: $339,000
- Annual tax amount: $2,173
- Date on market: 11/19/2026
- Listing terms: Conventional
- Inclusions: Dishwasher(s), Dryer(s), Microwave(s), Refrigerator(s), Stove(s)/Range(s), Washer(s)
Estimated market value
Not available
Estimated sales range
Not available
Not available
Price history
| Date | Event | Price |
|---|---|---|
| 11/19/2026 | Listed for sale | $2,000,000+463.4%$605/sqft |
Source:  NWMLS as distributed by MLS GRID #2604688 Report a problem | ||
| 10/10/2025 | Sold | $355,000+31.5%$107/sqft |
Source: Public Record Report a problem | ||
| 9/30/2020 | Sold | $270,000$82/sqft |
Source: Public Record Report a problem | ||
Public tax history
| Year | Property taxes | Tax assessment |
|---|---|---|
| 2025 | $2,016 -5.3% | $339,000 -4.4% |
| 2024 | $2,129 +1.7% | $354,500 -5.2% |
| 2023 | $2,094 +21.3% | $374,000 +38% |
| 2022 | $1,727 +55.2% | $271,000 +56% |
| 2021 | $1,113 | $173,750 |
Find assessor info on the county website
Monthly payment
Est. payment
Payment breakdown
Explore the cost of this home by adjusting the details. Changes won't be saved.Climate risks
Neighborhood: 98922
Similar homes
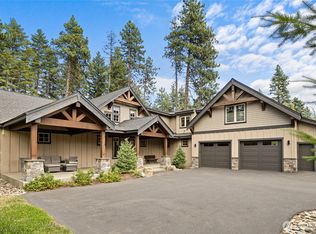
- $2,000,0006 bd7 ba3.6k sqftRiver Ridge Ii, Suncadia Ph 2 Div 5, Cle Elum, WA 98922Active
 MLS ID #2592994, Kamran Mostofi. NWMLS as distributed by MLS GRID
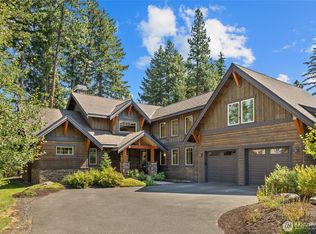
- $1,995,0005 bd5 ba3.9k sqftRiver Ridge, Sunca Dia Ph 2 Div 3, Lot 32, Cle Elum, WA 98922Active
 MLS ID #2544557, Elizabeth Mead. NWMLS as distributed by MLS GRID
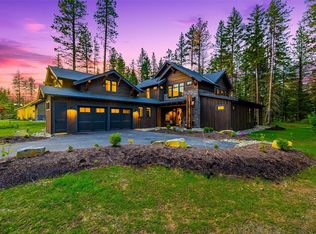
- $2,379,0004 bd4 ba3.2k sqft61 Rocking Chair Road, Cle Elum, WA 98922Active
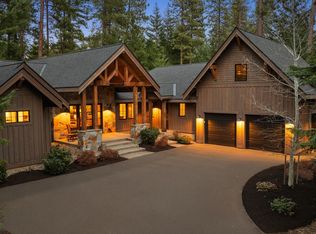 MLS ID #2604281, Christopher Dalto. NWMLS as distributed by MLS GRID
- $2,195,0004 bd4 ba3.3k sqftSuncadia, Cle Elum, WA 98922Active
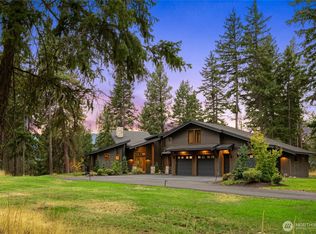 MLS ID #2577564, Sean Nielsen. NWMLS as distributed by MLS GRID
