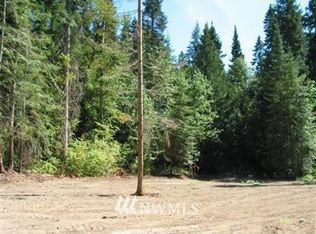
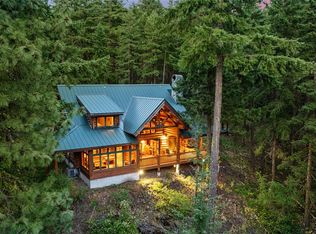
Luxury knows no boundaries at 200 Telluride Drive, a brand-new custom mountain residence in The Crest, a gated enclave above Lake Cle Elum, backing to Spring Creek. Offered fully furnished and truly turnkey. Vaulted ceilings, massive exposed timber beams and 8-ft knotty alder doors define 4,000+ sq ft of refined mountain living, with an auto-start woodstove anchoring the great room. The chef's kitchen pairs warm knotty alder cabinetry with high-end appliances and a walk-in pantry, with room for everyone to gather. Four bedrooms, each with a private ensuite, including primary suites on the main and upper levels, each with its own fireplace, heated bathroom floor, plus a bunk room, 6 baths and room for 16. Outdoors: a covered patio with heaters and fireplace, hot tub and private putting green. EV charger. Ride side-by-sides and snowmobiles from the driveway; short-term rentals allowed (buyer to verify HOA and county rules). Minutes to Suncadia, Roslyn and Lake Cle Elum.
Active
Listed by: John L. Scott Snohomish • Jimmy Martin • 425-345-4495
$2,149,000
200 Telluride Drive, Ronald, WA 98940
4beds
4,015sqft
Single Family Residence
Built in 2026
3.67 Acres Lot
$2,099,200 Zestimate®
$535/sqft
$258/mo HOA
What's special
Massive exposed timber beamsBunk roomEv chargerPrivate putting greenHot tubWalk-in pantryVaulted ceilings
- --
- on Zillow
- 316
- views
- 21
- saves
Likely to sell faster than
Zillow last checked:
Listing updated:
Listed by:
Jimmy Martin 425-345-4495 JimmyMartin@johnlscott.com,
John L. Scott Snohomish
Source: NWMLS as distributed by MLS GRID,MLS#: 2592003
Facts & features
Interior
Bedrooms & bathrooms
- Bedrooms: 4
- Bathrooms: 6
- Full bathrooms: 1
- 3/4 bathrooms: 4
- 1/2 bathrooms: 1
- Main level bathrooms: 2
- Main level bedrooms: 1
Primary bedroom
- Level: Main
Bedroom
- Level: Second
Bedroom
- Level: Second
Bedroom
- Level: Second
Bathroom full
- Level: Main
Bathroom three quarter
- Level: Second
Bathroom three quarter
- Level: Second
Bathroom three quarter
- Level: Second
Bathroom three quarter
- Level: Second
Other
- Level: Main
Bonus room
- Level: Second
Dining room
- Level: Main
Entry hall
- Level: Main
Kitchen with eating space
- Level: Main
Living room
- Level: Main
Utility room
- Level: Main
Heating
- Fireplace, 90%+ High Efficiency, Forced Air, Heat Pump, Electric, Propane
Cooling
- 90%+ High Efficiency, Forced Air, Heat Pump
Appliances
- Included: Dishwasher, Disposal, Double Oven, Microwave, Refrigerator, Stove(s)/Range(s), Tankless Water Heater, Dishwasher(s), Garbage Disposal, Microwave(s), Refrigerator(s), Water Heater: propane tankless, Water Heater Location: garage
Features
- Bath Off Primary, Dining Room, Pantry
- Flooring: Ceramic Tile, Hardwood, Carpet
- Windows: Dbl Pane/Storm Window
- Number of fireplaces: 3
- Fireplace features: Gas, Wood Burning, Main Level: 2, Upper Level: 1, Fireplace
Interior area
- Total structure area: 4,015
- Total interior livable area: 4,015 sqft
Property
Parking
- Total spaces: 2
- Parking features: Attached Garage
- Has attached garage: Yes
- Covered spaces: 2
Features
- Levels: Two
- Stories: 2
- Entry location: Main
- Patio & porch: Second Primary Bedroom, Bath Off Primary, Dbl Pane/Storm Window, Dining Room, Fireplace, Fireplace (Primary Bedroom), Hot Tub/Spa, Pantry, Vaulted Ceiling(s), Walk-In Closet(s), Water Heater
- Has spa: Yes
- Spa features: Indoor
- Has view: Yes
- View description: Territorial
- Waterfront features: Creek
Lot
- Size: 3.67 Acres
- Features: Adjacent to Public Land, Cul-De-Sac, Paved, Fenced-Partially, High Speed Internet, Hot Tub/Spa, Outdoor Fireplace, Patio, Propane
- Topography: Level,Partial Slope
- Residential vegetation: Wooded
Details
- Parcel number: 20561
- Zoning: R3
- Zoning description: Jurisdiction: County
- Special conditions: Standard
Construction
Type & style
- Home type: SingleFamily
- Architectural style: Craftsman,2 Story
- Property subtype: Single Family Residence
Materials
- Cement Planked, Stone, Wood Siding, Cement Plank
- Foundation: Poured Concrete
- Roof: Composition
Condition
- Very Good
- New construction: Yes
- Year built: 2026
- Major remodel year: 2026
Utilities & green energy
- Sewer: Septic Tank
- Water: Community
Community & HOA
Community
- Features: CCRs, Gated, Trail(s)
- Subdivision: Ronald
HOA
- Services included: Road Maintenance, Snow Removal
- HOA fee: $3,100 annually
Location
- Region: Ronald
Financial & listing details
- Price per square foot: $535/sqft
- Tax assessed value: $670,780
- Annual tax amount: $1,737
- Date on market: 10/9/2026
- Listing terms: Conventional
- Inclusions: Dishwasher(s), Double Oven, Garbage Disposal, Microwave(s), Refrigerator(s), Stove(s)/Range(s)
Estimated market value
$2,099,200
$1.99M - $2.20M
$5,965/mo
Price history
| Date | Event | Price |
|---|---|---|
| 10/9/2026 | Listed for sale | $2,149,000+2504.8%$535/sqft |
Source:  NWMLS as distributed by MLS GRID #2592003 Report a problem | ||
| 5/16/2018 | Sold | $82,500-45%$21/sqft |
Source: Public Record Report a problem | ||
| 11/27/2007 | Sold | $149,900$37/sqft |
Source: Public Record Report a problem | ||
Public tax history
| Year | Property taxes | Tax assessment |
|---|---|---|
| 2025 | $3,988 +135.6% | $670,780 +138% |
| 2024 | $1,693 +23% | $281,890 +14.6% |
| 2023 | $1,377 -12.4% | $245,890 |
| 2022 | $1,571 +75.5% | $245,890 +95.5% |
| 2021 | $895 -5.5% | $125,780 -2.5% |
| 2019 | $948 -10% | $129,000 |
| 2018 | $1,053 | $129,000 |
| 2017 | $1,053 | $129,000 +54.5% |
| 2016 | $1,053 | $83,500 |
| 2015 | $1,053 +55.7% | $83,500 |
| 2013 | $676 | $83,500 -14.3% |
| 2010 | -- | $97,420 -55.7% |
| 2009 | -- | $220,100 |
Find assessor info on the county website
Monthly payment
Est. payment
Payment breakdown
Explore the cost of this home by adjusting the details. Changes won't be saved.Climate risks
Neighborhood: 98940
Similar homes
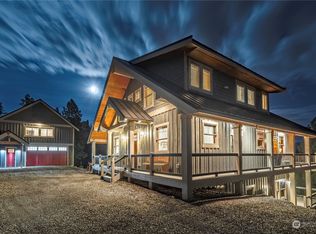
- $1,750,0004 bd4 ba3k sqft220 Breckenridge Drive, Ronald, WA 98940Active
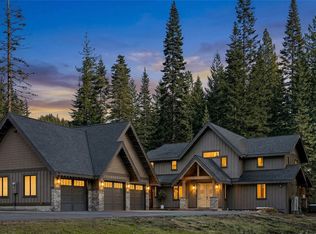 MLS ID #2500829, Dan M Drew. NWMLS as distributed by MLS GRID
- $1,999,9993 bd4 ba4.1k sqft1481 Morgan Creek Road, Ronald, WA 98940Active
 MLS ID #2517804, Kerry Jo Horn. NWMLS as distributed by MLS GRID
- $1,200,0005 bd4 ba2.8k sqft72 Telluride Drive, Ronald, WA 98940Active
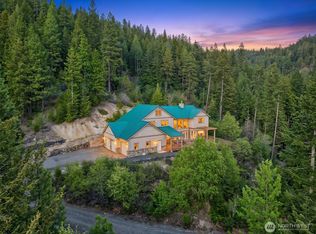 MLS ID #2516752, Daniel Mellor. NWMLS as distributed by MLS GRID
- $1,830,0003 bd2 ba2.2k sqftWoodlands Short Plat, Ronald, WA 98940Active
 MLS ID #2545972, Gordon S. Scholl. NWMLS as distributed by MLS GRID
