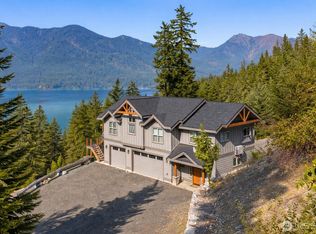
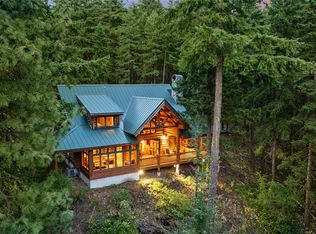
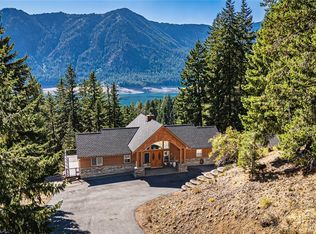
Perched dramatically on the edge of a cliff, this extraordinary 4,170-square-foot residence (fully furnished) offers a rare blend of bold architecture, refined comfort, and truly unforgettable views. With three spacious bedrooms and three and a half bathrooms, this home is designed to capture the beauty of its surroundings from nearly every angle. Walls of windows frame sweeping panoramas of rugged mountains and shimmering water below, creating a constant connection to the landscape and flooding the interior with natural light. The expansive open-concept living area is ideal for both quiet evenings and elevated entertaining, anchored by soaring ceilings and seamless indoor-outdoor flow. The chef’s kitchen is thoughtfully appointed with generous workspace, premium finishes, and a layout that invites gathering. Each bedroom is a private retreat, including a luxurious primary suite positioned to take full advantage of the breathtaking scenery, complete with a spa-inspired ensuite bath. Multiple outdoor living spaces—perfect for morning coffee above the clouds or sunset dinners overlooking the water—extend the living experience beyond the walls of the home. Every detail has been curated to complement the setting, offering a sense of tranquility, privacy, and awe. This is more than a home—it’s a vantage point, a sanctuary, and a rare opportunity to own a piece of the view.
Active
Listed by: Epique Realty • Kerry Jo Horn
Price cut: $198.9K (8/19)
$2,000,069
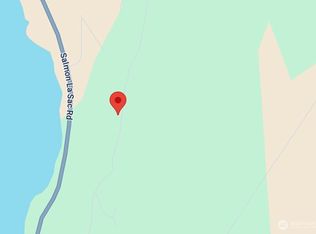
1481 Morgan Creek Road, Ronald, WA 98940
3beds
4,170sqft
Single Family Residence
Built in 2015
3.02 Acres Lot
$1,916,300 Zestimate®
$480/sqft
$60/mo HOA
What's special
Unforgettable viewsSoaring ceilingsThree spacious bedroomsSeamless indoor-outdoor flow
- 130 days
- 334
- 15
Zillow last checked:
Listing updated:
Listed by:
Kerry Jo Horn,
Epique Realty
Source: NWMLS as distributed by MLS GRID,MLS#: 2517804
Facts & features
Interior
Bedrooms & bathrooms
- Bedrooms: 3
- Bathrooms: 4
- Full bathrooms: 3
- 1/2 bathrooms: 1
- Main level bathrooms: 3
- Main level bedrooms: 2
Primary bedroom
- Level: Main
Bedroom
- Level: Lower
Bedroom
- Level: Main
Bathroom full
- Level: Lower
Bathroom full
- Level: Main
Bathroom full
- Level: Main
Other
- Level: Main
Bonus room
- Level: Second
Entry hall
- Level: Main
Great room
- Level: Lower
Kitchen with eating space
- Level: Main
Living room
- Level: Main
Rec room
- Level: Lower
Utility room
- Level: Main
Heating
- Fireplace, Ductless, Electric
Cooling
- Ductless
Appliances
- Included: Dishwasher, Dryer, Microwave, Refrigerator, Stove(s)/Range(s), Washer, Dishwasher(s), Dryer(s), Microwave(s), Refrigerator(s), Washer(s)
Features
- Ceiling Fan(s), Dining Room
- Flooring: Engineered Hardwood, Slate
- Doors: French Doors
- Windows: Dbl Pane/Storm Window
- Basement: Finished
- Number of fireplaces: 1
- Fireplace features: Gas, Main Level: 1, Fireplace
Interior area
- Total structure area: 4,170
- Total interior livable area: 4,170 sqft
Property
Parking
- Total spaces: 4
- Parking features: Attached Carport, Attached Garage
- Has attached garage: Yes
- Has carport: Yes
- Covered spaces: 4
Features
- Levels: One and One Half
- Stories: 1
- Entry location: Main
- Patio & porch: Ceiling Fan(s), Dbl Pane/Storm Window, Dining Room, Fireplace, French Doors, Vaulted Ceiling(s), Walk-In Closet(s)
- Has view: Yes
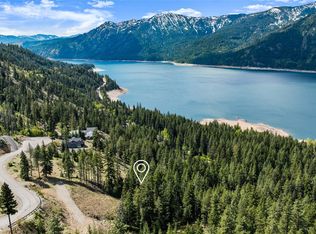
- View description: Lake, Mountain(s), Territorial
- Has water view: Yes
- Water view: Lake
Lot
- Size: 3.02 Acres
- Dimensions: 131,551 sf
- Features: Cul-De-Sac, Dead End Street, Paved, Secluded, Deck, Gated Entry, High Speed Internet, Propane
- Topography: Level,Sloped,Terraces
- Residential vegetation: Wooded
Details
- Parcel number: 949597
- Zoning: R3
- Zoning description: Jurisdiction: County
- Special conditions: Standard
Construction
Type & style
- Home type: SingleFamily
- Architectural style: 1 1/2 Stry w/Bsmt
- Property subtype: Single Family Residence
Materials
- Stone, Wood Siding
- Foundation: Poured Concrete
- Roof: Composition
Condition
- Very Good
- Year built: 2015
Utilities & green energy
- Electric: Company: PSE
- Sewer: Septic Tank, Company: Septic
- Water: Community, Shared Well, Company: Morgan Creek Community
- Utilities for property: Inland
Community & HOA
Community
- Features: CCRs, Gated
- Subdivision: Morgan Creek
HOA
- Services included: Road Maintenance, Snow Removal
- HOA fee: $360 semi-annually
Location
- Region: Ronald
Financial & listing details
- Price per square foot: $480/sqft
- Tax assessed value: $1,479,950
- Annual tax amount: $9,326
- Date on market: 5/5/2026
- Cumulative days on market: 132 days
- Listing terms: Conventional,VA Loan
- Inclusions: Dishwasher(s), Dryer(s), Microwave(s), Refrigerator(s), Stove(s)/Range(s), Washer(s)
Estimated market value
$1,916,300
$1.82M - $2.01M
$4,517/mo
Price history
| Date | Event | Price |
|---|---|---|
| 8/19/2026 | Price change | $2,000,069-9%$480/sqft |
Source:  NWMLS as distributed by MLS GRID #2517804 Report a problem NWMLS as distributed by MLS GRID #2517804 Report a problem | ||
| 6/25/2026 | Price change | $2,199,000-4.3%$527/sqft |
Source: NWMLS as distributed by MLS GRID #2517804 Report a problem | ||
| 5/6/2026 | Listed for sale | $2,299,000+1262.6%$551/sqft |
Source: NWMLS as distributed by MLS GRID #2517804 Report a problem | ||
| 1/28/2014 | Sold | $168,721$40/sqft |
Source: Public Record Report a problem | ||
Public tax history
| Year | Property taxes | Tax assessment |
|---|---|---|
| 2025 | $9,280 +9.3% | $1,479,950 +7.7% |
| 2024 | $8,488 +4.9% | $1,373,600 -1.9% |
| 2023 | $8,091 +2.2% | $1,400,070 +14.8% |
| 2022 | $7,921 +13.4% | $1,219,300 +31.2% |
| 2021 | $6,986 +14.9% | $929,490 +23% |
| 2019 | $6,079 +15% | $755,530 +14.5% |
| 2018 | $5,286 | $659,920 |
| 2017 | $5,286 | $659,920 +66.7% |
| 2016 | $5,286 | $395,790 |
| 2015 | $5,286 +65.4% | $395,790 +165.9% |
| 2013 | $3,196 | $148,840 -12.1% |
| 2010 | -- | $169,340 -23.5% |
| 2009 | -- | $221,350 |
Find assessor info on the county website
Monthly payment
Est. payment
Payment breakdown
Explore the cost of this home by adjusting the details. Changes won't be saved.Climate risks
Neighborhood: 98940
Nearby schools
Schools provided by the listing agent
- Elementary: Cle Elum Roslyn Elem
- Middle: Walter Strom Jnr
- High: Cle Elum Roslyn High
Source: NWMLS as distributed by MLS GRID. This data may not be complete. We recommend contacting the local school district to confirm school assignments for this home.

Similar homes
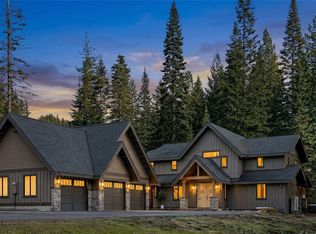
- $1,795,0004 bd4 ba3k sqft220 Breckenridge Drive, Ronald, WA 98940Active
 MLS ID #2500829, Dan M Drew. NWMLS as distributed by MLS GRID
 - $1,830,0003 bd2 ba2.2k sqftWoodlands Short Plat, Ronald, WA 98940Active
 MLS ID #2545972, Gordon S. Scholl. NWMLS as distributed by MLS GRID
 - $1,449,0003 bd4 ba3.7k sqftRidge View Estates, Ronald, WA 98940Active
 MLS ID #2489420, Lisa Deaver. NWMLS as distributed by MLS GRID
 - $2,750,0003 bd2 ba2.2k sqftWoodlands Short Plat, Ronald, WA 98940Active
 MLS ID #2545933, Gordon S. Scholl. NWMLS as distributed by MLS GRID
