NOW SELLING!!!!!! Welcome to Pine Ranch by Risewell Homes! Cle Elum's newest master planned community in the heart of the Cascades. Enjoy a more down-to-earth way of living that cultivates deeper roots in nature and community, with an abundance of parks, playgrounds and trails and future clubhouse featuring a swimming pool and fitness center, pickleball beach volleyball court - surrounded by over 400 acres of open space! Next door to the renowned Suncadia Resort with golf courses, restaurants and winery. Minutes from historic Roslyn and downtown Cle Elum's cafes, shops, restaurant, and Sunday Roslyn Farmer's market! Your home is a homebase for world class recreation, hiking and mountain biking along the Pacific Crest trails, world class fly fishing on the Yakima River, camping at Salmon La Sac or swimming at Speelyi beach, skiing and snowboarding at Snoqualmie pass, the possibilities are endless! A world away yet only 90 minutes from downtown Seattle! The Sendero Plan combines modern design with exceptional functionality. The first floor features a large great room, dining area, oversized kitchen with pantry, and a convenient mud room for daily organization. Upstairs, four bedrooms are complemented by a centrally located loft that can serve as a media room, study area, or play space. The spacious primary suite offers a walk-in closet and private bath, creating a comfortable retreat at the end of the day. Stop by today and tour our completed model of this floorplan!
Active
Listed by: Risewell Homes • Carissa Grzetic
$919,990
479 Appaloosa Way lot 68, Cle Elum, WA 98922
4beds
2,608sqft
Single Family Residence
Built in 2026
5,000 Square Feet Lot
$-- Zestimate®
$353/sqft
$150/mo HOA
What's special
Oversized kitchen with pantrySpacious primary suiteWalk-in closetPrivate bathFour bedroomsDining areaLarge great room
- 6 days |
- 72 |
- 0 |
Zillow last checked:
Listing updated:
Listed by:
Carissa Grzetic,
Risewell Homes,
Brenna Ring,
Risewell Homes
Source: NWMLS as distributed by MLS GRID,MLS#: 2564314
Facts & features
Interior
Bedrooms & bathrooms
- Bedrooms: 4
- Bathrooms: 3
- Full bathrooms: 2
- 1/2 bathrooms: 1
- Main level bathrooms: 1
Primary bedroom
- Level: Second
Bedroom
- Level: Second
Bedroom
- Level: Second
Bedroom
- Level: Second
Bathroom full
- Level: Second
Bathroom full
- Level: Second
Other
- Level: Main
Dining room
- Level: Main
Entry hall
- Level: Main
Great room
- Level: Main
Kitchen with eating space
- Level: Main
Utility room
- Level: Second
Heating
- Fireplace, Heat Pump, Electric, Natural Gas
Cooling
- Heat Pump
Appliances
- Included: Dishwasher, Dryer, Microwave, Refrigerator, Stove(s)/Range(s), Washer, Dishwasher(s), Dryer(s), Microwave(s), Refrigerator(s), Washer(s)
Features
- Bath Off Primary
- Flooring: Ceramic Tile, Engineered Hardwood
- Basement: None
- Number of fireplaces: 1
- Fireplace features: Gas, Main Level: 1, Fireplace
Interior area
- Total structure area: 2,608
- Total interior livable area: 2,608 sqft
Property
Parking
- Total spaces: 2
- Parking features: Attached Garage
- Has attached garage: Yes
- Covered spaces: 2
Features
- Levels: Two
- Stories: 2
- Entry location: Main
- Patio & porch: Bath Off Primary, Fireplace
- Pool features: Community
Lot
- Size: 5,000 Square Feet
- Features: Paved, Sidewalk, Electric Car Charging, Fenced-Fully, Gas Available, High Speed Internet, Patio
Details
- Parcel number: CTlot68
- Zoning description: Jurisdiction: City
- Special conditions: Standard
Construction
Type & style
- Home type: SingleFamily
- Architectural style: 2 Story
- Property subtype: Single Family Residence
Materials
- Cement Planked, Cement Plank
- Foundation: Poured Concrete
- Roof: Composition
Condition
- Under Construction
- New construction: Yes
- Year built: 2026
Details
- Builder name: Risewell Homes
Utilities & green energy
- Electric: Company: Puget Sound Engery
- Sewer: Sewer Connected, Company: City Of Cle Elum
- Water: Public, Company: City Of Cle Elum
Community & HOA
Community
- Features: CCRs, Clubhouse, Park, Playground, Trail(s)
- Subdivision: Bull Frog
HOA
- Services included: Common Area Maintenance, See Remarks
- HOA fee: $150 monthly
Location
- Region: Cle Elum
Financial & listing details
- Price per square foot: $353/sqft
- Annual tax amount: $6,500
- Date on market: 8/7/2026
- Cumulative days on market: 9 days
- Listing terms: Conventional,FHA,VA Loan
- Inclusions: Dishwasher(s), Dryer(s), Microwave(s), Refrigerator(s), Stove(s)/Range(s), Washer(s)
Estimated market value
Not available
Estimated sales range
Not available
Not available
Price history
| Date | Event | Price |
|---|---|---|
| 8/9/2026 | Listed for sale | $919,990$353/sqft |
Source:  NWMLS as distributed by MLS GRID #2564314 Report a problem NWMLS as distributed by MLS GRID #2564314 Report a problem | ||
Public tax history
Tax history is unavailable.
Monthly payment
Est. payment
Payment breakdown
Explore the cost of this home by adjusting the details. Changes won't be saved.Climate risks
Neighborhood: 98922
Nearby schools
GreatSchools rating
- 8/10Cle Elum Roslyn Elementary SchoolGrades: PK-5Distance: 1.7 mi
- 7/10Walter Strom Middle SchoolGrades: 6-8Distance: 1.7 mi
- 6/10Cle Elum Roslyn High SchoolGrades: 9-12Distance: 1.7 mi
Schools provided by the listing agent
- Elementary: Cle Elum Roslyn Elem
- Middle: Walter Strom Jnr
- High: Cle Elum Roslyn High
Source: NWMLS as distributed by MLS GRID. This data may not be complete. We recommend contacting the local school district to confirm school assignments for this home.
- $789,9903 bd3 ba2.1k sqft553 Appaloosa Way LOT 59, Cle Elum, WA 98922New Construction

- $899,9002 bd3 ba2k sqft1095 Wood Duck Rd, Cle Elum, WA 98922For Sale

- $699,0002 bd2 ba1.6k sqft1093 Wood Duck Rd, Cle Elum, WA 98922For Sale

- $850,0003 bd2 ba1.9k sqft371 Pinnacle Lane Cle, Elum, WA 98922Sold
- $--3.03 acresLOT 13 Pinnacle Ln, Cle Elum, WA 98922Off Market
- $--23.49 acres0 Leisure Land Ln, Cle Elum, WA 98922Off Market
- $750,0002 bd2 ba1.5k sqft1841 Westside Rd, Cle Elum, WA 98922Sold
- $750,0003 bd3 ba2.1k sqft520 Canyon Heights Dr, Cle Elum, WA 98922Pending
A local agent can set up tours, give advice and negotiate with sellers.
A local lender can help you make sure your offer is ready when you are.
Similar homes
- $789,9903 bd3 ba2.1k sqftCavallo Trails, Cle Elum, WA 98922ActiveMLS ID #2564310, Carissa Grzetic. NWMLS as distributed by MLS GRID
- from $919,9904 bd3 ba2.6k sqftSendero Plan, Cavallo Trails, Cle Elum, WA 98922New Construction
 Risewell Homes
 - $899,9002 bd3 ba2k sqft1095 Wood Duck Road, Cle Elum, WA 98922ActiveMLS ID #2542938, Teri Herrera. NWMLS as distributed by MLS GRID
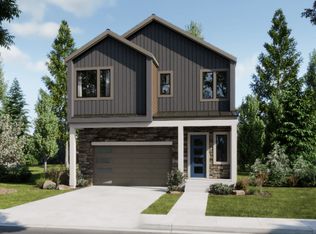
- from $854,9904 bd3 ba2.4k sqftFlora Plan, Cavallo Trails, Elum, WA 98922New Construction
 Risewell Homes
 - $910,0003 bd4 ba3.4k sqft4203 Westside Road, Cle Elum, WA 98922ActiveMLS ID #2546682, Roxanne Williams. NWMLS as distributed by MLS GRID
- $935,0003 bd3 ba2.2k sqft330 Pioneer Trail Road, Cle Elum, WA 98922ActiveMLS ID #2566091, Roxanne Williams. NWMLS as distributed by MLS GRID
- from $1,049,9905 bd3 ba2.9k sqftCanopy Plan, Cavallo Trails, Elum, WA 98922New ConstructionRisewell Homes
- from $909,9903 bd3 ba2.2k sqftCrest Plan, Summit Run, Elum, WA 98922New ConstructionRisewell Homes
- from $789,9903 bd3 ba2.1k sqftVerde Plan, Cavallo Trails, Elum, WA 98922New ConstructionRisewell Homes
- $945,2503 bd3 ba1.6k sqftWestside Heights, Cle Elum, WA 98922ActiveMLS ID #2536742, Renee Vanous. NWMLS as distributed by MLS GRID
- $979,0003 bd3 ba2k sqft691 Pebble Beach Drive, Cle Elum, WA 98922ActiveMLS ID #2554107, Gokce Karakucuk. NWMLS as distributed by MLS GRID
- from $1,024,9903 bd3 ba2.9k sqftVista Plan, Cavallo Trails, Elum, WA 98922New ConstructionRisewell Homes
- $749,0002 bd3 ba1.8k sqft4201 Westside Road, Cle Elum, WA 98922ActiveMLS ID #2556317, Brandy McFall. NWMLS as distributed by MLS GRID
- $899,0004 bd3 ba2.2k sqftCoyote Creek, Cle Elum, WA 98922ActiveMLS ID #2467194, Joe Platz. NWMLS as distributed by MLS GRID
- $799,0003 bd2 ba1.7k sqft291 Nelson Creek Road, Cle Elum, WA 98922ActiveMLS ID #2562175, Marla Popejoy. NWMLS as distributed by MLS GRID
- $959,0002 bd3 ba1.7k sqftProspector's Reach, Cle Elum, WA 98922ActiveMLS ID #2564393, Jeff Rau. NWMLS as distributed by MLS GRID
- $999,9996 bd4 ba3k sqftTennert Short Plat, Cle Elum, WA 98922ActiveMLS ID #2531598, Stephanie Zipperer. NWMLS as distributed by MLS GRID
- from $984,9903 bd3 ba2.5k sqftZenith Plan, Summit Run, Elum, WA 98922New ConstructionRisewell Homes
- $999,9993 bd3 ba2.3k sqftLittle Creek Ranches, Cle Elum, WA 98922ActiveMLS ID #2544105, Tracy Larsen. NWMLS as distributed by MLS GRID
- $699,0002 bd2 ba1.6k sqft1093 Wood Duck Road, Cle Elum, WA 98922ActiveMLS ID #2558233, Teri Herrera. NWMLS as distributed by MLS GRID
