Your DREAM paradise exists on Storie Lane. With 385 +/- feet of Little Creek frontage, experience the perfect blend of comfort, craftsmanship and natural beauty with this stunning 2006 custom built home set on three level, picturesque acres. Spanning over 3000 square feet, this thoughtfully designed residence offers a warm and inviting atmosphere with rustic maple hardwood floors, soaring vaulted ceilings and quality finishes throughout. The spacious primary suite is a true retreat, featuring cozy gas fireplace and a luxurious ensuite bath complete with a jetted soaking tub and walk-in shower. Relax in the library with a good book after a nice, hot sauna. Step outside and immerse yourself in the serene setting - beautifully landscaped grounds, a tranquil, seasonal pond with cascading waterfall, and a gentle creek running along the back of the property creating a peaceful, park-like environment. Multiple outbuildings provide flexibility for hobbies, storage, or workspace while the oversized garage and generator hook up add convenience and functionality. A charming barn with studio apartment above offers excellent potential for guest accomodations, rental income, or creative use. The whimsical treehouse adds a touch of character and fun to the property. Whether you are looking for a private retreat, hobby farm/equestrian, or multi-use property, this exceptional offering delivers space, versatility and a truly special setting you will not find anywhere else.
Sold
Listed by: Coldwell Banker Bain • Kim Lohnes
Bought with: 5 Corners Realty LLC
$1,450,000
561 Storie Lane, Cle Elum, WA 98922
4beds
3,251sqft
Single Family Residence
Built in 2006
3 Acres Lot
$1,443,700 Zestimate®
$446/sqft
$3,591 Estimated rent
Home value
$1,443,700
$1.34M - $1.56M
$3,591/mo
Zestimate® history
Owner options
List your home for rent
$3,591/mo
Rent Zestimate®
Find your next renter with Zillow Rental Manager. Plus, with online applications, you can quickly screen prospective tenants – for free.
$3,591/mo
Rent Zestimate®
Refinance and save
$9,455/mo
Est. payment
Refinancing to a lower rate could help reduce your monthly payments and save thousands over the life of the loan.
$9,455/mo
Est. payment
Explore your selling options
Work with a Zillow partner agent
Leverage their expertise and Zillow's premium Showcase listings to get your home seen by more buyers.
Get startedList with your own agent
Get your home in front of millions of buyers by listing it on Zillow.
Learn how to do itSell it yourself
Take full control of how buyers see your home on Zillow by listing For Sale by Owner (FSBO).
List your homeWhat's special
Cozy gas fireplaceMultiple outbuildingsThree level picturesque acresHot saunaOversized garageRustic maple hardwood floorsSpacious primary suite
Zillow last checked:
Listing updated:
Listed by:
Kim Lohnes,
Coldwell Banker Bain
Bought with:
Wei Yang, 26672
5 Corners Realty LLC
Source: NWMLS as distributed by MLS GRID,MLS#: 2519516
Facts & features
Interior
Bedrooms & bathrooms
- Bedrooms: 4
- Bathrooms: 4
- Full bathrooms: 2
- 3/4 bathrooms: 2
- Main level bathrooms: 2
- Main level bedrooms: 3
Primary bedroom
- Level: Main
Bedroom
- Level: Second
Bedroom
- Level: Main
Bedroom
- Level: Main
Bathroom full
- Level: Main
Bathroom three quarter
- Description: Barn/garage apartment
- Level: Garage
Bathroom three quarter
- Level: Second
Bathroom full
- Level: Main
Bonus room
- Level: Second
Den office
- Level: Main
Dining room
- Level: Main
Entry hall
- Level: Main
Kitchen with eating space
- Level: Main
Kitchen with eating space
- Description: Barn/garage apartment
- Level: Garage
Living room
- Level: Main
Utility room
- Level: Main
Heating
- Fireplace, Baseboard, Forced Air, Heat Pump, Wall Furnace, Electric, Propane
Cooling
- Forced Air, Heat Pump
Appliances
- Included: Dishwasher, Disposal, Dryer, Microwave, Refrigerator, Stove(s)/Range(s), Washer, Dishwasher(s), Dryer(s), Garbage Disposal, Microwave(s), Refrigerator(s), Washer(s)
Features
- Bath Off Primary, Ceiling Fan(s), Dining Room, Pantry, Sauna
- Flooring: Ceramic Tile, Hardwood, Slate, Carpet
- Doors: French Doors
- Windows: Dbl Pane/Storm Window
- Basement: None
- Number of fireplaces: 2
- Fireplace features: Gas, Main Level: 2, Fireplace
Interior area
- Total structure area: 3,251
- Total interior livable area: 3,251 sqft
Property
Parking
- Total spaces: 56
- Parking features: Detached Carport, Driveway, Attached Garage, Detached Garage, RV Parking
- Has attached garage: Yes
- Has carport: Yes
- Covered spaces: 6
- Uncovered spaces: 50
Features
- Levels: One and One Half
- Stories: 1
- Entry location: Main
- Patio & porch: Second Kitchen, Bath Off Primary, Ceiling Fan(s), Dbl Pane/Storm Window, Dining Room, Fireplace, Fireplace (Primary Bedroom), French Doors, Jetted Tub, Pantry, Sauna, Vaulted Ceiling(s), Walk-In Closet(s), Wired for Generator
- Spa features: Bath
- Has view: Yes
- View description: Mountain(s), Territorial
- Waterfront features: Creek
Lot
- Size: 3 Acres
- Features: Dead End Street, Paved, Secluded, Barn, Deck, Fenced-Partially, Green House, High Speed Internet, Outbuildings, Patio, Propane, RV Parking, Sprinkler System
- Topography: Equestrian,Level
- Residential vegetation: Fruit Trees, Garden Space, Pasture, Wooded
Details
- Parcel number: 896936
- Zoning description: Jurisdiction: County
- Special conditions: Standard
- Other equipment: Wired for Generator
Construction
Type & style
- Home type: SingleFamily
- Architectural style: 1 1/2 Stry w/Bsmt
- Property subtype: Single Family Residence
Materials
- Wood Siding
- Foundation: Poured Concrete
- Roof: Composition
Condition
- Very Good
- Year built: 2006
- Major remodel year: 2006
Utilities & green energy
- Electric: Company: Puget Sound Energy
- Sewer: Septic Tank
- Water: Individual Well
- Utilities for property: Verizon
Community & HOA
Community
- Subdivision: Nelson Siding
Location
- Region: Cle Elum
Financial & listing details
- Price per square foot: $446/sqft
- Tax assessed value: $1,168,070
- Annual tax amount: $7,375
- Date on market: 5/8/2026
- Listing terms: Conventional
- Inclusions: Dishwasher(s), Dryer(s), Garbage Disposal, Microwave(s), Refrigerator(s), Stove(s)/Range(s), Washer(s)
Price history
| Date | Event | Price |
|---|---|---|
| 8/14/2026 | Sold | $1,450,000$446/sqft |
Source:  NWMLS as distributed by MLS GRID #2519516 Report a problem NWMLS as distributed by MLS GRID #2519516 Report a problem | ||
| 7/10/2026 | Pending sale | $1,450,000$446/sqft |
Source: NWMLS as distributed by MLS GRID #2519516 Report a problem | ||
| 5/8/2026 | Listed for sale | $1,450,000$446/sqft |
Source: NWMLS as distributed by MLS GRID #2519516 Report a problem | ||
Public tax history
| Year | Property taxes | Tax assessment |
|---|---|---|
| 2025 | $7,324 +5.5% | $1,168,070 +4% |
| 2024 | $6,941 +1.3% | $1,123,210 -5.3% |
| 2023 | $6,854 +2.5% | $1,186,020 +15.3% |
| 2022 | $6,690 +13.8% | $1,028,470 +32.9% |
| 2021 | $5,877 +7.4% | $774,020 +39.8% |
| 2019 | $5,473 +49.2% | $553,650 +21.2% |
| 2018 | $3,669 | $456,720 |
| 2017 | $3,669 | $456,720 |
| 2016 | $3,669 | $456,720 |
| 2015 | $3,669 -0.3% | $456,720 +1.8% |
| 2013 | $3,679 | $448,620 -22.4% |
| 2010 | -- | $578,070 |
| 2009 | -- | $578,070 |
Find assessor info on the county website
Neighborhood: 98922
Nearby homes
- $985,0003 bd3 ba2.3k sqft640 Storie Ln, Cle Elum, WA 98922For Sale

- $165,0009.6 acres4 Xx Nelson Siding Rd, Cle Elum, WA 98922Sold

- $--3.77 acres1901 Scott Dr, Cle Elum, WA 98922Off Market
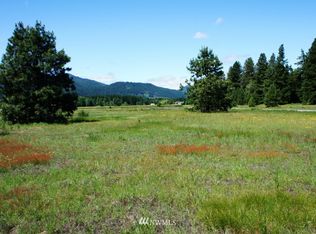
- $280,0003 acres101 Book Ln, Cle Elum, WA 98922Sold
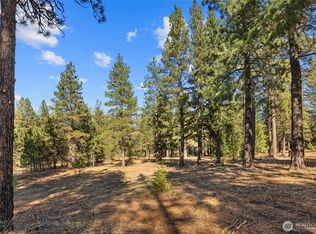
- $--5 acres0 Richards Rd, Cle Elum, WA 98922Off Market
- $725,0003 bd3 ba3.4k sqft3550 Nelson Siding Rd, Cle Elum, WA 98922Sold
- $--3 acresLOT -6A Stone Ridge Dr, Cle Elum, WA 98922Off Market
- $995,0003 bd3 ba2.6k sqft2142 Nelson Siding Rd, Cle Elum, WA 98922Sold
Nearby schools
GreatSchools rating
- 8/10Cle Elum Roslyn Elementary SchoolGrades: PK-5Distance: 5.6 mi
- 7/10Walter Strom Middle SchoolGrades: 6-8Distance: 5.7 mi
- 6/10Cle Elum Roslyn High SchoolGrades: 9-12Distance: 5.6 mi
Schools provided by the listing agent
- Elementary: Cle Elum Roslyn Elem
- Middle: Walter Strom Jnr
- High: Cle Elum Roslyn High
Source: NWMLS as distributed by MLS GRID. This data may not be complete. We recommend contacting the local school district to confirm school assignments for this home.
Get a cash offer in 3 minutes
Find out how much your home could sell for in as little as 3 minutes with a no-obligation cash offer.
Estimated market value
$1,443,700
Get a cash offer in 3 minutes
Find out how much your home could sell for in as little as 3 minutes with a no-obligation cash offer.
Estimated market value
$1,443,700
- Washington
- Kittitas County
- Cle Elum
- 98922
- 561 Storie Lane
