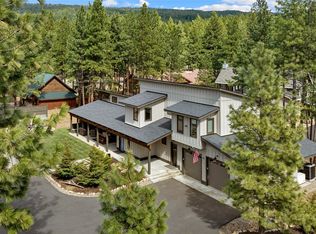
Experience refined mountain living in this completely upgraded luxury rambler just minutes to Suncadia. This stunning home showcases vaulted custom wood ceiling, a beautiful crafted built-in hickory entertainment center, rich hickory hw floors, custom cabinets & designer tile throughout. The chef's kitchen features high end appl, a walk in pantry, built-in buffet w wine fridge and striking slate and stone countertops. Thoughtful upgrades cont. w new Milgard windows, solid core wood doors & trim, central vac, AC, elegant new French doors to new expansive timber tech deck. The property also offers a spacious 3 car garage w bonus room above, custom built 10x20 storage shed, paved circular drive, low maint. landscaped yard. Ownership includes access to Roslyn Ridge Activity Center for just $750/year featuring a pool w splash pad, hot tub, tennis, bb & rec center. Ideally located near Lake Cle Elum, Rivers, golf, hiking, biking, fishing and endless outdoor recreation, this exceptional home offers luxury, comfort, and the ultimate Pacific NW lifestyle.
Pending
Listed by: John L Scott Lake Cle Elum • Jill M Gunderson
$985,000
100 White Pine Drive, Ronald, WA 98940
3beds
2,145sqft
:
Get pre-qualified$5,827/mo
Single Family Residence
Built in 2006
0.5 Acres Lot
$946,800 Zestimate®
$459/sqft
$-- HOA
What's special
Vaulted custom wood ceilingNew expansive timbertech deckPaved circular driveCustom cabinetsDesigner tile throughoutNew milgard windowsElegant new french doors
- 78 days |
- 186 |
- 5 |
Zillow last checked:
Listing updated:
Listed by:
Jill M Gunderson,
John L Scott Lake Cle Elum
Source: NWMLS as distributed by MLS GRID,MLS#: 2522493
Facts & features
Interior
Bedrooms & bathrooms
- Bedrooms: 3
- Bathrooms: 3
- Full bathrooms: 2
- 1/2 bathrooms: 1
- Main level bathrooms: 3
- Main level bedrooms: 3
Primary bedroom
- Level: Main
Bedroom
- Level: Main
Bedroom
- Level: Main
Bathroom full
- Level: Main
Bathroom full
- Level: Main
Other
- Level: Main
Bonus room
- Level: Garage
Dining room
- Level: Main
Entry hall
- Level: Main
Great room
- Level: Main
Kitchen with eating space
- Level: Main
Living room
- Level: Main
Utility room
- Level: Main
Heating
- Fireplace, 90%+ High Efficiency, Forced Air, Electric, Propane
Cooling
- Has cooling: Yes
Appliances
- Included: Dishwasher, Dryer, Microwave, Refrigerator, Stove(s)/Range(s), Washer, Dishwasher(s), Dryer(s), Microwave(s), Refrigerator(s), Washer(s), Water Heater: propane, Water Heater Location: garage
Features
- Bath Off Primary, Central Vacuum, Ceiling Fan(s), High Tech Cabling, Pantry
- Flooring: Ceramic Tile, Hardwood
- Doors: French Doors
- Windows: Dbl Pane/Storm Window
- Basement: None
- Number of fireplaces: 2
- Fireplace features: See Remarks, Main Level: 2, Fireplace
Interior area
- Total structure area: 2,145
- Total interior livable area: 2,145 sqft
Property
Parking
- Total spaces: 3
- Parking features: Driveway, Attached Garage, Off Street
- Has attached garage: Yes
- Covered spaces: 3
Features
- Levels: One
- Stories: 1
- Entry location: Main
- Patio & porch: Bath Off Primary, Built-In Vacuum, Ceiling Fan(s), Dbl Pane/Storm Window, Fireplace, Fireplace (Primary Bedroom), French Doors, High Tech Cabling, Jetted Tub, Pantry, Vaulted Ceiling(s), Water Heater, Wine/Beverage Refrigerator
- Pool features: Community
- Spa features: Bath
- Has view: Yes
- View description: Territorial
Lot
- Size: 0.5 Acres
- Features: Paved, Deck, Fenced-Partially, High Speed Internet, Outbuildings, Patio, Propane
- Topography: Level
- Residential vegetation: Wooded
Details
- Parcel number: 15629
- Special conditions: Standard
Construction
Type & style
- Home type: SingleFamily
- Architectural style: Craftsman,1 Story
- Property subtype: Single Family Residence
Materials
- Cement Planked, Cement Plank
- Foundation: Poured Concrete
- Roof: Metal
Condition
- Very Good
- Year built: 2006
- Major remodel year: 2020
Utilities & green energy
- Electric: Company: PSE
- Sewer: Septic Tank, Company: Evergreen Valley Utilities
- Water: Community, Public, Company: Evergreen Valley Utilities
- Utilities for property: Inland Internet
Community & HOA
Community
- Features: Athletic Court, CCRs, Clubhouse, Playground
- Subdivision: Evergreen Valley
Location
- Region: Ronald
Financial & listing details
- Price per square foot: $459/sqft
- Tax assessed value: $737,390
- Annual tax amount: $4,737
- Date on market: 5/26/2026
- Cumulative days on market: 66 days
- Listing terms: Conventional
- Inclusions: Dishwasher(s), Dryer(s), Microwave(s), Refrigerator(s), Stove(s)/Range(s), Washer(s)
Estimated market value
$946,800
$899,000 - $994,000
$3,084/mo
Price history
| Date | Event | Price |
|---|---|---|
| 7/13/2026 | Pending sale | $985,000$459/sqft |
Source:  NWMLS as distributed by MLS GRID #2522493 Report a problem NWMLS as distributed by MLS GRID #2522493 Report a problem | ||
| 5/13/2026 | Listed for sale | $985,000+107.4%$459/sqft |
Source: NWMLS as distributed by MLS GRID #2522493 Report a problem | ||
| 8/1/2018 | Sold | $475,000-4.9%$221/sqft |
Source: NWMLS as distributed by MLS GRID #1264320 Report a problem | ||
| 5/22/2018 | Pending sale | $499,500$233/sqft |
Source: John L Scott Real Estate #1264320 Report a problem | ||
| 3/28/2018 | Listed for sale | $499,500$233/sqft |
Source: John L Scott Real Estate #1264320 Report a problem | ||
| 11/1/2017 | Listing removed | $499,500$233/sqft |
Source: John L Scott Real Estate #1155013 Report a problem | ||
| 7/5/2017 | Listed for sale | $499,500+17.5%$233/sqft |
Source: John L Scott Real Estate #1155013 Report a problem | ||
| 4/30/2007 | Sold | $425,000$198/sqft |
Source: NWMLS as distributed by MLS GRID #26184052 Report a problem | ||
Public tax history
| Year | Property taxes | Tax assessment |
|---|---|---|
| 2024 | $4,429 -7.7% | $737,390 -13.9% |
| 2023 | $4,798 +6.4% | $856,810 +19.2% |
| 2022 | $4,509 +17.4% | $718,860 +54.7% |
| 2021 | $3,840 +33.9% | $464,600 +39% |
| 2019 | $2,869 +23.1% | $334,270 +14.7% |
| 2018 | $2,330 | $291,360 |
| 2017 | $2,330 | $291,360 +16.8% |
| 2016 | $2,330 | $249,530 |
| 2015 | $2,330 +19.8% | $249,530 |
| 2013 | $1,945 | $249,530 +1.8% |
| 2010 | -- | $245,230 -14.9% |
| 2009 | -- | $288,170 |
Find assessor info on the county website
Monthly payment
Est. payment
Payment breakdown
Explore the cost of this home by adjusting the details. Changes won't be saved.Climate risks
Neighborhood: 98940
Nearby schools
GreatSchools rating
- 8/10Cle Elum Roslyn Elementary SchoolGrades: PK-5Distance: 3.7 mi
- 7/10Walter Strom Middle SchoolGrades: 6-8Distance: 3.8 mi
- 6/10Cle Elum Roslyn High SchoolGrades: 9-12Distance: 3.7 mi
- $2,145,0006 bd7 ba3.9k sqft291 Tamarack Dr, Ronald, WA 98940Sold
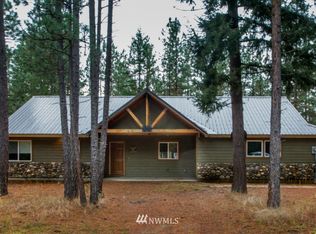
- $641,4003 bd2 ba1.4k sqft600 Evergreen Valley Loop, Ronald, WA 98940Off Market
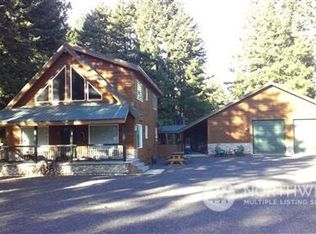
- $875,0003 bd1 ba1.5k sqft131 White Pine Dr, Ronald, WA 98940Sold
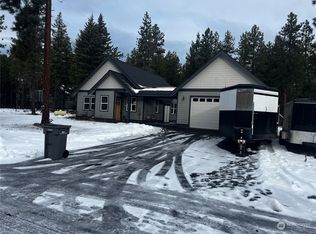
- $700,0002 bd2 ba1.4k sqft221 Tamarack Dr, Ronald, WA 98940Sold
- $750,0003 bd2 ba1.7k sqft240 Tamarack Dr, Ronald, WA 98940Sold
- $1,100,0005 bd4 ba4.6k sqft60 White Pine Dr, Ronald, WA 98940Sold
- $720,0003 bd2 ba1.4k sqft750 Evergreen Valley Loop Rd, Ronald, WA 98940For Sale
- $1,680,0004 bd4 ba2.4k sqft2010 Wanawish Loop, Cle Elum, WA 98922Sold
A local agent can set up tours, give advice and negotiate with sellers.
Similar homes
- $825,0003 bd3 ba2.1k sqftEvergreen Ridge Pud, Ronald, WA 98940Active
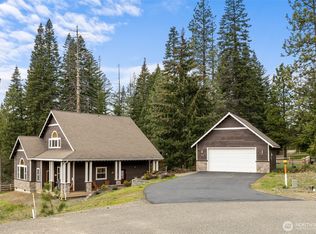 MLS ID #2515536, Scott Malcolm. NWMLS as distributed by MLS GRID
 - $999,0003 bd3 ba1.7k sqftRoslyn Ridge West, Ronald, WA 98940Active
 MLS ID #2509005, Rod Jovanovich. NWMLS as distributed by MLS GRID
 - $720,0003 bd2 ba1.4k sqftCle Elum River Trails Div 01, Ronald, WA 98940Active
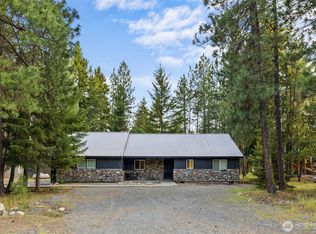 MLS ID #2520385, Toril Schoepfer. NWMLS as distributed by MLS GRID
 - $849,9503 bd2 ba1.7k sqftRoslyn Ridge, Ronald, WA 98940Active
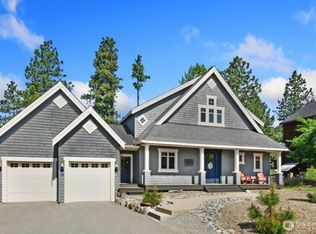 MLS ID #2492299, Robin Laskody. NWMLS as distributed by MLS GRID
 - $815,0003 bd3 ba2.1k sqftEvergreen Ridge Pud, Ph 1, Div 2, Ronald, WA 98940ActiveMLS ID #2489760, Candi Shults. NWMLS as distributed by MLS GRID
- $979,0003 bd3 ba2k sqft691 Pebble Beach Drive, Cle Elum, WA 98922ActiveMLS ID #2554107, Gokce Karakucuk. NWMLS as distributed by MLS GRID
- $799,9502 bd1 ba1.2k sqft420 Vinegar Bend Road, Ronald, WA 98940ActiveMLS ID #2541430, Kyle Fox. NWMLS as distributed by MLS GRID
- $1,199,0003 bd3 ba2.4k sqftSunshine Estates, Ronald, WA 98940ActiveMLS ID #2547663, Tina L Hudon. NWMLS as distributed by MLS GRID
- $1,200,0004 bd3 ba2.1k sqft600 Paintbrush Lane, Ronald, WA 98940ActiveMLS ID #2498763, Kitty Wallace. NWMLS as distributed by MLS GRID
- $739,9502 bd2 ba1.8k sqftPine Loch Sun 3, Ronald, WA 98940ActiveMLS ID #2551120, Kimbrough Kendall. NWMLS as distributed by MLS GRID
- $995,0002 bd3 ba1.9k sqft140 Big Rock Lane, Cle Elum, WA 98922ActiveMLS ID #2459662, Colette Graham. NWMLS as distributed by MLS GRID
- $659,0002 bd2 ba1.2k sqftCle Elum River Trails Div #1, Ronald, WA 98940ActiveMLS ID #2523944, Ken A Everaert. NWMLS as distributed by MLS GRID
- $635,0003 bd2 ba2.4k sqftBakers Acres, Ronald, WA 98940ActiveMLS ID #2482282, Lisa Montgomery. NWMLS as distributed by MLS GRID
- $899,9993 bd2 ba1.8k sqft108 Bitterroot Lane, Ronald, WA 98940ActiveMLS ID #2535734, Travis Bride. NWMLS as distributed by MLS GRID
- $999,9993 bd3 ba2.3k sqftLittle Creek Ranches, Cle Elum, WA 98922ActiveMLS ID #2544105, Tracy Larsen. NWMLS as distributed by MLS GRID
- $758,0003 bd2 ba2k sqftDriftwood Acres Unit 2, Ronald, WA 98940ActiveMLS ID #2526267, William M. Rynd. NWMLS as distributed by MLS GRID
- $950,0002 bd3 ba2k sqft1095 Wood Duck Road, Cle Elum, WA 98922ActiveMLS ID #2542938, Teri Herrera. NWMLS as distributed by MLS GRID
- $724,9503 bd2 ba1.5k sqft330 Rockberry Loop, Ronald, WA 98940ActiveMLS ID #2494192, Anne Everaert. NWMLS as distributed by MLS GRID
- $999,9003 bd3 ba2.3k sqft7883 Westside Road, Cle Elum, WA 98922ActiveMLS ID #2504861, Colton Riblett. NWMLS as distributed by MLS GRID
- $1,200,0005 bd4 ba2.8k sqft72 Telluride Drive, Ronald, WA 98940ActiveMLS ID #2516752, Daniel Mellor. NWMLS as distributed by MLS GRID
