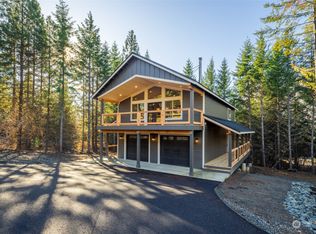
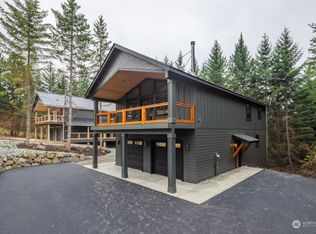
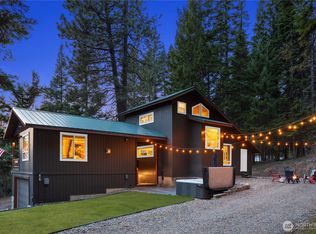
Turn-key, fully furnished 4 bedroom, 3 bath mountain cabin located in the desirable Roslyn Ridge community, offering expansive territorial and mountain views. Designed for both comfort and functionality, this home features a vaulted great room with tongue-and-groove ceilings and floor-to-ceiling windows that maximize natural light and capture the surrounding scenery. The open-concept kitchen is equipped with stainless steel appliances, quartz countertops, and custom cabinetry, providing ample workspace for everyday living or entertaining. The main level includes two ensuite bedrooms, offering convenience and flexibility, while the lower level features two additional bedrooms and a full bath. A spacious loft provides additional sleeping space, office area, or bonus room.Outdoor living is enhanced with a large second-level deck, ideal for relaxing or entertaining, along with an 8-person hot tub and a dedicated fire pit area. The converted garage serves as a game room, adding valuable recreational space. Located minutes from Lake Cle Elum, Roslyn, and Cle Elum amenities, this property offers year-round access to outdoor recreation including hiking, biking, boating, fishing, and snowmobiling. Suitable for full-time living, vacation use, or short-term rental investment.
Active
Listed by: RE/MAX, The Collective • Kitty Wallace
$1,200,000
600 Paintbrush Lane, Ronald, WA 98940
4beds
2,157sqft
Single Family Residence
Built in 2018
0.62 Acres Lot
$1,159,500 Zestimate®
$556/sqft
$17/mo HOA
What's special
Open-concept kitchenDedicated fire pit areaCustom cabinetryStainless steel appliancesQuartz countertops
- 154 days
- 87
- 3
Zillow last checked:
Listing updated:
Listed by:
Kitty Wallace,
RE/MAX, The Collective
Source: NWMLS as distributed by MLS GRID,MLS#: 2498763
Facts & features
Interior
Bedrooms & bathrooms
- Bedrooms: 4
- Bathrooms: 3
- 3/4 bathrooms: 3
- Main level bathrooms: 2
- Main level bedrooms: 2
Primary bedroom
- Level: Main
Other
- Level: Second
Dining room
- Level: Main
Entry hall
- Level: Lower
Family room
- Level: Main
Kitchen with eating space
- Level: Main
Rec room
- Level: Lower
Utility room
- Level: Main
Heating
- Fireplace, Ductless, Fireplace Insert, Wall Furnace, Electric, Propane
Cooling
- Ductless
Appliances
- Included: Dishwasher, Dryer, Microwave, Refrigerator, Stove(s)/Range(s), Tankless Water Heater, Washer, Dishwasher(s), Dryer(s), Microwave(s), Refrigerator(s), Washer(s), Water Heater: Tankless Gas, Water Heater Location: Crawl Space
Features
- Bath Off Primary, Ceiling Fan(s), Loft
- Flooring: Ceramic Tile, Hardwood
- Windows: Dbl Pane/Storm Window
- Basement: Finished
- Number of fireplaces: 1
- Fireplace features: Gas, Main Level: 1, Fireplace
Interior area
- Total structure area: 2,157
- Total interior livable area: 2,157 sqft
Video & virtual tour
Property
Parking
- Total spaces: 2
- Parking features: Detached Garage
- Has garage: Yes
- Covered spaces: 2
Features
- Levels: Two
- Stories: 2
- Entry location: Lower
- Patio & porch: Bath Off Primary, Ceiling Fan(s), Dbl Pane/Storm Window, Fireplace, Hot Tub/Spa, Loft, Vaulted Ceiling(s), Water Heater
- Has spa: Yes
- Spa features: Indoor
- Has view: Yes
- View description: Mountain(s)
Lot
- Size: 0.62 Acres
- Features: Cul-De-Sac, Paved, Deck, Hot Tub/Spa, Patio, Propane
- Topography: Level,Terraces
- Residential vegetation: Wooded
Details
- Parcel number: 954696
- Special conditions: Standard
- Other equipment: Leased Equipment: Propane - Amerigas
Construction
Type & style
- Home type: SingleFamily
- Architectural style: 2 Stories w/Bsmnt
- Property subtype: Single Family Residence
Materials
- Wood Siding
- Foundation: Poured Concrete
- Roof: Composition
Condition
- Year built: 2018
Utilities & green energy
- Electric: Company: PSE
- Sewer: Sewer Connected, Company: Evergreen Valley
- Water: Public, Company: Evergreen Valley
Community & HOA
Community
- Features: Clubhouse, Playground
- Subdivision: Roslyn Ridge
HOA
- Services included: Road Maintenance, Snow Removal
- HOA fee: $200 annually
Location
- Region: Ronald
Financial & listing details
- Price per square foot: $556/sqft
- Tax assessed value: $842,780
- Annual tax amount: $5,033
- Date on market: 3/27/2026
- Cumulative days on market: 155 days
- Listing terms: Conventional
- Inclusions: Dishwasher(s), Dryer(s), Leased Equipment, Microwave(s), Refrigerator(s), Stove(s)/Range(s), Washer(s)
Estimated market value
$1,159,500
$1.10M - $1.22M
$3,459/mo
Price history
| Date | Event | Price |
|---|---|---|
| 3/28/2026 | Listed for sale | $1,200,000-8.5%$556/sqft |
Source:  NWMLS as distributed by MLS GRID #2498763 Report a problem NWMLS as distributed by MLS GRID #2498763 Report a problem | ||
| 7/12/2022 | Sold | $1,312,000+9.3%$608/sqft |
Source: NWMLS as distributed by MLS GRID #1941749 Report a problem | ||
| 6/7/2022 | Pending sale | $1,200,000$556/sqft |
Source: NWMLS as distributed by MLS GRID #1941749 Report a problem | ||
| 6/1/2022 | Listed for sale | $1,200,000+23.1%$556/sqft |
Source: NWMLS as distributed by MLS GRID #1941749 Report a problem | ||
| 10/20/2021 | Sold | $975,000-2.5%$452/sqft |
Source: NWMLS as distributed by MLS GRID #1825553 Report a problem | ||
| 9/10/2021 | Pending sale | $999,999$464/sqft |
Source: John L Scott Real Estate #1825553 Report a problem | ||
| 8/17/2021 | Listed for sale | $999,999+66.9%$464/sqft |
Source: John L Scott Real Estate #1825553 Report a problem | ||
| 1/19/2019 | Sold | $599,000$278/sqft |
Source: NWMLS as distributed by MLS GRID #1337117 Report a problem | ||
| 8/23/2018 | Pending sale | $599,000$278/sqft |
Source: John L Scott Real Estate #1337117 Report a problem | ||
| 8/22/2018 | Listed for sale | $599,000$278/sqft |
Source: John L Scott Real Estate #1337117 Report a problem | ||
Public tax history
| Year | Property taxes | Tax assessment |
|---|---|---|
| 2025 | $5,011 +4.3% | $842,780 +5.4% |
| 2024 | $4,802 -9.8% | $799,600 -15.9% |
| 2023 | $5,323 +15% | $950,550 +28.2% |
| 2022 | $4,627 +19.7% | $741,650 +45.2% |
| 2021 | $3,867 +7.9% | $510,870 +184.2% |
| 2019 | $3,582 +451.4% | $179,770 +124.7% |
| 2018 | $650 | $80,000 |
| 2017 | $650 | $80,000 +45.5% |
| 2016 | $650 | $55,000 |
| 2015 | $650 +47.4% | $55,000 +37.5% |
| 2013 | $441 | $40,000 -33.3% |
| 2010 | -- | $60,000 |
Find assessor info on the county website
Monthly payment
Est. payment
Payment breakdown
Explore the cost of this home by adjusting the details. Changes won't be saved.Climate risks
Neighborhood: 98940
Nearby schools
Schools provided by the listing agent
- Elementary: Cle Elum Roslyn Elem
- Middle: Walter Strom Jnr
- High: Cle Elum Roslyn High
Source: NWMLS as distributed by MLS GRID. This data may not be complete. We recommend contacting the local school district to confirm school assignments for this home.
Similar homes
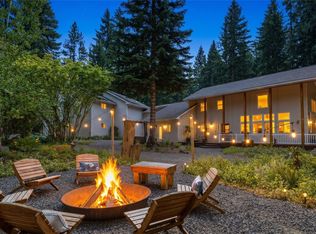
- $1,199,0003 bd3 ba2.4k sqftSunshine Estates, Ronald, WA 98940Active
 MLS ID #2547663, Tina L Hudon. NWMLS as distributed by MLS GRID
 - $1,200,0005 bd4 ba2.8k sqft72 Telluride Drive, Ronald, WA 98940Active
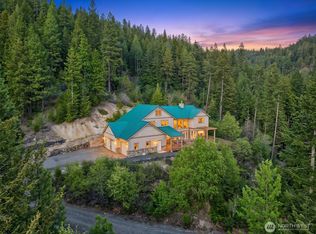 MLS ID #2516752, Daniel Mellor. NWMLS as distributed by MLS GRID
 - $1,090,0003 bd4 ba2.7k sqftBakers Acres, Ronald, WA 98940Active
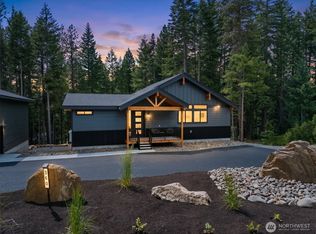 MLS ID #2574583, Edgar Sarkisyan. NWMLS as distributed by MLS GRID
 - $1,535,0005 bd4 ba2.7k sqft570 Paintbrush Lane, Ronald, WA 98940Active
 MLS ID #2558294, Brooke Willow. NWMLS as distributed by MLS GRID
