Welcome to Old Grove Retreat, a secluded luxury cabin at Suncadia Resort. Located in the gated enclave of Nelson Ridge, this modern woodland escape blends refined comfort with the beauty of nature. Soaring ceilings and abundant natural light frame the open living spaces, anchored by a chef’s kitchen featuring double ovens—perfect for gathering and entertaining. The home offers four king suites, plus a bunk room sleeping eight, a cozy great room with fireplace, and an 80" Smart TV for relaxed evenings in. Step outside to your private forest oasis: a serene hot tub, outdoor lounge and dining area, BBQ, and firepit—all surrounded by towering evergreens. Just beyond the front door, a paved walking and biking trail connects you directly to Nelson Farm, Nelson Lakes, and the Cle Elum River Corridor. Peaceful, private, and perfectly placed—Old Grove Retreat is where luxury meets the woods. Come find your spot in the sun.
Active
Listed by: COMPASS • Danny Peterson • 253-951-2309
Price cut: $96K (9/16)
$1,699,000
36 Old Grove Trail, Cle Elum, WA 98922
5beds
3,334sqft
Single Family Residence
Built in 2023
0.35 Acres Lot
$-- Zestimate®
$510/sqft
$292/mo HOA
What's special
Abundant natural lightSoaring ceilingsBunk room sleeping eightPrivate forest oasisSecluded luxury cabinSurrounded by towering evergreensFour king suites
- --
- on Zillow
- 102
- views
- 11
- saves
Zillow last checked:
Listing updated:
Listed by:
Danny Peterson 253-951-2309 Danny.Peterson@Compass.com,
COMPASS,
Jeff Rau 509-260-0431,
COMPASS
Source: NWMLS as distributed by MLS GRID,MLS#: 2479138
Facts & features
Interior
Bedrooms & bathrooms
- Bedrooms: 5
- Bathrooms: 6
- Full bathrooms: 2
- 3/4 bathrooms: 3
- 1/2 bathrooms: 1
- Main level bathrooms: 3
- Main level bedrooms: 2
Bedroom
- Level: Second
Bedroom
- Level: Second
Bedroom
- Level: Second
Bedroom
- Level: Main
Bathroom full
- Level: Second
Bathroom three quarter
- Level: Main
Den office
- Level: Second
Dining room
- Level: Main
Heating
- Fireplace, 90%+ High Efficiency, Forced Air, Electric, Natural Gas
Cooling
- 90%+ High Efficiency, Forced Air
Appliances
- Included: Dishwasher, Disposal, Double Oven, Dryer, Microwave, Refrigerator, Stove(s)/Range(s), Tankless Water Heater, Washer, Dishwasher(s), Dryer(s), Garbage Disposal, Microwave(s), Refrigerator(s), Washer(s)
Features
- Dining Room, Pantry
- Flooring: Ceramic Tile, Engineered Hardwood
- Basement: None
- Number of fireplaces: 1
- Fireplace features: Gas, Main Level: 1, Fireplace
Interior area
- Total structure area: 3,334
- Total interior livable area: 3,334 sqft
Property
Parking
- Total spaces: 2
- Parking features: Attached Garage
- Has attached garage: Yes
- Covered spaces: 2
Features
- Levels: Two
- Stories: 2
- Entry location: Main
- Patio & porch: Dining Room, Fireplace, Pantry, Security System, Sprinkler System, Walk-In Closet(s), Wine/Beverage Refrigerator
- Has spa: Yes
- Has view: Yes
- View description: See Remarks, Territorial
Lot
- Size: 0.35 Acres
- Features: Drought Resistant Landscape, Open Lot, Paved, Gas Available, High Speed Internet, Hot Tub/Spa, Patio, Sprinkler System
- Topography: Level
- Residential vegetation: Wooded
Details
- Parcel number: 961989
- Special conditions: Standard
Construction
Type & style
- Home type: SingleFamily
- Architectural style: 2 Story
- Property subtype: Single Family Residence
Materials
- Stone, Wood Siding
- Foundation: Poured Concrete
- Roof: Composition
Condition
- Year built: 2023
- Major remodel year: 2023
Details
- Builder name: Belliss Homes
Utilities & green energy
- Electric: Company: PSE
- Sewer: Sewer Connected, Company: Suncadia Environmental Company
- Water: Public, Company: Suncadia Water Company
- Utilities for property: Atlas Networks
Community & HOA
Community
- Features: Athletic Court, CCRs, Golf, Park, Playground, Trail(s)
- Security: Security System
- Subdivision: Suncadia
HOA
- Services included: Common Area Maintenance, Road Maintenance
- HOA fee: $1,750 semi-annually
- HOA phone: 509-649-6270
Location
- Region: Cle Elum
Financial & listing details
- Price per square foot: $510/sqft
- Tax assessed value: $1,640,010
- Annual tax amount: $10,329
- Date on market: 2/12/2026
- Listing terms: Conventional
- Inclusions: Dishwasher(s), Double Oven, Dryer(s), Garbage Disposal, Microwave(s), Refrigerator(s), Stove(s)/Range(s), Washer(s)
Estimated market value
Not available
Estimated sales range
Not available
Not available
Price history
| Date | Event | Price |
|---|---|---|
| 9/16/2026 | Price change | $1,699,000-5.3%$510/sqft |
Source:  NWMLS as distributed by MLS GRID #2479138 Report a problem NWMLS as distributed by MLS GRID #2479138 Report a problem | ||
| 7/24/2026 | Price change | $1,795,000-5.3%$538/sqft |
Source: NWMLS as distributed by MLS GRID #2479138 Report a problem | ||
| 5/21/2026 | Price change | $1,895,000-4.3%$568/sqft |
Source: NWMLS as distributed by MLS GRID #2479138 Report a problem | ||
| 2/12/2026 | Listed for sale | $1,980,000+470.6%$594/sqft |
Source: NWMLS as distributed by MLS GRID #2479138 Report a problem | ||
| 11/10/2021 | Sold | $347,000$104/sqft |
Source: Public Record Report a problem | ||
Public tax history
| Year | Property taxes | Tax assessment |
|---|---|---|
| 2025 | $10,283 -1.6% | $1,640,010 -3.1% |
| 2024 | $10,455 +2.4% | $1,691,940 -4.2% |
| 2023 | $10,208 +412.1% | $1,766,270 +485.2% |
| 2022 | $1,993 | $301,800 |
Find assessor info on the county website
Monthly payment
Est. payment
Payment breakdown
Explore the cost of this home by adjusting the details. Changes won't be saved.Climate risks
Neighborhood: 98922
Nearby schools
Schools provided by the listing agent
- Elementary: Cle Elum Roslyn Elem
- Middle: Walter Strom Jnr
- High: Cle Elum Roslyn High
Source: NWMLS as distributed by MLS GRID. This data may not be complete. We recommend contacting the local school district to confirm school assignments for this home.
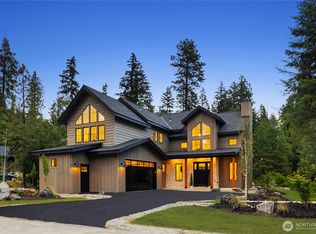
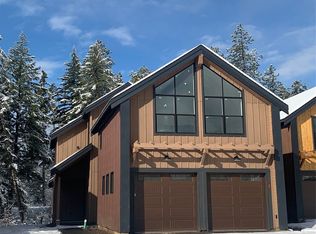
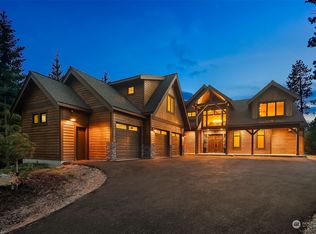
Similar homes
- $1,698,0004 bd5 ba2.9k sqftRiver Ridge At Suncadia, Cle Elum, WA 98922Active
 MLS ID #2542258, Mark Rau. NWMLS as distributed by MLS GRID
 - $1,999,9505 bd6 ba3.4k sqftNelson Ridge, Cle Elum, WA 98922Active
 MLS ID #2589910, Katlin Lee. NWMLS as distributed by MLS GRID
 - $1,695,0004 bd3 ba2.4k sqftTumble Creek, Cle Elum, WA 98922Active
 MLS ID #2518010, Tina L Hudon. NWMLS as distributed by MLS GRID
 - $1,798,0004 bd5 ba3.1k sqftRiver Ridge At Suncadia, Cle Elum, WA 98922Active
 MLS ID #2542249, Mark Rau. NWMLS as distributed by MLS GRID
