Brand new construction! Surrounded by lush PNW scenery with amenities that rival world-renowned resort towns, this stunning 2022 built home is a lifestyle masterpiece. Sited on a premium view lot, enjoy all 4 seasons here. Inside brickwork, stone & wood features bring the outside in. The great room features a floor-to-ceiling mantlepiece, ideal to anchor time spent with loved ones, with chef’s kitchen primed to create memories to last a lifetime. A covered patio welcomes morning sunshine, overlooking mountain vistas. Back patio outdoor gas fireplug just added to complete this year round living space with a view! Nelson Farms Pool, biking trails, Swiftwater Cellars, golf & all that Suncadia offers!
Sold
Listed by: Realogics Sotheby's Int'l Rlty • Daniel Redwine
Bought with: Realogics Sotheby's Int'l Rlty
$2,025,000
4041 Swiftwater Drive, Cle Elum, WA 98922
5beds
3,792sqft
Single Family Residence
Built in 2022
0.87 Acres Lot
$2,255,800 Zestimate®
$534/sqft
$7,382 Estimated rent
Home value
$2,255,800
$2.08M - $2.46M
$7,382/mo
Zestimate® history
Owner options
List your home for rent
$7,382/mo
Rent Zestimate®
Find your next renter with Zillow Rental Manager. Plus, with online applications, you can quickly screen prospective tenants – for free.
$7,382/mo
Rent Zestimate®
Refinance and save
$12,443/mo
Est. payment
Refinancing to a lower rate could help reduce your monthly payments and save thousands over the life of the loan.
$12,443/mo
Est. payment
Explore your selling options
Work with a Zillow partner agent
Leverage their expertise and Zillow's premium Showcase listings to get your home seen by more buyers.
Get startedList with your own agent
Get your home in front of millions of buyers by listing it on Zillow.
Learn how to do itSell it yourself
Take full control of how buyers see your home on Zillow by listing For Sale by Owner (FSBO).
List your homeWhat's special
Covered patioSwiftwater cellarsBiking trailsNelson farms poolPremium view lot
Zillow last checked:
Listing updated:
Listed by:
Daniel Redwine,
Realogics Sotheby's Int'l Rlty,
Brian Hopper,
Realogics Sotheby's Int'l Rlty
Bought with:
Daniel Redwine, 21007009
Realogics Sotheby's Int'l Rlty
Source: NWMLS as distributed by MLS GRID,MLS#: 2070923
Facts & features
Interior
Bedrooms & bathrooms
- Bedrooms: 5
- Bathrooms: 6
- Full bathrooms: 4
- 3/4 bathrooms: 2
- Main level bedrooms: 2
Primary bedroom
- Level: Main
Bedroom
- Level: Second
Bedroom
- Level: Second
Bedroom
- Level: Second
Bedroom
- Level: Main
Bathroom full
- Level: Main
Bathroom full
- Level: Second
Bathroom full
- Level: Second
Bathroom full
- Level: Second
Bathroom three quarter
- Level: Main
Bathroom three quarter
- Level: Second
Bonus room
- Level: Second
Den office
- Level: Main
Dining room
- Level: Main
Great room
- Level: Main
Kitchen with eating space
- Level: Main
Heating
- Fireplace, Ductless HP-Mini Split, Electric, Natural Gas
Cooling
- Has cooling: Yes
Appliances
- Included: Dishwasher_, GarbageDisposal_, Microwave_, Refrigerator_, StoveRange_, Dishwasher, Garbage Disposal, Microwave, Refrigerator, StoveRange, Water Heater: tankless, Water Heater Location: garage
Features
- Bath Off Primary, Dining Room
- Flooring: Ceramic Tile, Engineered Hardwood, Carpet
- Windows: Double Pane/Storm Window
- Number of fireplaces: 1
- Fireplace features: Gas, Main Level: 1, Fireplace
Interior area
- Total structure area: 3,792
- Total interior livable area: 3,792 sqft
Property
Parking
- Total spaces: 3
- Parking features: Driveway, Attached Garage
- Attached garage spaces: 3
Features
- Levels: Two
- Stories: 2
- Patio & porch: Ceramic Tile, Wall to Wall Carpet, Bath Off Primary, Double Pane/Storm Window, Dining Room, Sprinkler System, Vaulted Ceiling(s), Walk-In Pantry, Fireplace, Water Heater
- Has view: Yes
- View description: See Remarks, Territorial
Lot
- Size: 0.87 Acres
- Dimensions: .870 acres / 37,897 sq ft
- Features: Cul-De-Sac, Paved, Secluded, Cable TV, Electric Car Charging, Gas Available, High Speed Internet, Sprinkler System
- Topography: PartialSlope
- Residential vegetation: Brush, Wooded
Details
- Parcel number: 951788
- Special conditions: Standard
Construction
Type & style
- Home type: SingleFamily
- Architectural style: Craftsman,2 Story
- Property subtype: Single Family Residence
Materials
- Stone, Wood Siding
- Foundation: Poured Concrete
- Roof: Composition
Condition
- Very Good
- New construction: Yes
- Year built: 2022
- Major remodel year: 2022
Details
- Builder name: JNG Construction
Utilities & green energy
- Electric: Company: Suncadia Environmental
- Sewer: Sewer Connected, Company: PSE
- Water: Community, Company: Suncadia Water
- Utilities for property: Atlas, Atlas
Community & HOA
Community
- Features: Athletic Court, CCRs, Gated, Golf, Park, Playground, Trail(s)
- Subdivision: Suncadia
HOA
- HOA fee: $205 monthly
Location
- Region: Cle Elum
Financial & listing details
- Price per square foot: $534/sqft
- Tax assessed value: $2,210,630
- Annual tax amount: $3,182
- Date on market: 8/24/2022
- Cumulative days on market: 1427 days
- Listing terms: Conventional
- Inclusions: Dishwasher, GarbageDisposal, Microwave, Refrigerator, StoveRange
Price history
| Date | Event | Price |
|---|---|---|
| 11/14/2023 | Sold | $2,025,000-7.7%$534/sqft |
Source:  NWMLS as distributed by MLS GRID #2070923 Report a problem NWMLS as distributed by MLS GRID #2070923 Report a problem | ||
| 10/21/2023 | Pending sale | $2,195,000$579/sqft |
Source: NWMLS as distributed by MLS GRID #2070923 Report a problem | ||
| 8/31/2023 | Price change | $2,195,000-4.4%$579/sqft |
Source: NWMLS as distributed by MLS GRID #2070923 Report a problem | ||
| 7/24/2023 | Price change | $2,297,000-3.8%$606/sqft |
Source: NWMLS as distributed by MLS GRID #NWM2070923 Report a problem | ||
| 7/21/2023 | Price change | $2,388,000-2.5%$630/sqft |
Source: NWMLS as distributed by MLS GRID #NWM2070923 Report a problem | ||
| 7/18/2023 | Price change | $2,449,000-2%$646/sqft |
Source: NWMLS as distributed by MLS GRID #NWM2070923 Report a problem | ||
| 6/23/2023 | Price change | $2,499,000-3.4%$659/sqft |
Source: NWMLS as distributed by MLS GRID #NWM2070923 Report a problem | ||
| 6/15/2023 | Price change | $2,588,000-4.1%$682/sqft |
Source: NWMLS as distributed by MLS GRID #NWM2070923 Report a problem | ||
| 5/20/2023 | Listed for sale | $2,699,000+432.3%$712/sqft |
Source: NWMLS as distributed by MLS GRID #NWM2070923 Report a problem | ||
| 9/3/2021 | Sold | $507,000+32.7%$134/sqft |
Source: NWMLS as distributed by MLS GRID #1754960 Report a problem | ||
| 11/15/2017 | Sold | $382,000-15.6%$101/sqft |
Source: NWMLS as distributed by MLS GRID #1106021 Report a problem | ||
| 12/22/2006 | Sold | $452,586$119/sqft |
Source: Public Record Report a problem | ||
Public tax history
| Year | Property taxes | Tax assessment |
|---|---|---|
| 2024 | $13,660 +0.6% | $2,210,630 -5.9% |
| 2023 | $13,572 +109.4% | $2,348,480 +135.7% |
| 2022 | $6,481 +110.4% | $996,530 +176.4% |
| 2021 | $3,080 +19.4% | $360,500 +45.1% |
| 2019 | $2,580 +99% | $248,500 +57% |
| 2018 | $1,297 | $158,250 |
| 2017 | $1,297 | $158,250 |
| 2016 | $1,297 | $158,250 |
| 2015 | $1,297 -0.3% | $158,250 |
| 2013 | $1,301 | $158,250 -62.1% |
| 2010 | -- | $417,000 |
Find assessor info on the county website
Neighborhood: 98922
Nearby homes
- $1,795,0005 bd6 ba3.3k sqft36 Old Grove Trl, Cle Elum, WA 98922For Sale

- $388,0000.423 Acres420 Big Rock Ln, Cle Elum, WA 98922Sold
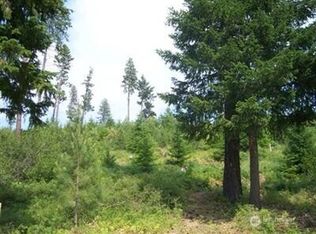
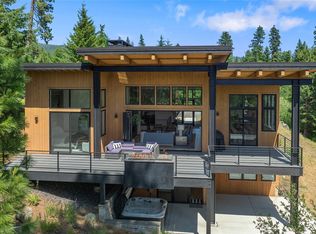
- $2,295,0004 bd5 ba3.5k sqft3847 Swiftwater Dr, Cle Elum, WA 98922For Sale
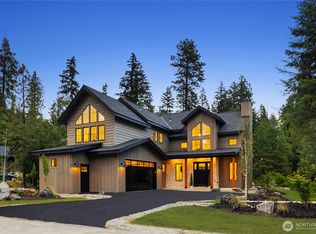
- $1,410,0004 bd5 ba3.1k sqft34 Old Grove Trl, Cle Elum, WA 98922Sold
- $1,185,8004 bd4 ba2.3k sqft51 Panoramma Dr, Cle Elum, WA 98922Off Market
- $88,9330.405 Acres340 Big Rock Ln, Cle Elum, WA 98922Sold
- $301,5000.658 Acres12 Red Sky Way, Cle Elum, WA 98922Sold
- $510,0000.67 Acres11 Red Sky Way, Cle Elum, WA 98922Lot/Land
Nearby schools
GreatSchools rating
- 8/10Cle Elum Roslyn Elementary SchoolGrades: PK-5Distance: 2.9 mi
- 7/10Walter Strom Middle SchoolGrades: 6-8Distance: 3.1 mi
- 6/10Cle Elum Roslyn High SchoolGrades: 9-12Distance: 2.9 mi
Schools provided by the listing agent
- Elementary: Cle Elum Roslyn Elem
- Middle: Walter Strom Jnr
- High: Cle Elum Roslyn High
Source: NWMLS as distributed by MLS GRID. This data may not be complete. We recommend contacting the local school district to confirm school assignments for this home.
Get a cash offer in 3 minutes
Find out how much your home could sell for in as little as 3 minutes with a no-obligation cash offer.
Estimated market value
$2,255,800
Get a cash offer in 3 minutes
Find out how much your home could sell for in as little as 3 minutes with a no-obligation cash offer.
Estimated market value
$2,255,800
- Washington
- Kittitas County
- Ronald
- 98922
- 4041 Swiftwater Drive
Nearby cities
Nearby zip codes
Other Ronald Topics
