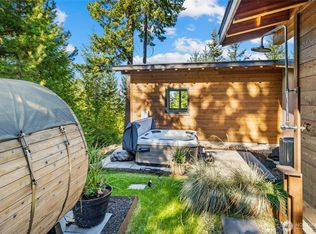
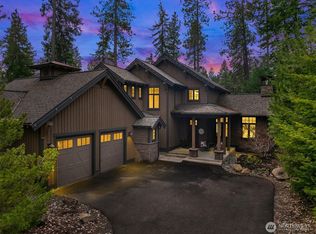
Experience mountain living at its finest in this exceptional Northwest contemporary retreat, privately nestled on one acre within the gated Woods & Steele community. Bordering protected Washington State forestland, the home enjoys privacy with no future development beside you, while capturing sweeping Stuart Mountain views and the serenity of the surrounding evergreens. Designed for effortless entertaining, the light-filled great room features soaring ceilings, a dramatic fireplace, walls of glass, and sliding doors that seamlessly connect to an expansive view deck, perfect for morning coffee, sunset dinners, or simply taking in the peaceful surroundings. The thoughtfully designed chef's kitchen offers abundant cabinetry, generous prep space, a walk-in butler's pantry, and an inviting dining area that comfortably accommodates friends. The main-level primary suite serves as a private sanctuary with vaulted ceilings, panoramic mountain views, and a beautifully appointed bath. The walk-out lower level is designed for relaxation and entertaining, featuring a spacious family room, three additional guest bedrooms, including a private ensuite, and direct access to the outdoor living area complete with a hot tub, sauna, fire pit, and beautifully landscaped grounds. A finished two-car garage with epoxy floors and custom storage adds everyday functionality. Enjoy immediate access to neighborhood trails, open forest, the community clubhouse and pool!
Pending
Listed by: COMPASS • Danny Peterson • 253-951-2309
Price cut: $96K (9/9)
$1,399,000
101 Basin Creek Way, Cle Elum, WA 98922
4beds
2,931sqft
Single Family Residence
Built in 2017
1 Acres Lot
$-- Zestimate®
$477/sqft
$441/mo HOA
What's special
Dramatic fireplacePanoramic mountain viewsSweeping stuart mountain viewsWalk-out lower levelSoaring ceilingsMain-level primary suiteWalls of glass
- --
- on Zillow
- 50
- views
- 0
- saves
Zillow last checked:
Listing updated:
Listed by:
Danny Peterson 253-951-2309 Danny.Peterson@Compass.com,
COMPASS,
Michelle Santa 425-985-9768,
COMPASS
Source: NWMLS as distributed by MLS GRID,MLS#: 2550508
Facts & features
Interior
Bedrooms & bathrooms
- Bedrooms: 4
- Bathrooms: 4
- Full bathrooms: 1
- 3/4 bathrooms: 2
- 1/2 bathrooms: 1
- Main level bathrooms: 2
- Main level bedrooms: 1
Bathroom full
- Level: Lower
Other
- Level: Main
Great room
- Level: Main
Utility room
- Level: Main
Heating
- Fireplace, 90%+ High Efficiency, Forced Air, Heat Pump, Electric, Propane
Cooling
- 90%+ High Efficiency, Forced Air
Appliances
- Included: Dishwasher, Disposal, Double Oven, Dryer, Microwave, Refrigerator, Stove(s)/Range(s), Washer, Dishwasher(s), Dryer(s), Garbage Disposal, Microwave(s), Refrigerator(s), Washer(s)
Features
- Bath Off Primary, Ceiling Fan(s), Dining Room, Pantry
- Flooring: Ceramic Tile, Engineered Hardwood, Carpet
- Basement: Daylight
- Number of fireplaces: 1
- Fireplace features: Gas, Main Level: 1, Fireplace
Interior area
- Total structure area: 2,931
- Total interior livable area: 2,931 sqft
Property
Parking
- Total spaces: 2
- Parking features: Attached Garage
- Has attached garage: Yes
- Covered spaces: 2
Features
- Levels: One
- Stories: 1
- Entry location: Main
- Patio & porch: Second Primary Bedroom, Bath Off Primary, Ceiling Fan(s), Dining Room, Fireplace, Pantry, Vaulted Ceiling(s), Walk-In Closet(s)
- Has spa: Yes
- Has view: Yes
- View description: Mountain(s), See Remarks, Territorial
Lot
- Size: 1 Acres
- Features: Adjacent to Public Land, Corner Lot, Dead End Street, Paved, Deck, Electric Car Charging, High Speed Internet, Hot Tub/Spa, Patio, Propane, Sprinkler System
- Topography: Level,Partial Slope
- Residential vegetation: Wooded
Details
- Parcel number: 959349
- Special conditions: Standard
Construction
Type & style
- Home type: SingleFamily
- Architectural style: 1 Story w/Bsmnt.
- Property subtype: Single Family Residence
Materials
- Wood Siding, Wood Products
- Foundation: Poured Concrete
- Roof: Metal
Condition
- Year built: 2017
- Major remodel year: 2017
Details
- Builder name: Trailside Homes
Utilities & green energy
- Electric: Company: PSE
- Sewer: Septic Tank, Company: Septic
- Water: Community, Company: UKC Water District
Community & HOA
Community
- Features: CCRs, Clubhouse, Gated, Trail(s)
- Subdivision: Westside Road
HOA
- Services included: Common Area Maintenance, Road Maintenance, See Remarks, Water
- HOA fee: $441 monthly
Location
- Region: Teanaway
Financial & listing details
- Price per square foot: $477/sqft
- Tax assessed value: $1,275,070
- Annual tax amount: $8,041
- Date on market: 7/8/2026
- Listing terms: Conventional
- Inclusions: Dishwasher(s), Double Oven, Dryer(s), Garbage Disposal, Microwave(s), Refrigerator(s), Stove(s)/Range(s), Washer(s)
Estimated market value
Not available
Estimated sales range
Not available
Not available
Price history
| Date | Event | Price |
|---|---|---|
| 9/13/2026 | Pending sale | $1,399,000$477/sqft |
Source:  NWMLS as distributed by MLS GRID #2550508 Report a problem NWMLS as distributed by MLS GRID #2550508 Report a problem | ||
| 9/9/2026 | Price change | $1,399,000-6.4%$477/sqft |
Source: NWMLS as distributed by MLS GRID #2550508 Report a problem | ||
| 7/8/2026 | Listed for sale | $1,495,000+39.5%$510/sqft |
Source: NWMLS as distributed by MLS GRID #2550508 Report a problem | ||
| 11/1/2017 | Sold | $1,071,467$366/sqft |
Source: NWMLS as distributed by MLS GRID #898307 Report a problem | ||
Public tax history
| Year | Property taxes | Tax assessment |
|---|---|---|
| 2025 | $7,995 -4.1% | $1,275,070 -5.5% |
| 2024 | $8,335 +5% | $1,348,830 -1.8% |
| 2023 | $7,936 -0.7% | $1,373,120 +11.6% |
| 2022 | $7,992 +29.8% | $1,230,370 +45% |
| 2021 | $6,157 -0.2% | $848,660 +10.2% |
| 2019 | $6,169 +483.3% | $770,040 +47.7% |
| 2018 | $1,058 | $521,210 +306.6% |
| 2017 | $1,058 | $128,200 +977.3% |
| 2016 | $1,058 | $11,900 |
| 2015 | $1,058 | $11,900 |
Find assessor info on the county website
Monthly payment
Est. payment
Payment breakdown
Explore the cost of this home by adjusting the details. Changes won't be saved.Climate risks
Neighborhood: 98922
Nearby schools
Schools provided by the listing agent
- Elementary: Cle Elum Roslyn Elem
- Middle: Walter Strom Jnr
- High: Cle Elum Roslyn High
Source: NWMLS as distributed by MLS GRID. This data may not be complete. We recommend contacting the local school district to confirm school assignments for this home.



Similar homes
- $1,395,0003 bd3 ba3.4k sqftBuck Short Plat, Cle Elum, WA 98922Active
 MLS ID #2589700, Anthony Joseph Graham. NWMLS as distributed by MLS GRID
 - $1,375,0004 bd4 ba3.6k sqftPlat Of Meadow Ridge, Cle Elum, WA 98922Active
 MLS ID #2590407, Robert A. Iverson. NWMLS as distributed by MLS GRID
 - $1,388,0004 bd4 ba2.3k sqftMountain Star, Ph 1, Div 2, Cle Elum, WA 98922Active
 MLS ID #2566118, Candi Shults. NWMLS as distributed by MLS GRID
 - $1,449,0004 bd4 ba2.6k sqftSuncadia, Cle Elum, WA 98922Active
 MLS ID #2586522, Jule Johnson. NWMLS as distributed by MLS GRID
