Skip main navigation
Sold
  • Listed by: John L. Scott RE Cle Elum
    Bought with: Real Property Associates
    $1,490,000

    751 Trailside Drive, Cle Elum, WA 98922

    3beds
    2,252sqft
    Single Family Residence
    Built in 2016
    0.9 Acres Lot
    $1,312,300 Zestimate®
    $662/sqft
    $4,198 Estimated rent

    Home value

    $1,312,300

    $1.19M - $1.43M

    $4,198/mo

    Zestimate® history
    Loading
    Loading...

    Owner options

    List your home for rent

    $4,198/mo

    Rent Zestimate®

    Find your next renter with Zillow Rental Manager. Plus, with online applications, you can quickly screen prospective tenants – for free.

    Learn more

    $4,198/mo

    Rent Zestimate®

    Refinance and save

    $9,315/mo

    Est. payment

    Refinancing to a lower rate could help reduce your monthly payments and save thousands over the life of the loan.

    See today's rates

    $9,315/mo

    Est. payment

    Explore your selling options

    Work with a Zillow partner agent

    Leverage their expertise and Zillow's premium Showcase listings to get your home seen by more buyers.

    Get started

    List with your own agent

    Get your home in front of millions of buyers by listing it on Zillow.

    Learn how to do it

    Sell it yourself

    Take full control of how buyers see your home on Zillow by listing For Sale by Owner (FSBO).

    List your home

    What's special

    Stunning stewart mountain viewsCustom window treatmentsProfessionally designed landscapingCozy fire pit areaBuilt-in wine rackCustom built-in shelvingRustic old-world charm
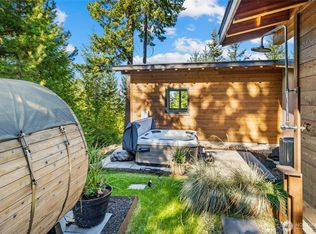
    Exceptional Trailside home showcases stunning Stewart Mountain views and radiates rustic, old-world charm. Extensively upgraded, it boasts custom barnwood & stone finishes, a striking built-in wine rack, and vaulted ceilings with exposed beams & reclaimed wood planking. The library/guest room features custom built-in shelving, while a separate bunk room offers the perfect retreat for guests. Professionally designed landscaping highlights a private pond with circulating stream, full irrigation, and a cozy fire pit area. A garage car lift adds extra parking. Custom window treatments and countless details enhance this remarkable home. Gated community with access to Evergreen Snow Park offers snowmobiling in winter, ATV & hiking in summer.

    Zillow last checked:

    Listing updated:

    Listed by:

    Loretta Sweigard,

    John L. Scott RE Cle Elum

    Bought with:

    Daryl McIntyre, 20111399

    Real Property Associates

    Source: NWMLS as distributed by MLS GRID,MLS#: 2424429MLS Logo

    Facts & features

    Interior

    Bedrooms & bathrooms
    • Bedrooms: 3
    • Bathrooms: 3
    • Full bathrooms: 1
    • 3/4 bathrooms: 1
    • 1/2 bathrooms: 1
    • Main level bathrooms: 2
    • Main level bedrooms: 2
    Primary bedroom
    • Level: Main
    Bedroom
    • Level: Main
    Bathroom three quarter
    • Level: Main
    Other
    • Level: Main
    Dining room
    • Level: Main
    Entry hall
    • Level: Main
    Great room
    • Level: Main
    Kitchen with eating space
    • Level: Main
    Utility room
    • Level: Main
    Heating
    • Fireplace, Forced Air, Electric, Propane
    Cooling
    • Forced Air
    Appliances
    • Included: Dishwasher(s), Disposal, Dryer(s), Microwave(s), Refrigerator(s), Stove(s)/Range(s), Washer(s), Garbage Disposal, Water Heater: Propane, Water Heater Location: Mechanical room
    Features
    • Bath Off Primary, Ceiling Fan(s), Dining Room
    • Flooring: Ceramic Tile, Hardwood, Slate, Carpet
    • Windows: Double Pane/Storm Window
    • Basement: None
    • Number of fireplaces: 1
    • Fireplace features: Gas, Main Level: 1, Fireplace
    Interior area
    • Total structure area: 2,252
    • Total interior livable area: 2,252 sqft

    Property

    Parking
    • Total spaces: 2
    • Parking features: Driveway, Attached Garage
    • Attached garage spaces: 2
    Features
    • Levels: Two
    • Stories: 2
    • Entry location: Main
    • Patio & porch: Bath Off Primary, Ceiling Fan(s), Double Pane/Storm Window, Dining Room, Fireplace, Sprinkler System, Vaulted Ceiling(s), Walk-In Closet(s), Water Heater
    • Pool features: Community
    • Has view: Yes
    • View description: Territorial
    Lot
    • Size: 0.90 Acres
    • Features: Paved, Secluded, Deck, High Speed Internet, Irrigation, Patio, Propane, Sprinkler System
    • Topography: Level,Partial Slope
    • Residential vegetation: Garden Space, Wooded
    Details
    • Parcel number: 959346
    • Zoning description: Jurisdiction: County
    • Special conditions: Standard

    Construction

    Type & style
    • Home type: SingleFamily
    • Architectural style: Craftsman
    • Property subtype: Single Family Residence
    Materials
    • Cement Planked, Stone, Wood Siding, Wood Products, Cement Plank
    • Foundation: Poured Concrete
    • Roof: Composition
    Condition
    • Very Good
    • Year built: 2016
    • Major remodel year: 2016

    Utilities & green energy

    • Electric: Company: Puget Sound Energy
    • Sewer: Septic Tank, Company: Septic
    • Water: Community, Company: UKC Water District
    • Utilities for property: Centurylink

    Community & neighborhood

    Community
    • Community features: CCRs, Clubhouse, Gated, Trail(s)
    Location
    • Region: Cle Elum
    • Subdivision: Westside Road

    HOA & financial

    HOA
    • HOA fee: $402 monthly
    • Services included: Common Area Maintenance, Road Maintenance, Snow Removal, Water
    • Association phone: 509-933-2600

    Other

    Other facts
    • Listing terms: Conventional
    • Cumulative days on market: 128 days

    Price history

    DateEventPrice
    11/6/2025Sold$1,490,000+10.4%$662/sqft
    Source: NWMLS as distributed by MLS GRID #2424429 Report a problem
    9/9/2025Pending sale$1,350,000$599/sqft
    Source: NWMLS as distributed by MLS GRID #2424429 Report a problem
    8/23/2025Listed for sale$1,350,000+57.2%$599/sqft
    Source: NWMLS as distributed by MLS GRID #2424429 Report a problem
    8/5/2016Sold$858,778$381/sqft
    Source: Public Record Report a problem

    Public tax history

    YearProperty taxesTax assessment
    2024$7,399 +4.9%$1,197,440 -1.9%
    2023$7,053 -1.9%$1,220,330 +10.4%
    2022$7,186 +27.2%$1,105,630 +52.2%
    2021$5,649 +8.6%$726,440 +14.3%
    2019$5,204 +33.9%$635,410 +31.3%
    2018$3,886 $483,850
    2017$3,886 $483,850 +4413.5%
    2016$3,886 $10,720
    2015$3,886 $10,720

    Find assessor info on the county website

    Neighborhood: 98922

    Nearby schools

    GreatSchools rating
    Schools provided by the listing agent
    • Elementary: Cle Elum Roslyn Elem
    • Middle: Walter Strom Jnr
    • High: Cle Elum Roslyn High

    Source: NWMLS as distributed by MLS GRID. This data may not be complete. We recommend contacting the local school district to confirm school assignments for this home.

    Get a cash offer in 3 minutes
    Find out how much your home could sell for in as little as 3 minutes with a no-obligation cash offer.
    Estimated market value
    $1,312,300
    Get a cash offer in 3 minutes
    Find out how much your home could sell for in as little as 3 minutes with a no-obligation cash offer.
    Estimated market value
    $1,312,300