Escape to tranquility and luxury in this Suncadia gem, where every moment is infused with blissful relaxation and adventure. Centrally located with an easy walk to Swiftwater Winery, par 3 practice course, endless walking & biking trails and all of Suncadia haven! With a proven rental history, this retreat promises investment potential. This meticulously crafted home boasts spacious interiors and modern comforts, ensuring unforgettable stays for guests. Lower level with walk out patio to hot tub and fire pit also has lots of toys, games, and 2nd primary bedroom with extra closets for storage. Come enjoy the 2 championship golf courses, swim & fitness center, Nelson Farm pools & BBQ, The Inn & The Lodge in all four seasons!
Sold
Listed by: John L. Scott RE Cle Elum • Susan West
Bought with: Suncadia RE Sales Company
$1,535,000
340 Black Nugget Lane, Cle Elum, WA 98922
4beds
3,198sqft
Single Family Residence
Built in 2013
0.34 Acres Lot
$-- Zestimate®
$480/sqft
$-- Estimated rent
Home value
Not available
Estimated sales range
Not available
Not available
Zestimate® history
Owner options
List your home for rent
Find your next renter with Zillow Rental Manager. Plus, with online applications, you can quickly screen prospective tenants – for free.
Refinance and save
$9,337/mo
Est. payment
Refinancing to a lower rate could help reduce your monthly payments and save thousands over the life of the loan.
$9,337/mo
Est. payment
Explore your selling options
Work with a Zillow partner agent
Leverage their expertise and Zillow's premium Showcase listings to get your home seen by more buyers.
Get startedList with your own agent
Get your home in front of millions of buyers by listing it on Zillow.
Learn how to do itSell it yourself
Take full control of how buyers see your home on Zillow by listing For Sale by Owner (FSBO).
List your homeWhat's special
Zillow last checked:
Listing updated:
Listed by:
Susan West,
John L. Scott RE Cle Elum,
Candi Shults,
John L. Scott RE Cle Elum
Bought with:
John Tedeschi
Suncadia RE Sales Company
Source: NWMLS as distributed by MLS GRID,MLS#: 2197653
Facts & features
Interior
Bedrooms & bathrooms
- Bedrooms: 4
- Bathrooms: 4
- Full bathrooms: 3
- 1/2 bathrooms: 1
- Main level bathrooms: 1
Bedroom
- Level: Second
Bedroom
- Level: Second
Bedroom
- Level: Second
Bedroom
- Level: Lower
Bathroom full
- Level: Second
Bathroom full
- Level: Second
Bathroom full
- Level: Lower
Other
- Level: Main
Heating
- Fireplace, 90%+ High Efficiency, Forced Air, Radiant, Electric, Natural Gas
Cooling
- None
Appliances
- Included: Dishwashers_, Dryer(s), GarbageDisposal_, Microwaves_, Refrigerators_, StovesRanges_, Washer(s), Dishwasher(s), Garbage Disposal, Microwave(s), Refrigerator(s), Stove(s)/Range(s), Water Heater: ?, Water Heater Location: ?
Features
- Bath Off Primary, Ceiling Fan(s), Dining Room
- Flooring: Ceramic Tile, Engineered Hardwood, Carpet
- Windows: Double Pane/Storm Window
- Basement: Finished
- Number of fireplaces: 1
- Fireplace features: Gas, Main Level: 1, Fireplace
Interior area
- Total structure area: 3,198
- Total interior livable area: 3,198 sqft
Property
Parking
- Total spaces: 2
- Parking features: Detached Garage
- Garage spaces: 2
Features
- Levels: Three Or More
- Patio & porch: Ceramic Tile, Wall to Wall Carpet, Second Primary Bedroom, Bath Off Primary, Ceiling Fan(s), Double Pane/Storm Window, Dining Room, Hot Tub/Spa, Sprinkler System, Vaulted Ceiling(s), Walk-In Closet(s), Walk-In Pantry, Fireplace, Water Heater
- Pool features: Community
- Has spa: Yes
- Spa features: Indoor
- Has view: Yes
- View description: Territorial
Lot
- Size: 0.34 Acres
- Features: Dead End Street, Drought Res Landscape, Paved, Deck, Gas Available, High Speed Internet, Hot Tub/Spa, Patio
- Topography: Sloped
- Residential vegetation: Brush
Details
- Parcel number: 957724
- Zoning description: Jurisdiction: County
- Special conditions: Standard
Construction
Type & style
- Home type: SingleFamily
- Architectural style: Craftsman,Tri-Level
- Property subtype: Single Family Residence
Materials
- Metal/Vinyl, Wood Siding, Wood Products
- Foundation: Poured Concrete
- Roof: Composition
Condition
- Very Good
- Year built: 2013
- Major remodel year: 2013
Details
- Builder name: Burnstead Homes
Utilities & green energy
- Electric: Company: PSE
- Sewer: Sewer Connected, Company: Suncadia
- Water: Community, Company: Suncadia
- Utilities for property: Dish/At&t, T-Mobile 5g Hotspot
Community & HOA
Community
- Features: Athletic Court, CCRs, Golf, Park, Playground, Trail(s)
- Subdivision: Suncadia
HOA
- HOA fee: $206 monthly
Location
- Region: Elum
Financial & listing details
- Price per square foot: $480/sqft
- Annual tax amount: $9,240
- Date on market: 3/20/2024
- Cumulative days on market: 854 days
- Listing terms: Conventional
- Inclusions: Dishwashers, Dryers, GarbageDisposal, Microwaves, Refrigerators, StovesRanges, Washers
Price history
| Date | Event | Price |
|---|---|---|
| 5/23/2024 | Sold | $1,535,000-4%$480/sqft |
Source:  NWMLS as distributed by MLS GRID #2197653 Report a problem NWMLS as distributed by MLS GRID #2197653 Report a problem | ||
| 4/26/2024 | Pending sale | $1,599,000$500/sqft |
Source: NWMLS as distributed by MLS GRID #2197653 Report a problem | ||
| 4/14/2024 | Price change | $1,599,000-5.9%$500/sqft |
Source: NWMLS as distributed by MLS GRID #2197653 Report a problem | ||
| 2/22/2024 | Listed for sale | $1,699,000+128.1%$531/sqft |
Source: NWMLS as distributed by MLS GRID #2197653 Report a problem | ||
| 4/30/2014 | Sold | $744,900$233/sqft |
Source: NWMLS as distributed by MLS GRID #519436 Report a problem | ||
Public tax history
Tax history is unavailable.
Neighborhood: 98922
Nearby homes
- $--3 bd3 ba1.8k sqft320 Black Nugget Lane Cle, Elum, WA 98922Off Market
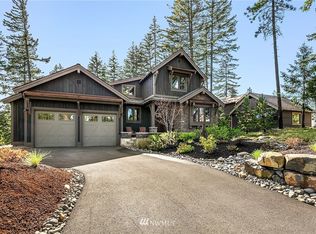
- $--4 bd4 ba3.2k sqft370 Black Nugget Lane Cle, Elum, WA 98922Off Market

- $1,592,2873 bd3 ba2.5k sqft400 Black Nugget Ln, Cle Elum, WA 98922Sold
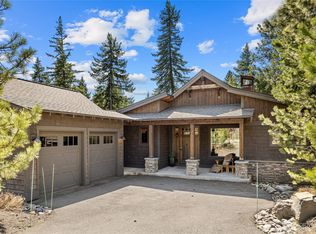
- $1,499,0004 bd4 ba3.1k sqft262 Black Nugget Ln, Cle Elum, WA 98922Pending

- $--5 bd4 ba3.5k sqft264 Black Nugget Lane Cle, Elum, WA 98922Off Market
- $--3 bd4 ba2.4k sqft351 Black Nugget Lane Cle, Elum, WA 98922Off Market
- $1,525,0003 bd3 ba2.1k sqft301 Black Nugget Ln, Cle Elum, WA 98922For Sale
- $1,510,0003 bd4 ba2.8k sqft331 Black Nugget Lane Cle, Elum, WA 98922Sold
Nearby schools
GreatSchools rating
- 8/10Cle Elum Roslyn Elementary SchoolGrades: PK-5Distance: 1.3 mi
- 7/10Walter Strom Middle SchoolGrades: 6-8Distance: 1.4 mi
- 6/10Cle Elum Roslyn High SchoolGrades: 9-12Distance: 1.3 mi
Schools provided by the listing agent
- Elementary: Cle Elum Roslyn Elem
- Middle: Walter Strom Jnr
- High: Cle Elum Roslyn High
Source: NWMLS as distributed by MLS GRID. This data may not be complete. We recommend contacting the local school district to confirm school assignments for this home.


Get pre-qualified for a loan
At Zillow Home Loans, we can pre-qualify you in as little as 5 minutes with no impact to your credit score.An equal housing lender. NMLS #10287.
- Washington
- Kittitas County
- Cle Elum
- 98922
- 340 Black Nugget Lane
Nearby cities
Nearby zip codes
Other Cle Elum Topics
