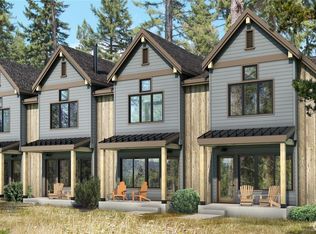
Introducing the Rowhomes at The Residences at Suncadia Social. Located next to the fitness center, pool and lodge, within Suncadia's brand new, walkable village concept. With immediate access to restaurants, retail, gathering spaces, trails and resort amenities, this is truly the heart of Suncadia and there isn't a more exciting place to own a home anywhere in the resort. Built by acclaimed builder NW Roots Construction, this 1500sf townhome is sunny and bright, with a beautiful great room with cozy gas fireplace that greets you upon entering. The kitchen is spacious with plenty of storage and a large dining area. The home features two primary suites with ensuite baths, both located upstairs. The rental opportunities are truly remarkable here, but it is also a unique and very special place to call home. The Residences at Suncadia Social provide an unparalleled opportunity to be in the center of Suncadia's new social hub. The Social offers a more connected and vibrant ownership experience unlike anything else in the resort. Ask about our incredible builder incentives.
Active
Listed by: Realogics Sotheby's Int'l Rlty • Katlin Lee
$1,075,000
125 Riverbend Loop, Cle Elum, WA 98922
2beds
1,500sqft
Single Family Residence
Built in 2026
1,306 Square Feet Lot
$-- Zestimate®
$717/sqft
$248/mo HOA
What's special
Cozy gas fireplaceSunny and brightPlenty of storageLarge dining areaBeautiful great room
- 4 days
- 50
- 0
Zillow last checked:
Listing updated:
Listed by:
Katlin Lee,
Realogics Sotheby's Int'l Rlty
Source: NWMLS as distributed by MLS GRID,MLS#: 2578509
Facts & features
Interior
Bedrooms & bathrooms
- Bedrooms: 2
- Bathrooms: 3
- Full bathrooms: 1
- 3/4 bathrooms: 1
- 1/2 bathrooms: 1
- Main level bathrooms: 1
Primary bedroom
- Level: Second
Primary bedroom
- Level: Second
Bathroom three quarter
- Level: Second
Bathroom full
- Level: Second
Other
- Level: Main
Entry hall
- Level: Main
Kitchen with eating space
- Level: Main
Utility room
- Level: Second
Heating
- Fireplace, Forced Air, Electric, Natural Gas, Solar (Unspecified)
Cooling
- Has cooling: Yes
Appliances
- Included: Dishwasher, Disposal, Refrigerator, Stove(s)/Range(s), Dishwasher(s), Garbage Disposal, Refrigerator(s)
Features
- Bath Off Primary, High Tech Cabling
- Flooring: Ceramic Tile, Vinyl Plank, Carpet
- Windows: Dbl Pane/Storm Window
- Number of fireplaces: 1
- Fireplace features: Gas, Main Level: 1, Fireplace
Interior area
- Total structure area: 1,500
- Total interior livable area: 1,500 sqft
Property
Parking
- Total spaces: 2
- Parking features: Attached Carport, Off Street
- Has carport: Yes
- Covered spaces: 2
Features
- Levels: Two
- Stories: 2
- Entry location: Main
- Patio & porch: Bath Off Primary, Dbl Pane/Storm Window, Fireplace, High Tech Cabling, Sprinkler System, Vaulted Ceiling(s), Walk-In Closet(s)
- Has view: Yes
- View description: Territorial
Lot
- Size: 1,306 Square Feet
- Features: Paved, Cable TV, Electric Car Charging, Gas Available, High Speed Internet, Patio
- Topography: Level
Details
- Parcel number: 963830
- Zoning description: Jurisdiction: City
- Special conditions: Standard
Construction
Type & style
- Home type: SingleFamily
- Architectural style: 2 Story
- Property subtype: Single Family Residence
Materials
- Cement Planked, Cement Plank
- Foundation: Poured Concrete
- Roof: Composition
Condition
- New construction: Yes
- Year built: 2026
- Major remodel year: 2026
Utilities & green energy
- Electric: Company: PSE
- Sewer: Sewer Connected, Company: Suncadia
- Water: Public, Company: Suncadia
- Utilities for property: Atlas, Atlas
Green energy
- Energy generation: Solar
Community & HOA
Community
- Features: Athletic Court, CCRs, Golf, Park, Playground, Trail(s)
- Subdivision: Suncadia
HOA
- Services included: Common Area Maintenance, Road Maintenance, See Remarks, Snow Removal
- HOA fee: $1,490 semi-annually
Location
- Region: Cle Elum
Financial & listing details
- Price per square foot: $717/sqft
- Tax assessed value: $229,500
- Annual tax amount: $1,485
- Date on market: 9/9/2026
- Cumulative days on market: 6 days
- Listing terms: Conventional
- Inclusions: Dishwasher(s), Garbage Disposal, Refrigerator(s), Stove(s)/Range(s)
Estimated market value
Not available
Estimated sales range
Not available
Not available
Price history
| Date | Event | Price |
|---|---|---|
| 9/10/2026 | Listed for sale | $1,075,000$717/sqft |
Source:  NWMLS as distributed by MLS GRID #2578509 Report a problem NWMLS as distributed by MLS GRID #2578509 Report a problem | ||
Public tax history
| Year | Property taxes | Tax assessment |
|---|---|---|
| 2025 | $1,439 +68.3% | $229,500 +65.9% |
| 2024 | $855 | $138,350 |
Find assessor info on the county website
Monthly payment
Est. payment
Payment breakdown
Explore the cost of this home by adjusting the details. Changes won't be saved.Climate risks
Neighborhood: 98922
Nearby schools
Schools provided by the listing agent
- Elementary: Cle Elum Roslyn Elem
- Middle: Walter Strom Jnr
- High: Cle Elum Roslyn High
Source: NWMLS as distributed by MLS GRID. This data may not be complete. We recommend contacting the local school district to confirm school assignments for this home.

Similar homes
- $1,125,0002 bd3 ba1.5k sqftSuncadia Social, Cle Elum, WA 98922Active
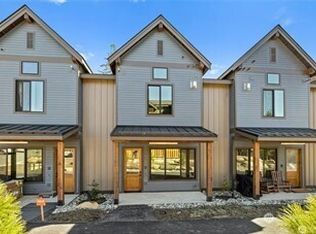 MLS ID #2579743, Ashley Brenden. NWMLS as distributed by MLS GRID
 - $1,149,0003 bd3 ba1.6k sqftTalisman Village, Cle Elum, WA 98922Active
 MLS ID #2540930, Danny Peterson. NWMLS as distributed by MLS GRID
 - $959,0002 bd3 ba1.7k sqftProspector's Reach, Cle Elum, WA 98922Active
 MLS ID #2564393, Jeff Rau. NWMLS as distributed by MLS GRID
 - $995,0003 bd3 ba1.5k sqftTalisman Village, Cle Elum, WA 98922Active
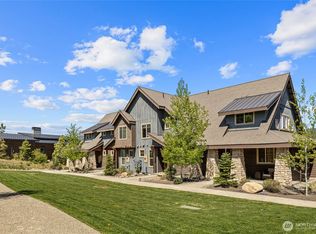 MLS ID #2498348, Jeff Rau. NWMLS as distributed by MLS GRID
