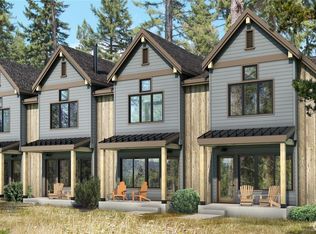
Welcome to 121 Riverbend Loop, a new-construction Rowhome in the newest phase of The Residences at Suncadia Social. This thoughtfully designed 2-bedroom, 2.5-bath home offers approximately 1,500 sq. ft. of modern mountain living in one of Suncadia’s most walkable locations. The open-concept main level creates an inviting space for gathering and entertaining, while two private en-suite bedrooms provide comfort and privacy for owners and guests alike. Step outside and enjoy the best of the Suncadia lifestyle, with coffee, dining, shopping, trails, and year-round recreation just moments from your door. Designed for easy, low-maintenance living, this Rowhome is an ideal mountain retreat or full-time residence. A limited opportunity to own new construction in the heart of Suncadia Social. Ask about our current limited-time builder incentives and take advantage of this opportunity while available.
Active
Listed by: Suncadia RE Sales Company • Ashley Brenden
$1,125,000
121 Riverbend Loop, Cle Elum, WA 98922
2beds
1,500sqft
Single Family Residence
Built in 2026
1,406 Square Feet Lot
$-- Zestimate®
$750/sqft
$42/mo HOA
What's special
Two private en-suite bedroomsOpen-concept main level
- 3 days
- 95
- 0
Zillow last checked:
Listing updated:
Listed by:
Ashley Brenden,
Suncadia RE Sales Company
Source: NWMLS as distributed by MLS GRID,MLS#: 2579743
Facts & features
Interior
Bedrooms & bathrooms
- Bedrooms: 2
- Bathrooms: 3
- Full bathrooms: 2
- 1/2 bathrooms: 1
- Main level bathrooms: 1
Primary bedroom
- Level: Second
Bedroom
- Level: Second
Bathroom full
- Level: Second
Bathroom full
- Level: Second
Other
- Level: Main
Other
- Level: Second
Dining room
- Level: Main
Entry hall
- Level: Main
Kitchen with eating space
- Level: Main
Living room
- Level: Main
Heating
- Fireplace, 90%+ High Efficiency, Forced Air, HRV/ERV System, Radiant, Recirculation Pump, Electric, Natural Gas
Cooling
- 90%+ High Efficiency, Forced Air, Radiant
Appliances
- Included: Dishwasher, Disposal, Refrigerator, See Remarks, Stove(s)/Range(s), Tankless Water Heater, Dishwasher(s), Garbage Disposal, Refrigerator(s)
Features
- Bath Off Primary, Dining Room, High Tech Cabling
- Flooring: Ceramic Tile, Vinyl Plank
- Windows: Dbl Pane/Storm Window
- Basement: None
- Number of fireplaces: 1
- Fireplace features: Gas, Lower Level: 1, Fireplace
Interior area
- Total structure area: 1,500
- Total interior livable area: 1,500 sqft
Property
Parking
- Total spaces: 2
- Parking features: Attached Carport
- Carport spaces: 2
Features
- Levels: Two
- Stories: 2
- Entry location: Main
- Patio & porch: Bath Off Primary, Dbl Pane/Storm Window, Dining Room, Fireplace, High Tech Cabling, Sprinkler System, Vaulted Ceiling(s)
- Has view: Yes
- View description: Mountain(s), Territorial
Lot
- Size: 1,406 Square Feet
- Dimensions: 1408
- Features: Paved, Sidewalk, Cable TV, Electric Car Charging, Gas Available, High Speed Internet, Patio, Sprinkler System
- Topography: Level
Details
- Parcel number: 963831
- Special conditions: Standard
Construction
Type & style
- Home type: SingleFamily
- Architectural style: 2 Story
- Property subtype: Single Family Residence
Materials
- Cement Planked, Wood Products, Cement Plank
- Foundation: Poured Concrete
- Roof: Metal
Condition
- New construction: Yes
- Year built: 2026
Details
- Builder name: NW Roots Construction
Utilities & green energy
- Electric: Company: PSE
- Sewer: Sewer Connected, Company: Suncadia Water Company
- Water: Community, Company: Suncadia Water Company
- Utilities for property: Atlas, Atlas
Community & HOA
Community
- Features: CCRs, Golf, Park, Playground, Trail(s)
- Subdivision: Suncadia
HOA
- Services included: Common Area Maintenance, Snow Removal
- HOA fee: $249 semi-annually
- HOA phone: 509-649-6273
Location
- Region: Cle Elum
Financial & listing details
- Price per square foot: $750/sqft
- Tax assessed value: $229,500
- Annual tax amount: $1,439
- Date on market: 9/9/2026
- Cumulative days on market: 5 days
- Listing terms: Conventional,See Remarks
- Inclusions: Dishwasher(s), Garbage Disposal, Refrigerator(s), See Remarks, Stove(s)/Range(s)
Estimated market value
Not available
Estimated sales range
Not available
Not available
Price history
| Date | Event | Price |
|---|---|---|
| 9/10/2026 | Listed for sale | $1,125,000$750/sqft |
Source:  NWMLS as distributed by MLS GRID #2579743 Report a problem NWMLS as distributed by MLS GRID #2579743 Report a problem | ||
Public tax history
| Year | Property taxes | Tax assessment |
|---|---|---|
| 2025 | $1,439 +68.3% | $229,500 +65.9% |
| 2024 | $855 | $138,350 |
Find assessor info on the county website
Monthly payment
Est. payment
Payment breakdown
Explore the cost of this home by adjusting the details. Changes won't be saved.Climate risks
Neighborhood: 98922
Nearby schools
Schools provided by the listing agent
- Elementary: Cle Elum Roslyn Elem
- Middle: Walter Strom Jnr
- High: Cle Elum Roslyn High
Source: NWMLS as distributed by MLS GRID. This data may not be complete. We recommend contacting the local school district to confirm school assignments for this home.
Similar homes
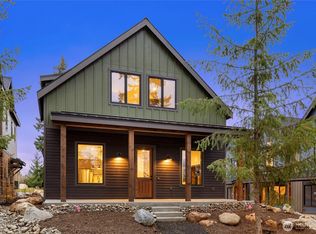
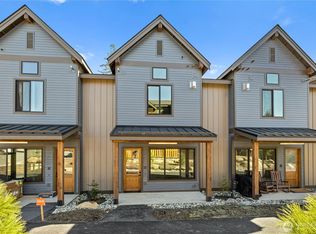
- $1,075,0002 bd3 ba1.5k sqftThe Residences At Suncadia Social, Cle Elum, WA 98922Active
 MLS ID #2578509, Katlin Lee. NWMLS as distributed by MLS GRID
 - $1,149,0003 bd3 ba1.6k sqftTalisman Village, Cle Elum, WA 98922Active
 MLS ID #2540930, Danny Peterson. NWMLS as distributed by MLS GRID
 - $1,195,0003 bd3 ba2.1k sqftProspector's Reach, Cle Elum, WA 98922Active
 MLS ID #2569828, Mark Rau. NWMLS as distributed by MLS GRID
 - $1,125,0003 bd4 ba1.7k sqft131 Panorama Drive, Cle Elum, WA 98922Active
 MLS ID #2532743, Bao Phung. NWMLS as distributed by MLS GRID
