Introducing The Residences at Suncadia Social, located next to the fitness center, pool and lodge, within Suncadia's brand new walkable village concept. With immediate access to restaurants, retail, gathering spaces, trails and resort amenities this is truly the heart of Suncadia and there isn't a more exciting place to own a home anywhere in the resort. Built by acclaimed builder, NW Roots, this 2664sf bungalow is the largest floor plan available at The Residences. Sunny and bright with exposed wood beams running through the great room. The kitchen is spacious with plenty of storage and a large dining area. The home features 2 primary suites with ensuite baths, including one on the main. Upstairs you will find the 2nd primary and 2 additional bedrooms plus a full bath. The most exciting part of this home is the spacious ADU with full kitchen, huge bedroom with space for a sitting area and 3/4 bath. This unit can be accessed from the inside OR the outside, providing an incredible versatile space that can be lived in and/or rented separately from the rest of the home. The Residences at Suncadia Social provide an unparalleled opportunity to be in the center of Suncadia's new social hub. **For a limited time take advantage of our Summer Incentives. The developer will pay the $7k Suncadia Sports & Fitness Membership when you enroll with Suncadia Property Management, plus you'll receive your choice of a seller credit at closing. Estimated completion Mid-August 2026.
Active
Listed by: Realogics Sotheby's Int'l Rlty • Katlin Lee
$1,925,000
80 Stonefly Lane, Cle Elum, WA 98922
5beds
2,664sqft
:
Get pre-qualified$11,145/mo
Single Family Residence
Built in 2026
2,652 Square Feet Lot
$-- Zestimate®
$723/sqft
$249/mo HOA
What's special
Large dining area
- 6 days |
- 92 |
- 2 |
Zillow last checked:
Listing updated:
Listed by:
Katlin Lee,
Realogics Sotheby's Int'l Rlty
Source: NWMLS as distributed by MLS GRID,MLS#: 2553076
Facts & features
Interior
Bedrooms & bathrooms
- Bedrooms: 5
- Bathrooms: 5
- Full bathrooms: 1
- 3/4 bathrooms: 3
- 1/2 bathrooms: 1
- Main level bathrooms: 2
- Main level bedrooms: 1
Primary bedroom
- Description: Upstairs primary w/ ensuite
- Level: Second
Bedroom
- Description: Main floor primary w/ en suite
- Level: Main
Bedroom
- Level: Second
Bedroom
- Level: Second
Bedroom
- Description: ADU Bedroom
- Level: Second
Bathroom full
- Level: Second
Bathroom three quarter
- Level: Main
Bathroom three quarter
- Level: Second
Bathroom three quarter
- Description: ADU bath
- Level: Second
Other
- Level: Main
Entry hall
- Description: Front or back entry
- Level: Main
Family room
- Description: Open concept w/ gas fireplace
- Level: Main
Kitchen with eating space
- Description: Huge dining space plus island seating
- Level: Main
Kitchen without eating space
- Description: ADU kitchen
- Level: Second
Heating
- Fireplace, Ductless, Forced Air, Electric, Natural Gas
Cooling
- Ductless, Forced Air
Appliances
- Included: Dishwasher, Disposal, Refrigerator, See Remarks, Stove(s)/Range(s), Dishwasher(s), Garbage Disposal, Refrigerator(s)
Features
- Bath Off Primary, High Tech Cabling
- Flooring: Ceramic Tile, Vinyl Plank, Carpet
- Windows: Dbl Pane/Storm Window
- Basement: None
- Number of fireplaces: 1
- Fireplace features: Gas, Main Level: 1, Fireplace
Interior area
- Total structure area: 2,664
- Total interior livable area: 2,664 sqft
Property
Parking
- Total spaces: 4
- Parking features: Driveway, Attached Garage
- Has attached garage: Yes
- Covered spaces: 2
- Uncovered spaces: 2
Features
- Levels: Two
- Stories: 2
- Entry location: Main
- Patio & porch: Second Kitchen, Bath Off Primary, Dbl Pane/Storm Window, Fireplace, High Tech Cabling, Sprinkler System, Vaulted Ceiling(s), Walk-In Closet(s)
- Has view: Yes
- View description: See Remarks, Territorial
Lot
- Size: 2,652 Square Feet
- Features: Paved, Cable TV, Electric Car Charging, Gas Available, High Speed Internet, Patio
- Topography: Level
Details
- Parcel number: 963813
- Zoning description: Jurisdiction: City
- Special conditions: Standard
Construction
Type & style
- Home type: SingleFamily
- Architectural style: Contemporary,2 Story
- Property subtype: Single Family Residence
Materials
- Wood Siding
- Foundation: Poured Concrete
- Roof: Composition
Condition
- Under Construction
- New construction: Yes
- Year built: 2026
- Major remodel year: 2026
Details
- Builder name: NW Roots
Utilities & green energy
- Electric: Company: PSE
- Sewer: Sewer Connected, Company: Suncadia Water Co
- Water: Public, Company: Suncadia Water Co
Community & HOA
Community
- Features: Athletic Court, CCRs, Golf, Park, Playground, Trail(s)
- Subdivision: Suncadia
HOA
- Services included: Common Area Maintenance, Road Maintenance, Snow Removal
- HOA fee: $249 monthly
Location
- Region: Elum
Financial & listing details
- Price per square foot: $723/sqft
- Annual tax amount: $1,955
- Date on market: 7/29/2026
- Cumulative days on market: 8 days
- Listing terms: Conventional
- Inclusions: Dishwasher(s), Garbage Disposal, Refrigerator(s), See Remarks, Stove(s)/Range(s)
Estimated market value
Not available
Estimated sales range
Not available
Not available
Price history
| Date | Event | Price |
|---|---|---|
| 7/30/2026 | Listed for sale | $1,925,000$723/sqft |
Source:  NWMLS as distributed by MLS GRID #2553076 Report a problem NWMLS as distributed by MLS GRID #2553076 Report a problem | ||
Public tax history
Tax history is unavailable.
Monthly payment
Est. payment
Payment breakdown
Explore the cost of this home by adjusting the details. Changes won't be saved.Climate risks
Neighborhood: 98922
Nearby schools
GreatSchools rating
- 8/10Cle Elum Roslyn Elementary SchoolGrades: PK-5Distance: 2 mi
- 7/10Walter Strom Middle SchoolGrades: 6-8Distance: 2.1 mi
- 6/10Cle Elum Roslyn High SchoolGrades: 9-12Distance: 2 mi
Schools provided by the listing agent
- Elementary: Cle Elum Roslyn Elem
- Middle: Walter Strom Jnr
- High: Cle Elum Roslyn High
Source: NWMLS as distributed by MLS GRID. This data may not be complete. We recommend contacting the local school district to confirm school assignments for this home.
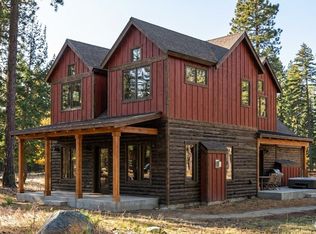
- $1,550,0004 bd4 ba2.2k sqft70 Stonefly Ln, Cle Elum, WA 98922Sold
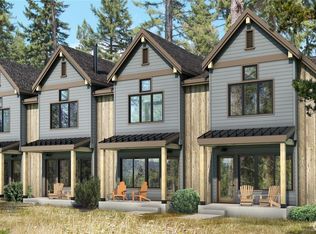
- $1,087,5002 bd3 ba1.5k sqft113 Riverbend Loop, Cle Elum, WA 98922Sold
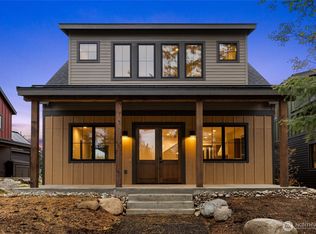
- $1,880,0006 bd6 ba2.6k sqft51 Riverbend Loop, Cle Elum, WA 98922Sold
- $1,925,0006 bd6 ba2.6k sqft60 Stonefly Lane Cle, Elum, WA 98922New Construction

- $1,425,0004 bd4 ba2.2k sqft31 Riverbend Loop, Cle Elum, WA 98922Sold
- $1,065,0002 bd3 ba1.5k sqft109 Riverbend Loop, Cle Elum, WA 98922Sold
- $1,475,0004 bd4 ba2.2k sqft61 Riverbend Loop, Cle Elum, WA 98922Sold
- $1,925,0006 bd6 ba2.6k sqft40 Stonefly Lane Cle, Elum, WA 98922Pending
A local agent can set up tours, give advice and negotiate with sellers.
A local lender can help you make sure your offer is ready when you are.
Similar homes
- $1,565,0005 bd5 ba2.6k sqftMiners Camp, Suncadia, Ph 1, Div 7b & 7c, Cle Elum, WA 98922Active
 MLS ID #2563927, Candi Shults. NWMLS as distributed by MLS GRID
 - $1,975,0004 bd4 ba2.9k sqftTumblecreek, Cle Elum, WA 98922Active
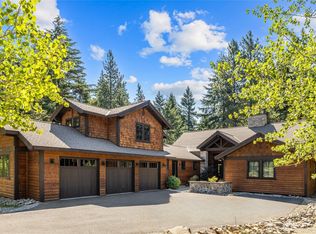 MLS ID #2562829, Lauri Mcleod. NWMLS as distributed by MLS GRID
 - $1,925,0006 bd6 ba2.6k sqftSuncadia Social, Cle Elum, WA 98922ActiveMLS ID #2547724, Ashley Brenden. NWMLS as distributed by MLS GRID
- $1,595,0004 bd4 ba2.8k sqftRiver Ridge At Suncadia, Cle Elum, WA 98922Active
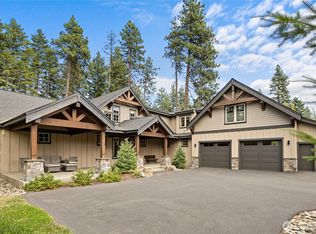 MLS ID #2563056, Mark Rau. NWMLS as distributed by MLS GRID
 - $1,875,0004 bd5 ba2.9k sqftRiver Ridge At Suncadia, Cle Elum, WA 98922ActiveMLS ID #2542258, Mark Rau. NWMLS as distributed by MLS GRID
- $2,150,0004 bd5 ba3.1k sqft1630 Coal Mine Way, Cle Elum, WA 98922ActiveMLS ID #2562025, Jack Abolafia. NWMLS as distributed by MLS GRID
- $1,975,0004 bd5 ba3.1k sqftRiver Ridge At Suncadia, Cle Elum, WA 98922ActiveMLS ID #2542249, Mark Rau. NWMLS as distributed by MLS GRID
- $1,775,0004 bd4 ba3.1k sqft40 Blackberry Court, Cle Elum, WA 98922ActiveMLS ID #2560060, Igor Mayster. NWMLS as distributed by MLS GRID
- $1,749,0003 bd3 ba2.5k sqft260 Sweet Shop Lane, Cle Elum, WA 98922ActiveMLS ID #2558451, James Campbell. NWMLS as distributed by MLS GRID
- from $1,643,9006 bd6 ba3.4k sqftThe Cascade Plan, Collection Series at Suncadia, Cle Elum, WA 98922New ConstructionTrailside Homes
- $2,050,0005 bd5 ba3.9k sqftRiver Ridge, Sunca Dia Ph 2 Div 3, Lot 32, Cle Elum, WA 98922ActiveMLS ID #2544557, Elizabeth Mead. NWMLS as distributed by MLS GRID
- $1,680,0005 bd5 ba2.5k sqftThe Residences At Suncadia Social, Cle Elum, WA 98922ActiveMLS ID #2526686, Katlin Lee. NWMLS as distributed by MLS GRID
- $1,825,0003 bd3 ba2.7k sqftSuncadia, Ph 1, Div 4, Cle Elum, WA 98922ActiveMLS ID #2536201, Candi Shults. NWMLS as distributed by MLS GRID
- $2,095,0004 bd4 ba3.1k sqftTumble Creek, Cle Elum, WA 98922ActiveMLS ID #2560691, Sean Nielsen. NWMLS as distributed by MLS GRID
- $1,775,0003 bd3 ba2.4k sqft330 Maple Leaf Loop, Cle Elum, WA 98922ActiveMLS ID #2487575, Michael Connachan. NWMLS as distributed by MLS GRID
- $1,795,0004 bd3 ba2.4k sqftTumble Creek, Cle Elum, WA 98922ActiveMLS ID #2518010, Tina L Hudon. NWMLS as distributed by MLS GRID
- $1,999,9994 bd3 ba3.1k sqft151 Sanctuary Court, Cle Elum, WA 98922ActiveMLS ID #2469476, Charity Kirk. NWMLS as distributed by MLS GRID
- $1,995,0004 bd5 ba2.9k sqftTumble Creek / Suncadia, Cle Elum, WA 98922ActiveMLS ID #2553882, Ashley J. Hayes. NWMLS as distributed by MLS GRID
- $1,875,0004 bd4 ba2.9k sqft1291 Southern Star Lane, Cle Elum, WA 98922ActiveMLS ID #2488414, Danny Peterson. NWMLS as distributed by MLS GRID
- $1,650,0004 bd4 ba2.9k sqftPh 1, Div 4, Lot 109, Cle Elum, WA 98922ActiveMLS ID #2499287, Elizabeth Mead. NWMLS as distributed by MLS GRID
