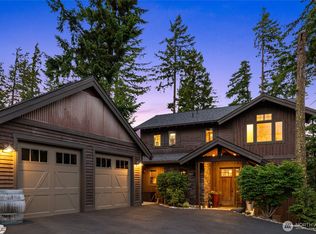
Relax at this Suncadia retreat in Miner’s Camp, just moments from dining, golf, the lodge, swim/fitness center and a private park! This charming home offers four bedrooms, including two primary suites—one on the main floor—plus three baths, cozy gas fireplace and air conditioning. Includes a game room in the garage, perfect for all ages! Beautiful finishes throughout complement the mountain lifestyle. The exterior is ideal for entertaining with a covered hot tub, gas fire pit + private cul-de-sac location. Part of the Suncadia rental pool, this is a fantastic short-term investment opportunity—ask about rental history! Just 90 minutes from Seattle, fully furnished + ready for you to enjoy all year long!
Active
Listed by: Windermere Real Estate/East • Julie Scozzafave
$1,395,000
130 Miners Camp Way, Cle Elum, WA 98922
4beds
2,009sqft
:
Get pre-qualified$8,751/mo
Single Family Residence
Built in 2019
6,534 Square Feet Lot
$1,335,500 Zestimate®
$694/sqft
$675/mo HOA
What's special
- 513 days |
- 129 |
- 5 |
Zillow last checked:
Listing updated:
Listed by:
Julie Scozzafave,
Windermere Real Estate/East
Source: NWMLS as distributed by MLS GRID,MLS#: 2334027
Facts & features
Interior
Bedrooms & bathrooms
- Bedrooms: 4
- Bathrooms: 4
- Full bathrooms: 1
- 3/4 bathrooms: 2
- 1/2 bathrooms: 1
- Main level bathrooms: 2
- Main level bedrooms: 1
Bedroom
- Level: Second
Bedroom
- Level: Second
Bedroom
- Level: Second
Bathroom full
- Level: Second
Bathroom three quarter
- Level: Second
Kitchen with eating space
- Level: Main
Utility room
- Level: Second
Heating
- Fireplace, 90%+ High Efficiency, Fireplace Insert, Forced Air, Electric, Natural Gas
Cooling
- Has cooling: Yes
Appliances
- Included: Dishwasher, Disposal, Dryer, Microwave, Refrigerator, Stove(s)/Range(s), Washer, Dishwasher(s), Dryer(s), Garbage Disposal, Microwave(s), Refrigerator(s), Washer(s), Water Heater: Gas
Features
- Bath Off Primary, Dining Room, High Tech Cabling
- Flooring: Ceramic Tile, Hardwood
- Windows: Dbl Pane/Storm Window
- Basement: None
- Number of fireplaces: 1
- Fireplace features: Gas, Main Level: 1, Fireplace
Interior area
- Total structure area: 2,009
- Total interior livable area: 2,009 sqft
Property
Parking
- Total spaces: 2
- Parking features: Driveway, Attached Garage
- Has attached garage: Yes
- Covered spaces: 2
Features
- Levels: Two
- Stories: 2
- Entry location: Main
- Patio & porch: Second Primary Bedroom, Bath Off Primary, Dbl Pane/Storm Window, Dining Room, Fireplace, High Tech Cabling, Hot Tub/Spa, Security System, Sprinkler System, Vaulted Ceiling(s), Walk-In Closet(s), Water Heater
- Has spa: Yes
- Spa features: Indoor
- Has view: Yes
- View description: Territorial
Lot
- Size: 6,534 Square Feet
- Features: Cul-De-Sac, Dead End Street, Drought Resistant Landscape, Open Lot, Paved, Cable TV, Gas Available, High Speed Internet, Hot Tub/Spa, Patio, Sprinkler System
- Topography: Level,Partial Slope
- Residential vegetation: Brush
Details
- Parcel number: 960184
- Special conditions: Standard
Construction
Type & style
- Home type: SingleFamily
- Architectural style: Craftsman,2 Story
- Property subtype: Single Family Residence
Materials
- Wood Siding
- Foundation: Poured Concrete
- Roof: Composition
Condition
- Very Good
- Year built: 2019
Utilities & green energy
- Electric: Company: Puget Sound Energy
- Sewer: Sewer Connected, Company: Suncadia Environmental Co.
- Water: Public, Company: Suncadia Water
Community & HOA
Community
- Features: Athletic Court, CCRs, Golf, Playground, Trail(s)
- Security: Security Service, Security System
- Subdivision: Suncadia
HOA
- Services included: Common Area Maintenance, Road Maintenance, Security, Snow Removal
- HOA fee: $675 monthly
Location
- Region: Cle Elum
Financial & listing details
- Price per square foot: $694/sqft
- Tax assessed value: $1,122,440
- Annual tax amount: $6,835
- Date on market: 4/9/2025
- Cumulative days on market: 474 days
- Listing terms: Conventional,FHA
- Inclusions: Dishwasher(s), Dryer(s), Garbage Disposal, Microwave(s), Refrigerator(s), Stove(s)/Range(s), Washer(s)
Estimated market value
$1,335,500
$1.27M - $1.40M
$4,014/mo
Price history
| Date | Event | Price |
|---|---|---|
| 10/8/2025 | Listed for sale | $1,395,000$694/sqft |
Source:  NWMLS as distributed by MLS GRID #2334027 Report a problem NWMLS as distributed by MLS GRID #2334027 Report a problem | ||
| 8/28/2025 | Listing removed | $1,395,000$694/sqft |
Source: NWMLS as distributed by MLS GRID #2334027 Report a problem | ||
| 2/28/2025 | Listed for sale | $1,395,000+12%$694/sqft |
Source: NWMLS as distributed by MLS GRID #2334027 Report a problem | ||
| 3/28/2023 | Sold | $1,245,000-3.9%$620/sqft |
Source: NWMLS as distributed by MLS GRID #2037876 Report a problem | ||
| 3/4/2023 | Pending sale | $1,295,000$645/sqft |
Source: NWMLS as distributed by MLS GRID #NWM2037876 Report a problem | ||
| 2/21/2023 | Listed for sale | $1,295,000+69.8%$645/sqft |
Source: NWMLS as distributed by MLS GRID #2037876 Report a problem | ||
| 8/29/2019 | Sold | $762,800-0.8%$380/sqft |
Source: NWMLS as distributed by MLS GRID #1448595 Report a problem | ||
| 7/24/2019 | Pending sale | $769,000$383/sqft |
Source: Suncadia RE Sales Company #1448595 Report a problem | ||
| 7/15/2019 | Listed for sale | $769,000$383/sqft |
Source: Suncadia RE Sales Company #1448595 Report a problem | ||
Public tax history
| Year | Property taxes | Tax assessment |
|---|---|---|
| 2024 | $6,936 +2.1% | $1,122,440 -4.5% |
| 2023 | $6,792 +6.2% | $1,175,190 +19.6% |
| 2022 | $6,393 +21.2% | $982,890 +42% |
| 2021 | $5,274 +8.7% | $692,220 +1020.6% |
| 2019 | $4,851 | $61,770 +64.4% |
| 2018 | -- | $37,580 |
| 2017 | -- | $37,580 |
Find assessor info on the county website
Monthly payment
Est. payment
Payment breakdown
Explore the cost of this home by adjusting the details. Changes won't be saved.Climate risks
Neighborhood: 98922
Nearby schools
GreatSchools rating
- 8/10Cle Elum Roslyn Elementary SchoolGrades: PK-5Distance: 1.6 mi
- 7/10Walter Strom Middle SchoolGrades: 6-8Distance: 1.7 mi
- 6/10Cle Elum Roslyn High SchoolGrades: 9-12Distance: 1.6 mi
Schools provided by the listing agent
- Elementary: Cle Elum Roslyn Elem
- Middle: Walter Strom Jnr
- High: Cle Elum Roslyn High
Source: NWMLS as distributed by MLS GRID. This data may not be complete. We recommend contacting the local school district to confirm school assignments for this home.

- $1,365,0004 bd4 ba1.9k sqft121 Miners Camp Way, Cle Elum, WA 98922Sold
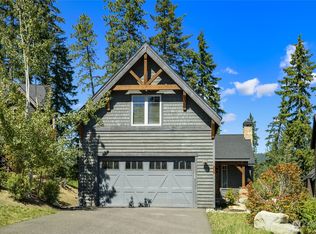
- $1,300,0003 bd3 ba2k sqft131 Miners Camp Way, Cle Elum, WA 98922Sold
- $--3 bd4 ba2.3k sqft281 Sweet Shop Lane Cle, Elum, WA 98922Off Market

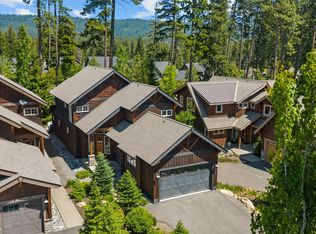
- $1,295,0003 bd4 ba2k sqft283 Sweet Shop Lane Cle, Elum, WA 98922For Sale
- $--3 bd3 ba2.1k sqft263 Sweet Shop Lane Cle, Elum, WA 98922Off Market
- $1,575,0004 bd4 ba2.6k sqft71 Miners Camp Way, Cle Elum, WA 98922Sold
- $--3 bd3 ba2k sqft313 Sweet Shop Lane Cle, Elum, WA 98922Off Market
- $1,585,0005 bd5 ba2.5k sqft131 Maple Leaf Loop, Cle Elum, WA 98922Sold
A local agent can set up tours, give advice and negotiate with sellers.
A local lender can help you make sure your offer is ready when you are.
Similar homes
- $1,395,0004 bd3 ba2.2k sqftSuncadia, Cle Elum, WA 98922Active
 MLS ID #2521396, Sean Nielsen. NWMLS as distributed by MLS GRID
 - $1,375,0003 bd3 ba2.3k sqftBlack Nugget/Suncadia, Cle Elum, WA 98922Active
 MLS ID #2512607, Katie Stephens. NWMLS as distributed by MLS GRID
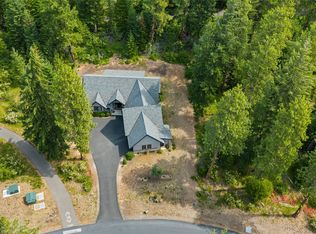
 - $1,525,0004 bd4 ba2.6k sqft3-1, Cle Elum, WA 98922Active
 MLS ID #2546051, Tina L Hudon. NWMLS as distributed by MLS GRID
 - $1,525,0003 bd3 ba2.1k sqftSuncadia, Cle Elum, WA 98922Active
 MLS ID #2534887, Sean Nielsen. NWMLS as distributed by MLS GRID
 - $1,295,0003 bd4 ba2.3k sqftSuncadia, Cle Elum, WA 98922ActiveMLS ID #2548802, Sean Nielsen. NWMLS as distributed by MLS GRID
- $1,315,0003 bd4 ba2.1k sqftProspector's Reach, Cle Elum, WA 98922ActiveMLS ID #2438792, Danny Peterson. NWMLS as distributed by MLS GRID
- $1,290,0003 bd4 ba2k sqftSec 19, Twp 20, Rge 15, Cle Elum, WA 98922ActiveMLS ID #2521451, Beth Mead. NWMLS as distributed by MLS GRID
- $1,275,0003 bd4 ba2k sqftProspector's Reach, Cle Elum, WA 98922ActiveMLS ID #2481330, Chris Nelson. NWMLS as distributed by MLS GRID
- $1,450,0004 bd3 ba2.9k sqft2101 Coal Mine Way, Cle Elum, WA 98922ActiveMLS ID #2499473, Danny Peterson. NWMLS as distributed by MLS GRID
- $1,429,0003 bd3 ba2.2k sqftSuncadia Ph3, Div 1-5, Cle Elum, WA 98922ActiveMLS ID #2495282, Susan West. NWMLS as distributed by MLS GRID
- $1,549,0004 bd4 ba2.6k sqftSuncadia, Cle Elum, WA 98922ActiveMLS ID #2485876, Jule Johnson. NWMLS as distributed by MLS GRID
- $1,565,0004 bd4 ba2.8k sqft801 Snowberry Loop, Cle Elum, WA 98922ActiveMLS ID #2533132, Daniel Redwine. NWMLS as distributed by MLS GRID
- $1,275,0004 bd4 ba2.1k sqftThe Cabins At The Farm / Suncadia, Cle Elum, WA 98922ActiveMLS ID #2490941, Kimberly Boznak. NWMLS as distributed by MLS GRID
- $1,149,0003 bd3 ba1.6k sqftTalisman Village, Cle Elum, WA 98922ActiveMLS ID #2540930, Danny Peterson. NWMLS as distributed by MLS GRID
- $1,650,0004 bd4 ba2.9k sqftPh 1, Div 4, Lot 109, Cle Elum, WA 98922ActiveMLS ID #2499287, Beth Mead. NWMLS as distributed by MLS GRID
- $1,435,0004 bd4 ba2.3k sqftPhase 1, Division 1, Cle Elum, WA 98922ActiveMLS ID #2515124, Loretta Sweigard. NWMLS as distributed by MLS GRID
- $1,495,0004 bd4 ba2.9k sqft101 Basin Creek Way, Cle Elum, WA 98922ActiveMLS ID #2550508, Danny Peterson. NWMLS as distributed by MLS GRID
- $1,775,0003 bd3 ba2.4k sqft330 Maple Leaf Loop, Cle Elum, WA 98922ActiveMLS ID #2487575, Michael Connachan. NWMLS as distributed by MLS GRID
- $1,298,0004 bd4 ba2.3k sqftCabins At The Farm, Cle Elum, WA 98922ActiveMLS ID #2480959, Corey L Atherton. NWMLS as distributed by MLS GRID
- $1,225,0004 bd5 ba2.2k sqftTrailhead Townhomes, Cle Elum, WA 98922ActiveMLS ID #2508414, Tina L Hudon. NWMLS as distributed by MLS GRID
