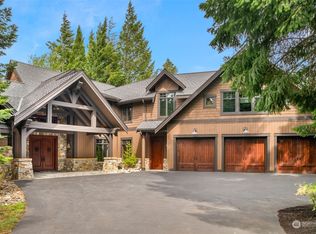
Choice & original custom home designed by Olson Kundig Architects embraces this stunning backdrop in the Cascade Mountains in Tumble Creek, the desirable & picturesque neighborhood w/in Suncadia. Floor to ceiling windows invite the outdoors in, & warm natural wood elements combine w/ polished concrete & blackened steel for a warm, modern aesthetic. A collaboration of craftsmen from start to finish using highest quality materials in this breathtaking mountain residence. Open floor plan, covered outdoor terrace, swimming pool w/ spa. 4 fireplaces, elevator, 3 car heated garage. Extraordinary luxury community w/ club house, restaurants, amenities, golf, plus access to endless recreational opportunities nearby in the beautiful Cascades.
Sold
Listed by: Ewing & Clark, Inc. • Betsy Q. Terry
Bought with: Engel & Volkers North Cascades
$3,170,000
260 Blue Flame Lane, Cle Elum, WA 98922
3beds
4,043sqft
Single Family Residence
Built in 2014
0.98 Acres Lot
$3,157,900 Zestimate®
$784/sqft
$7,158 Estimated rent
Home value
$3,157,900
$2.97M - $3.35M
$7,158/mo
Zestimate® history
Owner options
List your home for rent
$7,158/mo
Rent Zestimate®
Find your next renter with Zillow Rental Manager. Plus, with online applications, you can quickly screen prospective tenants – for free.
$7,158/mo
Rent Zestimate®
Refinance and save
$19,670/mo
Est. payment
Refinancing to a lower rate could help reduce your monthly payments and save thousands over the life of the loan.
$19,670/mo
Est. payment
Explore your selling options
Work with a Zillow partner agent
Leverage their expertise and Zillow's premium Showcase listings to get your home seen by more buyers.
Get startedList with your own agent
Get your home in front of millions of buyers by listing it on Zillow.
Learn how to do itSell it yourself
Take full control of how buyers see your home on Zillow by listing For Sale by Owner (FSBO).
List your homeWhat's special
Zillow last checked:
Listing updated:
Listed by:
Betsy Q. Terry,
Ewing & Clark, Inc.,
Mary Jane Powers,
Ewing & Clark, Inc.
Bought with:
Tina L Hudon, 126091
Engel & Volkers North Cascades
Source: NWMLS as distributed by MLS GRID,MLS#: 2520885
Facts & features
Interior
Bedrooms & bathrooms
- Bedrooms: 3
- Bathrooms: 4
- Full bathrooms: 1
- 3/4 bathrooms: 2
- 1/2 bathrooms: 1
- Main level bathrooms: 3
- Main level bedrooms: 2
Primary bedroom
- Level: Second
Bedroom
- Level: Main
Bedroom
- Level: Main
Bathroom full
- Level: Second
Bathroom three quarter
- Level: Main
Bathroom three quarter
- Level: Main
Other
- Level: Main
Dining room
- Level: Main
Entry hall
- Level: Main
Family room
- Level: Main
Great room
- Level: Main
Kitchen with eating space
- Level: Main
Utility room
- Level: Main
Heating
- Fireplace, Heat Pump, Radiant, Electric, Natural Gas
Cooling
- Has cooling: Yes
Appliances
- Included: Dishwasher, Disposal, Double Oven, Dryer, Refrigerator, Stove(s)/Range(s), Washer, Dishwasher(s), Dryer(s), Garbage Disposal, Refrigerator(s), Washer(s), Water Heater: Boiler, Water Heater Location: Mechanical Rm
Features
- Bath Off Primary, Dining Room, Pantry
- Flooring: Concrete, Hardwood
- Windows: Dbl Pane/Storm Window, Skylight(s)
- Basement: None
- Number of fireplaces: 4
- Fireplace features: Gas, Main Level: 3, Upper Level: 1, Fireplace
Interior area
- Total structure area: 4,043
- Total interior livable area: 4,043 sqft
Property
Parking
- Total spaces: 3
- Parking features: Detached Garage
- Has garage: Yes
- Covered spaces: 3
Features
- Levels: Two
- Stories: 2
- Entry location: Main
- Patio & porch: Bath Off Primary, Dbl Pane/Storm Window, Dining Room, Elevator, Fireplace, Fireplace (Primary Bedroom), Hot Tub/Spa, Jetted Tub, Pantry, Security System, Skylight(s), Vaulted Ceiling(s), Walk-In Closet(s), Water Heater, Wet Bar, Wine/Beverage Refrigerator, Wired for Generator
- Pool features: In Ground, In-Ground
- Has spa: Yes
- Spa features: Indoor, Bath
- Has view: Yes
- View description: Mountain(s), Territorial
Lot
- Size: 0.98 Acres
- Features: Cul-De-Sac, Drought Resistant Landscape, Paved, Cable TV, Deck, Dog Run, Electric Car Charging, Fenced-Partially, Gas Available, Gated Entry, High Speed Internet, Hot Tub/Spa, Irrigation, Patio, Sprinkler System
- Topography: Level
- Residential vegetation: Brush, Garden Space, Wooded
Details
- Parcel number: 950168
- Zoning description: Jurisdiction: See Remarks
- Special conditions: Standard
- Other equipment: Wired for Generator
Construction
Type & style
- Home type: SingleFamily
- Architectural style: 2 Story
- Property subtype: Single Family Residence
Materials
- Metal/Vinyl, Stone, Wood Siding
- Foundation: Poured Concrete
- Roof: Metal
Condition
- Year built: 2014
- Major remodel year: 2014
Details
- Builder name: Olson Kundig/ Merle, Inc
Utilities & green energy
- Electric: Company: Puget Sound Energy
- Sewer: Sewer Connected, Company: Suncadia Water Company
- Water: Community, Company: Suncadia Water Company
Community & HOA
Community
- Features: Athletic Court, CCRs, Clubhouse, Golf, Park, Playground, Trail(s)
- Security: Security Service, Security System
- Subdivision: Tumble Creek
HOA
- Services included: Common Area Maintenance, Road Maintenance, Security
- HOA fee: $512 monthly
- HOA phone: 509-649-6273
Location
- Region: Cle Elum
Financial & listing details
- Price per square foot: $784/sqft
- Tax assessed value: $2,518,410
- Annual tax amount: $16,566
- Date on market: 4/16/2026
- Cumulative days on market: 99 days
- Listing terms: Conventional
- Inclusions: Dishwasher(s), Double Oven, Dryer(s), Garbage Disposal, Refrigerator(s), Stove(s)/Range(s), Washer(s)
Price history
| Date | Event | Price |
|---|---|---|
| 6/23/2026 | Sold | $3,170,000-0.9%$784/sqft |
Source:  NWMLS as distributed by MLS GRID #2520885 Report a problem NWMLS as distributed by MLS GRID #2520885 Report a problem | ||
| 5/25/2026 | Pending sale | $3,200,000$791/sqft |
Source: NWMLS as distributed by MLS GRID #2520885 Report a problem | ||
| 5/8/2026 | Listed for sale | $3,200,000-5.7%$791/sqft |
Source: NWMLS as distributed by MLS GRID #2520885 Report a problem | ||
| 8/24/2021 | Sold | $3,395,000$840/sqft |
Source: NWMLS as distributed by MLS GRID #1809703 Report a problem | ||
| 8/8/2021 | Pending sale | $3,395,000$840/sqft |
Source: NWMLS as distributed by MLS GRID #1809703 Report a problem | ||
| 7/18/2021 | Listed for sale | $3,395,000+1494.6%$840/sqft |
Source: NWMLS as distributed by MLS GRID #1809703 Report a problem | ||
| 3/15/2010 | Sold | $212,900-2.3%$53/sqft |
Source: NWMLS as distributed by MLS GRID #21524 Report a problem | ||
| 2/2/2010 | Price change | $217,900-6.4%$54/sqft |
Source: Vflyer #12059 Report a problem | ||
| 1/26/2010 | Listed for sale | $232,900-37.9%$58/sqft |
Source: Vflyer #12059 Report a problem | ||
| 6/20/2009 | Listing removed | $375,000$93/sqft |
Source: Coldwell Banker** #29005316 Report a problem | ||
| 4/11/2009 | Price change | $375,000-45.6%$93/sqft |
Source: Coldwell Banker Bain #29005316 Report a problem | ||
| 1/13/2009 | Listed for sale | $689,950-15.3%$171/sqft |
Source: Coldwell Banker Bain #29005316 Report a problem | ||
| 9/26/2008 | Listing removed | $814,950$202/sqft |
Source: Coldwell Banker** #28100373 Report a problem | ||
| 6/20/2008 | Listed for sale | $814,950+23.7%$202/sqft |
Source: Coldwell Banker** #28100373 Report a problem | ||
| 9/5/2006 | Sold | $659,050$163/sqft |
Source: Public Record Report a problem | ||
Public tax history
| Year | Property taxes | Tax assessment |
|---|---|---|
| 2024 | $15,562 -3.4% | $2,518,410 -9.6% |
| 2023 | $16,107 +1.4% | $2,786,990 +13.6% |
| 2022 | $15,892 +21.9% | $2,453,260 +49.7% |
| 2021 | $13,033 +14% | $1,638,720 +20.1% |
| 2019 | $11,432 +29.8% | $1,364,740 +23.8% |
| 2018 | $8,807 | $1,102,610 |
| 2017 | $8,807 | $1,102,610 +17.4% |
| 2016 | $8,807 | $939,290 |
| 2015 | $8,807 +16.9% | $939,290 +578.8% |
| 2013 | $7,532 | $138,370 -78.9% |
| 2010 | -- | $655,000 |
Find assessor info on the county website
Neighborhood: 98922
Nearby homes
- $3,100,0006 bd5 ba4.8k sqft161 Morning Star Lane Cle, Elum, WA 98922Sold
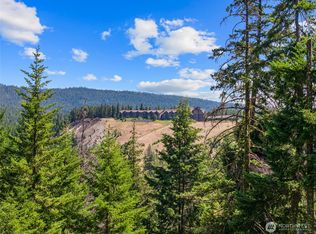
- $675,0001.114 Acres261 Morning Star Ln, Cle Elum, WA 98922Lot/Land
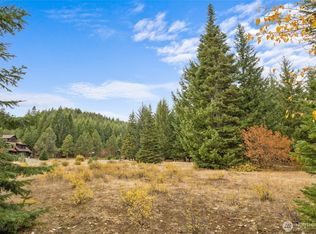
- $385,0000.939 Acres50 Morning Star Ln, Cle Elum, WA 98922Lot/Land
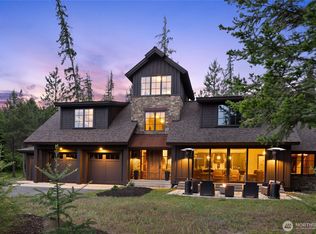
- $1,725,0003 bd3 ba2.7k sqft3000 Jenkins Dr, Cle Elum, WA 98922For Sale
- $1,063,0004 bd3 ba2.5k sqft3110 Jenkins Dr, Cle Elum, WA 98922Sold
- $2,550,0006 bd6 ba4.4k sqft3220 Jenkins Dr, Cle Elum, WA 98922Sold
- $388,0000.97 Acres3241 Jenkins Dr, Cle Elum, WA 98922Lot/Land
- $374,9001 Acres3301 Jenkins Dr, Cle Elum, WA 98922Lot/Land
Nearby schools
GreatSchools rating
- 8/10Cle Elum Roslyn Elementary SchoolGrades: PK-5Distance: 2.8 mi
- 7/10Walter Strom Middle SchoolGrades: 6-8Distance: 2.9 mi
- 6/10Cle Elum Roslyn High SchoolGrades: 9-12Distance: 2.8 mi
Schools provided by the listing agent
- Elementary: Cle Elum Roslyn Elem
- Middle: Walter Strom Jnr
- High: Cle Elum Roslyn High
Source: NWMLS as distributed by MLS GRID. This data may not be complete. We recommend contacting the local school district to confirm school assignments for this home.
Get a cash offer in 3 minutes
Find out how much your home could sell for in as little as 3 minutes with a no-obligation cash offer.
Estimated market value
$3,157,900
Get a cash offer in 3 minutes
Find out how much your home could sell for in as little as 3 minutes with a no-obligation cash offer.
Estimated market value
$3,157,900
- Washington
- Kittitas County
- Cle Elum
- 98922
- 260 Blue Flame Lane
Nearby cities
Nearby zip codes
Other Cle Elum Topics
