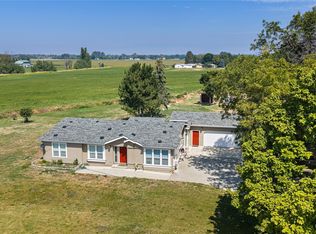
Escape to 7.78 irrigated acres of peaceful privacy on a quiet dead-end street. Featuring 4 bedrooms, 2.5 baths, and 2,574 sq. ft. of thoughtful design, this home offers room to gather and space to unwind. High vaulted ceilings frame both a formal living room and a generous family room. At the heart of the home, the gourmet kitchen features granite surfaces, double ovens, and an adjoining butler's pantry with extra prep space and a secondary fridge. The luxurious primary retreat boasts dual vanities, a walk-in closet, and a deep soaking tub. Step out back to enjoy meticulous landscaping, a securely fenced yard for pets and gatherings, and a lit covered patio built for year-round outdoor enjoyment while taking in sweeping mountain views. Complete with an attached 2-car garage, this exceptional property offers an unmatched blend of privacy, style, and effortless living. Schedule your private tour today to experience the setting for yourself.
Active
Listed by: BHHS Brick & Mortar RE • Gina Styler • 509-859-3770
$799,999
583 Rein Road, Ellensburg, WA 98926
4beds
2,574sqft
Single Family Residence
Built in 2019
7.78 Acres Lot
$783,700 Zestimate®
$311/sqft
$-- HOA
What's special
Sweeping mountain viewsGourmet kitchenWalk-in closetDual vanitiesDeep soaking tubGenerous family roomDouble ovens
- --
- on Zillow
- 924
- views
- 78
- saves
Likely to sell faster than
Zillow last checked:
Listing updated:
Listed by:
Gina Styler 509-859-3770 ginastyler@gmail.com,
BHHS Brick & Mortar RE
Source: NWMLS as distributed by MLS GRID,MLS#: 2585726
Facts & features
Interior
Bedrooms & bathrooms
- Bedrooms: 4
- Bathrooms: 3
- Full bathrooms: 2
- 1/2 bathrooms: 1
- Main level bathrooms: 3
- Main level bedrooms: 4
Primary bedroom
- Level: Main
Bedroom
- Level: Main
Bedroom
- Level: Main
Bedroom
- Level: Main
Bathroom full
- Level: Main
Bathroom full
- Level: Main
Other
- Level: Main
Dining room
- Level: Main
Entry hall
- Level: Main
Family room
- Level: Main
Kitchen with eating space
- Level: Main
Living room
- Level: Main
Utility room
- Level: Main
Heating
- Fireplace, Forced Air, Heat Pump, Electric, Wood
Cooling
- Forced Air, Heat Pump
Appliances
- Included: Dishwasher, Double Oven, Dryer, Microwave, Refrigerator, Stove(s)/Range(s), Washer, Dishwasher(s), Dryer(s), Microwave(s), Refrigerator(s), Washer(s), Water Heater: Hybrid Electric, Water Heater Location: Garage
Features
- Bath Off Primary, Dining Room, Pantry
- Flooring: Ceramic Tile, Laminate, Carpet
- Doors: French Doors
- Windows: Dbl Pane/Storm Window, Skylight(s)
- Basement: None
- Number of fireplaces: 1
- Fireplace features: Wood Burning, Main Level: 1, Fireplace
Interior area
- Total structure area: 2,574
- Total interior livable area: 2,574 sqft
Video & virtual tour
Property
Parking
- Total spaces: 2
- Parking features: Driveway, Attached Garage
- Has attached garage: Yes
- Covered spaces: 2
Features
- Levels: One
- Stories: 1
- Entry location: Main
- Patio & porch: Bath Off Primary, Dbl Pane/Storm Window, Dining Room, Fireplace, French Doors, Jetted Tub, Pantry, Skylight(s), Vaulted Ceiling(s), Walk-In Closet(s), Water Heater, Wine/Beverage Refrigerator
- Spa features: Bath
- Has view: Yes
- View description: Mountain(s), Territorial
Lot
- Size: 7.78 Acres
- Features: Dead End Street, Open Lot, Fenced-Partially, Irrigation, Patio, Sprinkler System
- Topography: Level
- Residential vegetation: Pasture
Details
- Parcel number: 956814
- Zoning description: Jurisdiction: County
- Special conditions: Standard
Construction
Type & style
- Home type: SingleFamily
- Architectural style: 1 Story
- Property subtype: Single Family Residence
Materials
- Stone, Wood Siding, Wood Products
- Foundation: Poured Concrete
- Roof: Composition
Condition
- Year built: 2019
- Major remodel year: 2019
Utilities & green energy
- Electric: Company: PSE
- Sewer: Septic Tank, Company: Septic
- Water: Individual Well, Company: Individual Well - $180 per yr meter fee
- Utilities for property: Light Curve
Community & HOA
Community
- Subdivision: Rural - East
Location
- Region: Ellensburg
Financial & listing details
- Price per square foot: $311/sqft
- Tax assessed value: $624,870
- Annual tax amount: $5,552
- Date on market: 9/22/2026
- Listing terms: Conventional
- Inclusions: Dishwasher(s), Double Oven, Dryer(s), Microwave(s), Refrigerator(s), Stove(s)/Range(s), Washer(s)
Estimated market value
$783,700
$745,000 - $823,000
$2,953/mo
Price history
| Date | Event | Price |
|---|---|---|
| 9/22/2026 | Listed for sale | $799,999$311/sqft |
Source:  NWMLS as distributed by MLS GRID #2585726 Report a problem | ||
| 6/11/2026 | Listing removed | $799,999$311/sqft |
Source: BHHS broker feed #2467285 Report a problem | ||
| 6/9/2026 | Listed for sale | $799,999$311/sqft |
Source: BHHS broker feed #2467285 Report a problem | ||
| 5/25/2026 | Pending sale | $799,999$311/sqft |
Source: BHHS broker feed #2467285 Report a problem | ||
| 2/10/2026 | Listed for sale | $799,999$311/sqft |
Source: BHHS broker feed #2467285 Report a problem | ||
| 2/3/2026 | Pending sale | $799,999$311/sqft |
Source: BHHS broker feed #2467285 Report a problem | ||
| 1/13/2026 | Listed for sale | $799,999-14.8%$311/sqft |
Source: BHHS broker feed #2467285 Report a problem | ||
| 6/24/2025 | Listing removed | $939,000$365/sqft |
Source: BHHS broker feed #2325839 Report a problem | ||
| 5/23/2025 | Price change | $939,000-3.1%$365/sqft |
Source: BHHS broker feed #2325839 Report a problem | ||
| 3/14/2025 | Price change | $969,000-3%$376/sqft |
Source: BHHS broker feed #2325839 Report a problem | ||
| 1/25/2025 | Listed for sale | $999,000+899%$388/sqft |
Source: BHHS broker feed #2325839 Report a problem | ||
| 4/5/2018 | Sold | $100,000$39/sqft |
Source: Public Record Report a problem | ||
Public tax history
| Year | Property taxes | Tax assessment |
|---|---|---|
| 2025 | $5,972 +9.9% | $578,900 +3.5% |
| 2024 | $5,433 +0.8% | $559,290 -2% |
| 2023 | $5,391 +2.3% | $570,760 +9.2% |
| 2022 | $5,271 +10.8% | $522,900 +33.4% |
| 2021 | $4,758 +71.5% | $392,100 +330.3% |
| 2019 | $2,774 +2246% | $91,120 |
| 2018 | $118 | $91,120 |
| 2017 | $118 | $91,120 +993.9% |
| 2016 | $118 | $8,330 |
| 2015 | $118 +3.3% | $8,330 +42.6% |
| 2013 | $114 | $5,840 |
Find assessor info on the county website
Monthly payment
Est. payment
Payment breakdown
Explore the cost of this home by adjusting the details. Changes won't be saved.Climate risks
Neighborhood: 98926
Nearby schools
Schools provided by the listing agent
- Middle: Morgan Mid
- High: Ellensburg High
Source: NWMLS as distributed by MLS GRID. This data may not be complete. We recommend contacting the local school district to confirm school assignments for this home.
Similar homes
- $835,0003 bd2 ba2.2k sqft2300 Tozer Road, Ellensburg, WA 98926Active
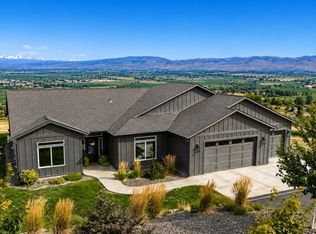 MLS ID #2572889, Susan Ferrell. NWMLS as distributed by MLS GRID
- $899,0004 bd3 ba2.3k sqft730 Saddlerock Drive, Ellensburg, WA 98926Active
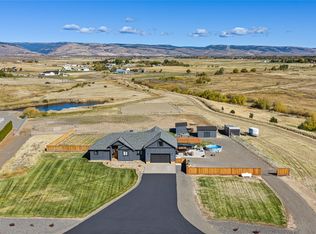 MLS ID #2595169, Arickiah Simera. NWMLS as distributed by MLS GRID
- $759,0003 bd3 ba2.5k sqft60 Trinity Lane, Ellensburg, WA 98926Active
 MLS ID #2550149, Randy Crimp. NWMLS as distributed by MLS GRID
- $779,0003 bd2 ba1.9k sqft243 Winter Creek Lane, Ellensburg, WA 98926Active
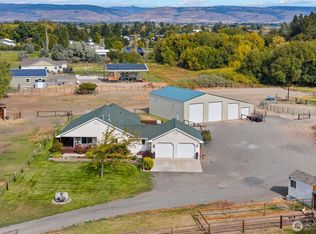 MLS ID #2506785, Susan Ferrell. NWMLS as distributed by MLS GRID
