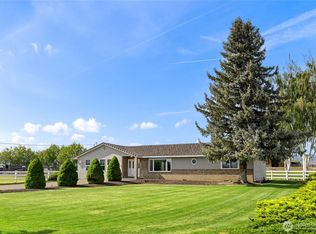
Experience elevated living in this exceptional 3,098 sq ft Radio Hill residence, a designer-curated sanctuary where timeless architecture and modern sophistication blend with effortless grace. Originally crafted in 1991 and artfully expanded in 1999, the home has been meticulously enhanced with a new HVAC system in 2026 and a roof replacement in 2022. On the main level, the primary suite offers a serene retreat featuring a luxurious soaking tub, separate shower, and dual vanity. A second main-floor bedroom and a beautifully finished laundry room elevate everyday living with thoughtful convenience. At the rear of the home, a private guest suite creates an ideal haven for visitors or multigenerational living. Upstairs, a versatile landing provides space for an office, playroom, or creative studio, accompanied by a spacious fourth bedroom. The gourmet kitchen opens seamlessly to an oversized entertainment-ready deck—an exquisite backdrop for dining, weekend gatherings, or quiet mornings surrounded by nature. Outside, the fully fenced backyard features underground sprinklers, a charming garden shed, and a dedicated potting station, all framed by mature landscaping that enhances the home’s sense of privacy and refinement.With its curated upgrades, designer finishes, and an ambiance that feels both luxurious and welcoming, this Radio Hill home stands as a rare offering. A full list of improvements awaits upon your visit.
Pending inspection
Listed by: Windermere R. E. Ellensburg • Cara Marrs
$879,000
1403 N Thayer Avenue, Ellensburg, WA 98926
4beds
3,098sqft
Single Family Residence
Built in 1991
0.26 Acres Lot
$853,700 Zestimate®
$284/sqft
$-- HOA
What's special
Modern sophisticationGourmet kitchenSecond main-floor bedroomPrivate guest suiteBeautifully finished laundry roomTimeless architectureDual vanity
- 18 days |
- 883 |
- 59 |
Likely to sell faster than
Zillow last checked:
Listing updated:
Listed by:
Cara Marrs,
Windermere R. E. Ellensburg
Source: NWMLS as distributed by MLS GRID,MLS#: 2560398
Facts & features
Interior
Bedrooms & bathrooms
- Bedrooms: 4
- Bathrooms: 3
- Full bathrooms: 2
- 3/4 bathrooms: 1
- Main level bathrooms: 3
- Main level bedrooms: 3
Primary bedroom
- Level: Main
Bedroom
- Level: Second
Bedroom
- Level: Main
Bedroom
- Level: Main
Bathroom full
- Level: Main
Bathroom full
- Level: Main
Bathroom three quarter
- Level: Main
Other
- Level: Main
Dining room
- Level: Main
Entry hall
- Level: Main
Family room
- Level: Main
Kitchen with eating space
- Level: Main
Living room
- Level: Main
Rec room
- Level: Second
Utility room
- Level: Main
Heating
- Fireplace, 90%+ High Efficiency, Forced Air, Heat Pump, See Remarks, Electric, Natural Gas
Cooling
- 90%+ High Efficiency, Heat Pump
Appliances
- Included: Dishwasher, Disposal, Dryer, Microwave, Refrigerator, Stove(s)/Range(s), Washer, Dishwasher(s), Dryer(s), Garbage Disposal, Microwave(s), Refrigerator(s), Washer(s), Water Heater: Gas - Tankless, Water Heater Location: Garage
Features
- Bath Off Primary, Ceiling Fan(s), Dining Room
- Flooring: Ceramic Tile, Hardwood, Carpet
- Doors: French Doors
- Windows: Dbl Pane/Storm Window, Skylight(s)
- Basement: None
- Number of fireplaces: 1
- Fireplace features: Gas, Main Level: 1, Fireplace
Interior area
- Total structure area: 3,098
- Total interior livable area: 3,098 sqft
Property
Parking
- Total spaces: 2
- Parking features: Attached Garage
- Has attached garage: Yes
- Covered spaces: 2
Features
- Levels: One and One Half
- Stories: 1
- Entry location: Main
- Patio & porch: Bath Off Primary, Ceiling Fan(s), Dbl Pane/Storm Window, Dining Room, Fireplace, French Doors, Skylight(s), Sprinkler System, Vaulted Ceiling(s), Walk-In Closet(s), Water Heater
- Has view: Yes
- View description: Territorial
Lot
- Size: 0.26 Acres
- Features: Curbs, Paved, Deck, Fenced-Fully, Gas Available, Sprinkler System
- Topography: Level
Details
- Parcel number: 923934
- Zoning description: Jurisdiction: City
- Special conditions: Standard
Construction
Type & style
- Home type: SingleFamily
- Architectural style: 1 1/2 Story
- Property subtype: Single Family Residence
Materials
- Wood Siding, Wood Products
- Foundation: Poured Concrete
- Roof: Composition
Condition
- Year built: 1991
Utilities & green energy
- Electric: Company: City of Ellensburg
- Sewer: Sewer Connected, Company: City of Ellensburg
- Water: Public, Company: City of Ellensburg
- Utilities for property: Spectrum
Community & HOA
Community
- Subdivision: Radio Hill
Location
- Region: Ellensburg
Financial & listing details
- Price per square foot: $284/sqft
- Tax assessed value: $524,460
- Annual tax amount: $5,274
- Date on market: 8/2/2026
- Cumulative days on market: 20 days
- Listing terms: Conventional,VA Loan
- Inclusions: Dishwasher(s), Dryer(s), Garbage Disposal, Microwave(s), Refrigerator(s), Stove(s)/Range(s), Washer(s)
Estimated market value
$853,700
$811,000 - $896,000
$3,137/mo
Price history
| Date | Event | Price |
|---|---|---|
| 8/8/2026 | Pending sale | $879,000$284/sqft |
Source:  NWMLS as distributed by MLS GRID #2560398 Report a problem NWMLS as distributed by MLS GRID #2560398 Report a problem | ||
| 8/3/2026 | Listed for sale | $879,000+664.3%$284/sqft |
Source: NWMLS as distributed by MLS GRID #2560398 Report a problem | ||
| 8/1/1991 | Sold | $115,000$37/sqft |
Source: Agent Provided Report a problem | ||
Public tax history
| Year | Property taxes | Tax assessment |
|---|---|---|
| 2025 | $5,265 +8.2% | $524,460 +1.9% |
| 2024 | $4,866 -0.7% | $514,430 -2% |
| 2023 | $4,901 -1.7% | $525,130 +8.9% |
| 2022 | $4,985 +10.1% | $482,040 +25.2% |
| 2021 | $4,529 +3.1% | $385,050 +12.2% |
| 2019 | $4,391 +20.3% | $343,070 +8.7% |
| 2018 | $3,650 | $315,580 +22.1% |
| 2017 | $3,650 | $258,390 |
| 2016 | $3,650 | $258,390 |
| 2015 | $3,650 +5% | $258,390 |
| 2013 | $3,476 | $258,390 -22.2% |
| 2010 | -- | $332,190 |
| 2009 | -- | $332,190 |
Find assessor info on the county website
Monthly payment
Est. payment
Payment breakdown
Explore the cost of this home by adjusting the details. Changes won't be saved.Climate risks
Neighborhood: 98926
Nearby schools
GreatSchools rating
- 6/10Valley View Elementary SchoolGrades: K-5Distance: 0.9 mi
- 4/10Morgan Middle SchoolGrades: 6-8Distance: 1.4 mi
- 7/10Ellensburg High SchoolGrades: 9-12Distance: 1 mi
Schools provided by the listing agent
- Middle: Morgan Mid
- High: Ellensburg High
Source: NWMLS as distributed by MLS GRID. This data may not be complete. We recommend contacting the local school district to confirm school assignments for this home.
- $550,0003 bd3 ba2.3k sqft1400 Vista Rd, Ellensburg, WA 98926Sold
- $549,0003 bd2 ba2k sqft1400 N Thayer Ave, Ellensburg, WA 98926Sold

- $380,0003 bd2 ba1.4k sqft1505 Bonnie Ln, Ellensburg, WA 98926Sold

- $755,0004 bd2 ba2.7k sqft1407 N Canterbury Dr, Ellensburg, WA 98926Sold
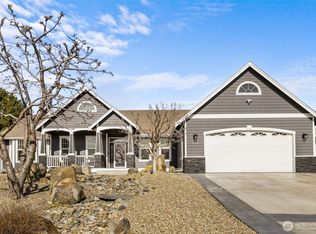
- $655,0003 bd3 ba2.9k sqft1302 N Thayer Ave, Ellensburg, WA 98926Sold
- $434,0003 bd2 ba1.6k sqft1427 Bonnie Ln, Ellensburg, WA 98926Sold
- $581,0003 bd2 ba2.2k sqft1611 E Canterbury Dr, Ellensburg, WA 98926Sold
- $849,0004 bd4 ba4.1k sqft1605 Bonnie Ln, Ellensburg, WA 98926For Sale
A local agent can set up tours, give advice and negotiate with sellers.
Similar homes
- $849,0004 bd4 ba4.1k sqft1605 Bonnie Lane, Ellensburg, WA 98926Active
 MLS ID #2546711, Cara Marrs. NWMLS as distributed by MLS GRID
 - $859,0003 bd5 ba3.1k sqft461 Fields Road, Ellensburg, WA 98926Active
 MLS ID #2565963, Toby Williams. NWMLS as distributed by MLS GRID
 - $700,0003 bd3 ba2.2k sqftKolton Plat, Ellensburg, WA 98926Active
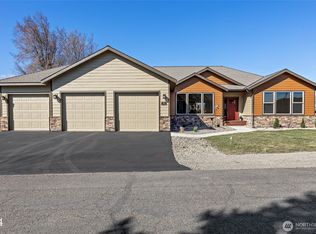 MLS ID #2570285, Betty A. Chandler. NWMLS as distributed by MLS GRID
 - $879,9503 bd3 ba2.3k sqft1231 Game Farm Road, Ellensburg, WA 98926Active
 MLS ID #2525569, Sarah A Bedsaul. NWMLS as distributed by MLS GRID
 - $899,0004 bd4 ba3.9k sqft430 N Gail Road, Ellensburg, WA 98926ActiveMLS ID #2443197, Jason Veith. NWMLS as distributed by MLS GRID
- $965,0004 bd4 ba3.9k sqft310 Mission View Drive, Ellensburg, WA 98926ActiveMLS ID #2518063, Judy K. Jacobs. NWMLS as distributed by MLS GRID
- $1,285,0004 bd4 ba4.1k sqft1800 Strande, Ellensburg, WA 98926ActiveMLS ID #2572852, Gina Styler. NWMLS as distributed by MLS GRID
- $689,0003 bd3 ba1.7k sqft2430 Vantage Highway, Ellensburg, WA 98926ActiveMLS ID #2562211, Gina Styler. NWMLS as distributed by MLS GRID
- $789,0003 bd2 ba1.9k sqft243 Winter Creek Lane, Ellensburg, WA 98926ActiveMLS ID #2506785, Susan Ferrell. NWMLS as distributed by MLS GRID
- $725,0003 bd2 ba1.7k sqft2471 Vantage Hwy, Ellensburg, WA 98926ActiveMLS ID #2547902, Kerry Jo Horn. NWMLS as distributed by MLS GRID
- $799,9003 bd2 ba2.3k sqft1551 S Thorp Highway, Ellensburg, WA 98926ActiveMLS ID #2543099, Craig M. Smith. NWMLS as distributed by MLS GRID
- $799,9993 bd3 ba2.5k sqft60 Trinity Lane, Ellensburg, WA 98926ActiveMLS ID #2550149, Randy Crimp. NWMLS as distributed by MLS GRID
- $799,0004 bd3 ba3.3k sqft4441 Dry Creek, Ellensburg, WA 98926ActiveMLS ID #2517850, Judy K. Jacobs. NWMLS as distributed by MLS GRID
- $735,0004 bd2 ba2.7k sqftMarshall Cluster, Ellensburg, WA 98926ActiveMLS ID #2546284, Jennifer Hoyt. NWMLS as distributed by MLS GRID
- $625,0003 bd2 ba2.1k sqft306 E Chason Ave, Ellensburg, WA 98926For Sale
 MLS ID #26-2570, Drew Harris, John L Scott Yakima. Yakima
 - $1,050,0003 bd3 ba2.6k sqft170 Allegro Way, Ellensburg, WA 98926ActiveMLS ID #2548595, Brandyce Giustetti. NWMLS as distributed by MLS GRID
- $679,0004 bd5 ba3.1k sqft607 N kittitas Street, Ellensburg, WA 98926ActiveMLS ID #2491690, Sang Rosenberg. NWMLS as distributed by MLS GRID
- $775,0003 bd3 ba2.8k sqft1750 Rader Road, Ellensburg, WA 98926ActiveMLS ID #2523807, Gina Styler. NWMLS as distributed by MLS GRID
- $999,5003 bd2 ba1.6k sqft131 Aspen Drive, Ellensburg, WA 98926ActiveMLS ID #2564669, Gina Styler. NWMLS as distributed by MLS GRID
- $524,9004 bd3 ba2.6k sqftVista View Estates Div 3, Ellensburg, WA 98926ActiveMLS ID #2563960, Nicole Prigge-Taylor. NWMLS as distributed by MLS GRID
