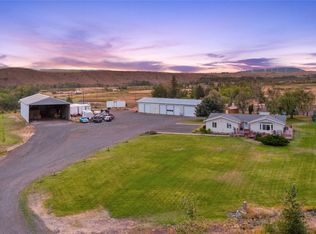
Welcome to your 23.8-acre private oasis. This home offers a bright, inviting interior with skylights in the living area and kitchen. Enjoy peaceful views of the serene pond and the soothing sounds of a nearby creek. The thoughtfully updated kitchen features granite countertops, brand new stove/range and refrigerator, freshly painted cabinetry, ceramic tile flooring, and a dedicated dining area. Beautiful oak and bamboo flooring run throughout the home, while a custom stonework wall and fireplace create a warm and welcoming focal point. Both the kitchen and primary bedroom open to a spacious deck surrounded by mature trees—perfect for seamless indoor-outdoor living. A deck on the other side of the house offers views of the pond and the Stuart Range. This 2-bedroom, 1.75-bath home has an additional finished room with French doors and backyard access offers versatile space for a home office, library, bedroom or guests. The laundry area includes a brand-new washer and dryer along with convenient pantry storage. Outdoors, the property truly shines with 21 fruit and nut trees (including pear, apple, plum, and walnut), a sprinkler system, garden space, dog run, pickleball court and a custom greenhouse. The house has a new roof, and 9.2 acres of the land are in open space which offers possibilities for grazing, recreation, or expansion. A creek runs through this field for stock water use. 3 acres of KRD water rights and a spacious garage (28’ by 30’) with insulated storage space.
Pending
Listed by: BHHS Brick & Mortar RE • Selena Salmon
Price cut: $15.5K (7/23)
$649,500
221 Cross Creek Dr, Ellensburg, WA 98926
2beds
2,062sqft
Single Family Residence
Built in 1978
23.8 Acres Lot
$622,900 Zestimate®
$315/sqft
$-- HOA
What's special
Garden spaceCustom greenhouseNatural lightSprinkler systemCeramic tile flooringPickleball courtDog run
- 132 days
- 955
- 42
Zillow last checked:
Listing updated:
Listed by:
Selena Salmon,
BHHS Brick & Mortar RE
Source: NWMLS as distributed by MLS GRID,MLS#: 2506226
Facts & features
Interior
Bedrooms & bathrooms
- Bedrooms: 2
- Bathrooms: 2
- Full bathrooms: 1
- 3/4 bathrooms: 1
- Main level bathrooms: 2
- Main level bedrooms: 2
Primary bedroom
- Level: Main
Bedroom
- Level: Main
Bathroom full
- Level: Main
Bathroom three quarter
- Level: Main
Den office
- Level: Main
Dining room
- Level: Main
Kitchen with eating space
- Level: Main
Living room
- Level: Main
Heating
- Baseboard, Ductless, Wall Furnace, Electric, Pellet
Cooling
- Ductless
Appliances
- Included: Dishwasher, Dryer, Microwave, Refrigerator, Stove(s)/Range(s), Washer, Dishwasher(s), Dryer(s), Microwave(s), Refrigerator(s), Washer(s), Water Heater: Electric, Water Heater Location: Laundry Room
Features
- Bath Off Primary
- Flooring: Bamboo/Cork, Ceramic Tile, Hardwood, See Remarks, Carpet
- Doors: French Doors
- Windows: Dbl Pane/Storm Window, Skylight(s)
- Basement: None
- Has fireplace: No
- Fireplace features: Pellet Stove
Interior area
- Total structure area: 2,062
- Total interior livable area: 2,062 sqft
Property
Parking
- Total spaces: 8
- Parking features: Driveway, Detached Garage
- Has garage: Yes
- Covered spaces: 2
- Uncovered spaces: 6
Features
- Levels: One
- Stories: 1
- Patio & porch: Bath Off Primary, Dbl Pane/Storm Window, French Doors, Skylight(s), Water Heater
- Has view: Yes
- View description: Mountain(s), Pond, Territorial
- Has water view: Yes
- Water view: Pond
- Waterfront features: Creek
Lot
- Size: 23.8 Acres
- Features: Athletic Court, Deck, Dog Run, Fenced-Partially, Green House, Irrigation, Patio, Sprinkler System
- Topography: Equestrian,Level
- Residential vegetation: Fruit Trees, Garden Space, Pasture, Wooded
Details
- Parcel number: 696333
- Special conditions: Standard
Construction
Type & style
- Home type: SingleFamily
- Architectural style: 1 Story
- Property subtype: Single Family Residence
Materials
- Wood Siding, Wood Products
- Foundation: Poured Concrete
- Roof: Composition,See Remarks
Condition
- Year built: 1978
Utilities & green energy
- Electric: Company: KPUD
- Sewer: Septic Tank, Company: Septic
- Water: Individual Well, Company: Individual Well
- Utilities for property: Lightcurve
Community & HOA
Community
- Features: Athletic Court
- Subdivision: Rural - West
Location
- Region: Ellensburg
Financial & listing details
- Price per square foot: $315/sqft
- Tax assessed value: $532,120
- Annual tax amount: $4,407
- Date on market: 4/18/2026
- Cumulative days on market: 133 days
- Listing terms: Conventional,VA Loan
- Inclusions: Dishwasher(s), Dryer(s), Microwave(s), Refrigerator(s), Stove(s)/Range(s), Washer(s)
Estimated market value
$622,900
$592,000 - $654,000
$2,455/mo
Price history
| Date | Event | Price |
|---|---|---|
| 8/15/2026 | Pending sale | $649,500$315/sqft |
Source:  NWMLS as distributed by MLS GRID #2506226 Report a problem NWMLS as distributed by MLS GRID #2506226 Report a problem | ||
| 8/7/2026 | Contingent | $649,500$315/sqft |
Source: BHHS broker feed #2506226 Report a problem | ||
| 7/23/2026 | Price change | $649,500-2.3%$315/sqft |
Source: NWMLS as distributed by MLS GRID #2506226 Report a problem | ||
| 6/23/2026 | Price change | $665,000-2.9%$323/sqft |
Source: NWMLS as distributed by MLS GRID #2506226 Report a problem | ||
| 6/6/2026 | Price change | $685,000-1.4%$332/sqft |
Source: NWMLS as distributed by MLS GRID #2506226 Report a problem | ||
| 4/19/2026 | Listed for sale | $695,000$337/sqft |
Source: NWMLS as distributed by MLS GRID #2506226 Report a problem | ||
Public tax history
| Year | Property taxes | Tax assessment |
|---|---|---|
| 2025 | $4,371 +12.5% | $532,120 +4.8% |
| 2024 | $3,885 +0.7% | $507,810 -0.8% |
| 2023 | $3,856 +0.1% | $511,720 +11.6% |
| 2022 | $3,853 +0.4% | $458,640 +25.3% |
| 2021 | $3,837 +7.6% | $366,040 +24.4% |
| 2019 | $3,566 +30.7% | $294,310 +6.1% |
| 2018 | $2,729 | $277,390 |
| 2017 | $2,729 | $277,390 |
| 2016 | $2,729 | $277,390 |
| 2015 | $2,729 +1.7% | $277,390 +4.2% |
| 2013 | $2,684 | $266,090 +7.2% |
| 2010 | -- | $248,190 |
| 2009 | -- | $248,190 |
Find assessor info on the county website
Monthly payment
Est. payment
Payment breakdown
Explore the cost of this home by adjusting the details. Changes won't be saved.Climate risks
Neighborhood: 98926
Similar homes
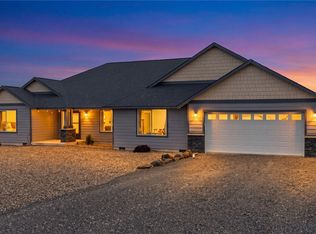
- $775,0003 bd3 ba2.5k sqft1510 Bitterbrush Drive, Ellensburg, WA 98926Active
 MLS ID #2541377, Haley May Rinehart. NWMLS as distributed by MLS GRID
 - $744,9503 bd3 ba1.8k sqft1561 Bitterbrush Drive, Ellensburg, WA 98926Active
 MLS ID #2507593, Julie Nutley. NWMLS as distributed by MLS GRID
 - $599,0003 bd2 ba1.4k sqft240 Rocky River Road, Ellensburg, WA 98926Active
 MLS ID #2523471, Kimberly Funston. NWMLS as distributed by MLS GRID
 - $799,9003 bd2 ba2.3k sqft1551 S Thorp Highway, Ellensburg, WA 98926Active
 MLS ID #2543099, Craig M. Smith. NWMLS as distributed by MLS GRID
 - $625,0003 bd2 ba2.1k sqft306 E Chason Ave, Ellensburg, WA 98926For Sale
 MLS ID #26-2570, Drew Harris, John L Scott Yakima. Yakima
