Skip main navigation
Sold
  • Listed by: Coldwell Banker Central • Michelle Castle
    Bought with: Larsen Properties Realty LLC
    $755,000

    2081 Howard Road, Ellensburg, WA 98926

    3beds
    1,443sqft
    Single Family Residence
    Built in 2021
    10 Acres Lot
    $754,800 Zestimate®
    $523/sqft
    $2,443 Estimated rent

    Home value

    $754,800

    $710,000 - $800,000

    $2,443/mo

    Zestimate® history
    Loading
    Loading...

    Owner options

    List your home for rent

    $2,443/mo

    Rent Zestimate®

    Find your next renter with Zillow Rental Manager. Plus, with online applications, you can quickly screen prospective tenants – for free.

    Learn more

    $2,443/mo

    Rent Zestimate®

    Refinance and save

    $4,512/mo

    Est. payment

    Refinancing to a lower rate could help reduce your monthly payments and save thousands over the life of the loan.

    See today's rates

    $4,512/mo

    Est. payment

    Explore your selling options

    Work with a Zillow partner agent

    Leverage their expertise and Zillow's premium Showcase listings to get your home seen by more buyers.

    Get started

    List with your own agent

    Get your home in front of millions of buyers by listing it on Zillow.

    Learn how to do it

    Sell it yourself

    Take full control of how buyers see your home on Zillow by listing For Sale by Owner (FSBO).

    List your home

    What's special

    Krd irrigationFarmhouse sinkSoaring ceilingsUnder-cabinet lightingQuartz countertopsLvp flooring throughoutTile in bathrooms
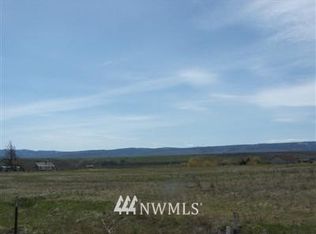
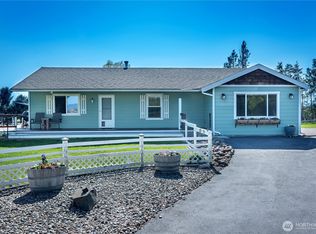
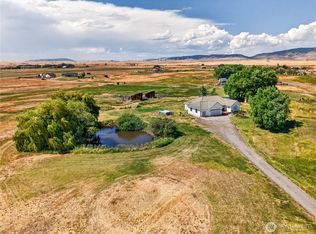
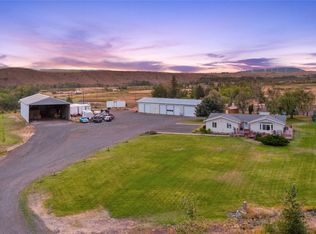
    Stunning 2021 custom build by High Valley Construction on 10 Acres with breathtaking mountain views. This 3BD/2BA split-bedroom home features an open great room with floor-to-ceiling stacked stone propane fireplace, soaring ceilings, and an open-concept kitchen with custom cabinetry, quartz countertops, farmhouse sink, open shelving, and under-cabinet lighting. LVP flooring throughout, tile in bathrooms. Primary suite offers 2 closets and a luxurious 5-piece bath with soaking tub. Laundry room with sink and custom cabinetry. Knotty alder doors and trim throughout reflect the quality of every finish in this home. Finished garage with hot and cold water. Infrastructure is unmatched — 400-amp electrical service to the home plus a 100-amp sub panel in the 30x50 shop, which features hardwired internet and a private office or hobby room.18 X 36' Machine shed with power. Pastures fenced and cross-fenced and ready for your animals complete with KRD Irrigation. Sprinkler system keeps the yard lush, trees along the property line are on a drip system for easy maintenance, and vinyl fencing lines the front of the property and yard. This is a rare, fully loaded rural property — done right from the ground up.

    Zillow last checked:

    Listing updated:

    Listed by:

    Michelle Castle,

    Coldwell Banker Central

    Bought with:

    Tracy Larsen, 28031

    Larsen Properties Realty LLC

    Source: NWMLS as distributed by MLS GRID,MLS#: 2513959MLS Logo

    Facts & features

    Interior

    Bedrooms & bathrooms
    • Bedrooms: 3
    • Bathrooms: 2
    • Full bathrooms: 2
    • Main level bathrooms: 2
    • Main level bedrooms: 3
    Primary bedroom
    • Level: Main
    Bedroom
    • Level: Main
    Bedroom
    • Level: Main
    Bathroom full
    • Level: Main
    Bathroom full
    • Level: Main
    Dining room
    • Level: Main
    Entry hall
    • Level: Main
    Kitchen with eating space
    • Level: Main
    Living room
    • Level: Main
    Utility room
    • Level: Main
    Heating
    • Fireplace, Forced Air, Heat Pump, Electric, Propane
    Cooling
    • Forced Air
    Appliances
    • Included: Dishwasher, Microwave, Refrigerator, Stove(s)/Range(s), Dishwasher(s), Microwave(s), Refrigerator(s), Water Heater: Electric, Water Heater Location: Garage
    Features
    • Bath Off Primary
    • Flooring: Vinyl Plank, Carpet
    • Basement: None
    • Number of fireplaces: 1
    • Fireplace features: Gas, Main Level: 1, Fireplace
    Interior area
    • Total structure area: 1,443
    • Total interior livable area: 1,443 sqft

    Property

    Parking
    • Total spaces: 6
    • Parking features: Driveway, Attached Garage
    • Has attached garage: Yes
    • Covered spaces: 6
    Features
    • Levels: One
    • Stories: 1
    • Entry location: Main
    • Patio & porch: Bath Off Primary, Fireplace, Vaulted Ceiling(s), Walk-In Closet(s), Water Heater
    • Has view: Yes
    • View description: Mountain(s), Territorial
    Lot
    • Size: 10 Acres
    • Features: Paved, Fenced-Fully, High Speed Internet, Irrigation, Outbuildings, Patio, Shop
    • Topography: Equestrian,Level
    • Residential vegetation: Pasture
    Details
    • Parcel number: 956842
    • Zoning description: Jurisdiction: County
    • Special conditions: Standard
    • Other equipment: Leased Equipment: Propane Tank

    Construction

    Type & style
    • Home type: SingleFamily
    • Architectural style: 1 Story
    • Property subtype: Single Family Residence
    Materials
    • Cement Planked, Cement Plank
    • Foundation: Poured Concrete
    • Roof: Composition
    Condition
    • Very Good
    • Year built: 2021
    • Major remodel year: 2021
    Details
    • Builder name: High Valley Construction - Butch Gatley

    Utilities & green energy

    • Electric: Company: Kittitas PUD
    • Sewer: Septic Tank, Company: Septic
    • Water: Shared Well, Company: Well Metered through County
    • Utilities for property: Starlink But Light Curve Available.

    Community & HOA

    Community
    • Features: CCRs
    • Subdivision: Rural - North
    Location
    • Region: Ellensburg

    Financial & listing details

    • Price per square foot: $523/sqft
    • Tax assessed value: $621,020
    • Annual tax amount: $6,097
    • Date on market: 5/27/2026
    • Cumulative days on market: 63 days
    • Listing terms: Conventional,VA Loan
    • Inclusions: Dishwasher(s), Leased Equipment, Microwave(s), Refrigerator(s), Stove(s)/Range(s)

    Price history

    DateEventPrice
    7/29/2026Sold$755,000-0.7%$523/sqft
    Source: NWMLS as distributed by MLS GRID #2513959 Report a problem
    7/2/2026Pending sale$760,000$527/sqft
    Source: NWMLS as distributed by MLS GRID #2513959 Report a problem
    6/16/2026Price change$760,000-1.2%$527/sqft
    Source: NWMLS as distributed by MLS GRID #2513959 Report a problem
    5/4/2026Listed for sale$769,000$533/sqft
    Source: NWMLS as distributed by MLS GRID #2513959 Report a problem
    5/1/2026Pending sale$769,000$533/sqft
    Source: NWMLS as distributed by MLS GRID #2513959 Report a problem
    4/27/2026Listed for sale$769,000+568.7%$533/sqft
    Source: NWMLS as distributed by MLS GRID #2513959 Report a problem
    4/7/2021Sold$115,000+38.6%$80/sqft
    Source: Public Record Report a problem
    7/26/2018Sold$83,000$58/sqft
    Source: Public Record Report a problem

    Public tax history

    YearProperty taxesTax assessment
    2024$5,578 +0.1%$621,020 -2.1%
    2023$5,572 -2.4%$634,030 +11.8%
    2022$5,711 +42.8%$567,080 +385.1%
    2021$3,999 +272.3%$116,900 +27.8%
    2019$1,074 -6.4%$91,500
    2018$1,148 $91,500
    2017$1,148 $91,500
    2016$1,148 $91,500
    2015$1,148 +3.8%$91,500 +8.9%
    2013$1,106 $84,000 +46.4%
    2010-- $57,370
    Find assessor info on the county website

    Neighborhood: 98926

    Nearby schools

    GreatSchools rating
    Schools provided by the listing agent
    • Middle: Morgan Mid
    • High: Ellensburg High

    Source: NWMLS as distributed by MLS GRID. This data may not be complete. We recommend contacting the local school district to confirm school assignments for this home.

    Get a cash offer in 3 minutes
    Find out how much your home could sell for in as little as 3 minutes with a no-obligation cash offer.
    Estimated market value
    $754,800
    Get a cash offer in 3 minutes
    Find out how much your home could sell for in as little as 3 minutes with a no-obligation cash offer.
    Estimated market value
    $754,800