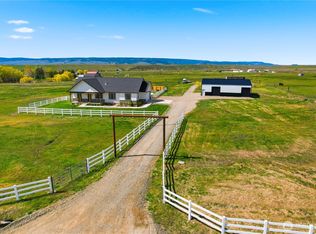
Rare 20-acre property with 14 acres of KRD flood irrigation and horse-ready amenities. This updated 3-bedroom, 2-bath home features fresh exterior paint, whitewashed red oak flooring, beautiful slate, and a remodeled kitchen filled with natural light, complete with two induction ovens. Gather around the new wood-burning fireplace with stone surround or enjoy the surrounding views from the front patio. An on-demand water heater adds efficiency, while the spacious flex space offers endless possibilities for a home office, workout room, hobby space, media room, or guest area. Outside, you'll find loafing sheds, ponds, additional outbuildings, an attached 2-car garage with extra storage, and plenty of room for horses, livestock, gardening, or recreation. With 14 irrigated acres, thoughtful updates, and a functional hobby farm setup, this property is ready to enjoy from day one.
Active
Listed by: RE/MAX Community One Realty • Sarah Nale
$799,000
430 Back Country Drive, Ellensburg, WA 98926
3beds
1,755sqft
:
Get pre-qualified$4,726/mo
Single Family Residence
Built in 1998
20.65 Acres Lot
$775,200 Zestimate®
$455/sqft
$-- HOA
What's special
Loafing shedsWhitewashed red oak flooringSpacious flex spaceBeautiful slateAdditional outbuildingsHorse-ready amenitiesTwo induction ovens
- 22 days |
- 1,305 |
- 76 |
Likely to sell faster than
Zillow last checked:
Listing updated:
Listed by:
Sarah Nale,
RE/MAX Community One Realty
Source: NWMLS as distributed by MLS GRID,MLS#: 2553424
Facts & features
Interior
Bedrooms & bathrooms
- Bedrooms: 3
- Bathrooms: 2
- Full bathrooms: 2
- Main level bathrooms: 2
- Main level bedrooms: 3
Primary bedroom
- Level: Main
Bedroom
- Level: Main
Bedroom
- Level: Main
Bathroom full
- Level: Main
Bathroom full
- Level: Main
Den office
- Level: Main
Dining room
- Level: Main
Entry hall
- Level: Main
Family room
- Level: Main
Kitchen with eating space
- Level: Main
Utility room
- Level: Main
Heating
- Fireplace, 90%+ High Efficiency, Forced Air, Electric, Propane, Wood
Cooling
- 90%+ High Efficiency, Forced Air
Appliances
- Included: Dishwasher, Double Oven, Dryer, Refrigerator, Stove(s)/Range(s), Washer, Dishwasher(s), Dryer(s), Refrigerator(s), Washer(s), Water Heater: Propane, Water Heater Location: Utility Room
Features
- Bath Off Primary, Ceiling Fan(s)
- Flooring: Hardwood, Slate
- Windows: Dbl Pane/Storm Window
- Basement: None
- Number of fireplaces: 1
- Fireplace features: Wood Burning, Main Level: 1, Fireplace
Interior area
- Total structure area: 1,755
- Total interior livable area: 1,755 sqft
Video & virtual tour
Property
Parking
- Total spaces: 2
- Parking features: Driveway, Attached Garage, RV Parking
- Has attached garage: Yes
- Covered spaces: 2
Features
- Levels: One
- Stories: 1
- Entry location: Main
- Patio & porch: Bath Off Primary, Ceiling Fan(s), Dbl Pane/Storm Window, Fireplace, Jetted Tub, Vaulted Ceiling(s), Water Heater
- Spa features: Bath
- Has view: Yes
- View description: Mountain(s), Territorial
Lot
- Size: 20.65 Acres
- Features: Dead End Street, Open Lot, Secluded, Deck, Fenced-Partially, Irrigation, Outbuildings, Patio, Propane, RV Parking, Stable
- Topography: Equestrian,Level
- Residential vegetation: Fruit Trees, Garden Space, Pasture
Details
- Parcel number: 901536
- Zoning: AG20
- Zoning description: Jurisdiction: County
- Special conditions: Standard
Construction
Type & style
- Home type: SingleFamily
- Architectural style: 1 Story
- Property subtype: Single Family Residence
Materials
- Cement Planked, Cement Plank
- Foundation: Poured Concrete
- Roof: Metal
Condition
- Year built: 1998
Utilities & green energy
- Electric: Company: PUD
- Sewer: Septic Tank, Company: Septic
- Water: Individual Well, Company: Well
- Utilities for property: T-Mobile
Community & HOA
Community
- Subdivision: Green Canyon
Location
- Region: Ellensburg
Financial & listing details
- Price per square foot: $455/sqft
- Tax assessed value: $585,900
- Annual tax amount: $3,773
- Date on market: 7/16/2026
- Cumulative days on market: 23 days
- Listing terms: Conventional
- Inclusions: Dishwasher(s), Double Oven, Dryer(s), Refrigerator(s), Stove(s)/Range(s), Washer(s)
- Road surface type: Dirt
Estimated market value
$775,200
$736,000 - $814,000
$2,533/mo
Price history
| Date | Event | Price |
|---|---|---|
| 7/17/2026 | Listed for sale | $799,000+6.5%$455/sqft |
Source:  NWMLS as distributed by MLS GRID #2553424 Report a problem NWMLS as distributed by MLS GRID #2553424 Report a problem | ||
| 6/26/2023 | Sold | $749,950$427/sqft |
Source: NWMLS as distributed by MLS GRID #2077830 Report a problem | ||
| 6/9/2023 | Pending sale | $749,950$427/sqft |
Source: NWMLS as distributed by MLS GRID #NWM2077830 Report a problem | ||
| 6/7/2023 | Listed for sale | $749,950+63%$427/sqft |
Source: NWMLS as distributed by MLS GRID #NWM2077830 Report a problem | ||
| 8/20/2020 | Sold | $460,000-1.9%$262/sqft |
Source: NWMLS as distributed by MLS GRID #1618303 Report a problem | ||
| 7/1/2020 | Pending sale | $469,000$267/sqft |
Source: John L Scott Real Estate #1618303 Report a problem | ||
| 6/24/2020 | Listed for sale | $469,000$267/sqft |
Source: John L Scott Real Estate #1618303 Report a problem | ||
Public tax history
| Year | Property taxes | Tax assessment |
|---|---|---|
| 2024 | $5,263 +6.5% | $374,350 -4.4% |
| 2023 | $4,943 +39.7% | $391,590 +8.8% |
| 2022 | $3,537 +3.3% | $360,030 +29.7% |
| 2021 | $3,424 +14.5% | $277,500 -11.3% |
| 2019 | $2,992 +28.2% | $312,770 +6.8% |
| 2018 | $2,333 | $292,980 |
| 2017 | $2,333 | $292,980 +58.6% |
| 2016 | $2,333 | $184,760 |
| 2015 | $2,333 +3.8% | $184,760 +1.6% |
| 2013 | $2,248 | $181,860 |
| 2010 | -- | $181,860 |
| 2009 | -- | $181,860 |
Find assessor info on the county website
Monthly payment
Est. payment
Payment breakdown
Explore the cost of this home by adjusting the details. Changes won't be saved.Climate risks
Neighborhood: 98926
Nearby schools
GreatSchools rating
- 7/10Lincoln Elementary SchoolGrades: K-5Distance: 6.8 mi
- 4/10Morgan Middle SchoolGrades: 6-8Distance: 8.4 mi
- 7/10Ellensburg High SchoolGrades: 9-12Distance: 8.8 mi
Schools provided by the listing agent
- Middle: Morgan Mid
- High: Ellensburg High
Source: NWMLS as distributed by MLS GRID. This data may not be complete. We recommend contacting the local school district to confirm school assignments for this home.
- $755,0003 bd2 ba1.4k sqft2081 Howard Rd, Ellensburg, WA 98926Sold
- $--20 acres2211 Howard Rd, Ellensburg, WA 98926Off Market
- $680,0003 bd2 ba1.6k sqft2861 Howard Rd, Ellensburg, WA 98926Sold

- $999,0003 bd2 ba2.1k sqft10350 Highway 97, Ellensburg, WA 98926Sold
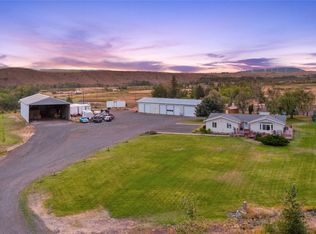
- $725,0002 bd3 ba1.9k sqft1807 Howard Rd, Ellensburg, WA 98926Sold
- $649,5002 bd2 ba2k sqft221 Cross Creek Dr, Ellensburg, WA 98926For Sale
- $700,0005 bd3 ba2.9k sqft751 Howard Rd, Ellensburg, WA 98926Sold
- $--21.27 acres5 Smithson Rd, Ellensburg, WA 98926Off Market
A local agent can set up tours, give advice and negotiate with sellers.
Similar homes
- $826,5003 bd2 ba2k sqft471 Klocke Road, Ellensburg, WA 98926Active
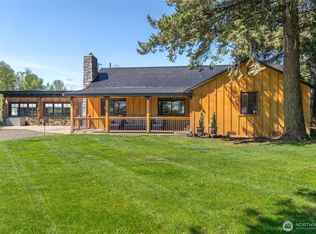 MLS ID #2521987, Liz Stewart. NWMLS as distributed by MLS GRID
 - $799,9003 bd2 ba2.3k sqft1551 S Thorp Highway, Ellensburg, WA 98926Active
 MLS ID #2543099, Craig M. Smith. NWMLS as distributed by MLS GRID
 - $775,0003 bd3 ba2.5k sqft1510 Bitterbrush Drive, Ellensburg, WA 98926Active
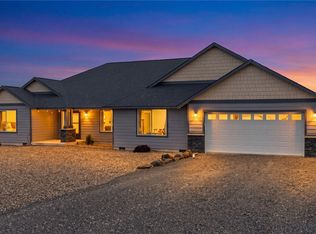 MLS ID #2541377, Haley May Rinehart. NWMLS as distributed by MLS GRID
 - $749,9503 bd3 ba1.8k sqft1561 Bitterbrush Drive, Ellensburg, WA 98926Active
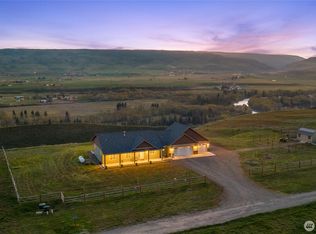 MLS ID #2507593, Julie Nutley. NWMLS as distributed by MLS GRID
 - $649,5002 bd2 ba2k sqft221 Cross Creek Dr, Ellensburg, WA 98926ContingentMLS ID #2506226, Selena Salmon. NWMLS as distributed by MLS GRID
- $819,0004 bd3 ba2.3k sqft1630 Bitterbrush Drive, Ellensburg, WA 98926ActiveMLS ID #2540077, Gina Styler. NWMLS as distributed by MLS GRID
- $809,0003 bd2 ba1.9k sqft243 Winter Creek Lane, Ellensburg, WA 98926ActiveMLS ID #2506785, Susan Ferrell. NWMLS as distributed by MLS GRID
- $725,0003 bd2 ba1.7k sqft2471 Vantage Hwy, Ellensburg, WA 98926ActiveMLS ID #2547902, Kerry Jo Horn. NWMLS as distributed by MLS GRID
- $839,0004 bd4 ba2.3k sqft341 Robinson Canyon Road, Ellensburg, WA 98926ActiveMLS ID #2502879, Kitty Wallace. NWMLS as distributed by MLS GRID
- $999,5003 bd2 ba1.6k sqft131 Aspen Drive, Ellensburg, WA 98926ActiveMLS ID #2564669, Gina Styler. NWMLS as distributed by MLS GRID
- $935,0003 bd3 ba2.2k sqft360 Double Creek Lane, Ellensburg, WA 98926ActiveMLS ID #2534593, Erich Cross. NWMLS as distributed by MLS GRID
- $879,9503 bd3 ba2.3k sqft1231 Game Farm Road, Ellensburg, WA 98926ActiveMLS ID #2525569, Sarah A Bedsaul. NWMLS as distributed by MLS GRID
- $799,9993 bd3 ba2.5k sqft60 Trinity Lane, Ellensburg, WA 98926ActiveMLS ID #2550149, Randy Crimp. NWMLS as distributed by MLS GRID
- $689,0003 bd3 ba1.7k sqft2430 Vantage Highway, Ellensburg, WA 98926ActiveMLS ID #2562211, Gina Styler. NWMLS as distributed by MLS GRID
- $620,0003 bd2 ba1.4k sqft240 Rocky River Road, Ellensburg, WA 98926ActiveMLS ID #2523471, Kimberly Funston. NWMLS as distributed by MLS GRID
- $575,0003 bd2 ba1.8k sqft371 Rein Rd, Ellensburg, WA 98926ActiveMLS ID #2566220, Nikolas Selto Larsen. NWMLS as distributed by MLS GRID
- $669,0003 bd2 ba2k sqft2310 Umptanum Road, Ellensburg, WA 98926ActiveMLS ID #2538042, Art Stoltman. NWMLS as distributed by MLS GRID
- $529,0002 bd2 ba1.7k sqft3352 Hungry Junction Road, Ellensburg, WA 98926ActiveMLS ID #2561429, Julie D. Virden. NWMLS as distributed by MLS GRID
- $525,0003 bd2 ba1.4k sqft790 FS Rd 3506, Ellensburg, WA 98926ActiveMLS ID #2551035, Toby Williams. NWMLS as distributed by MLS GRID
- $784,0003 bd3 ba1.9k sqft1603 W Dry Creek, Ellensburg, WA 98926ActiveMLS ID #2535507, Selena Salmon. NWMLS as distributed by MLS GRID
